Welcome to this beautifully maintained family home located in the sought after community of Wellington! Step into your own private backyard and enjoy the sparkling pool, oversized patio, an expansive deck and lush landscaping that creates the ultimate sanctuary for relaxation or for entertaining. You'll love the enclosed courtyard area at the front entry where you can enjoy gardening & greeting guests. The floorplan was thoughtfully designed with space for any lifestyle. There is a study or 5th bedroom located off the foyer. The formal living and dining rooms are located off of the kitchen for easy entertaining. The spacious kitchen features granite countertops, abundant cabinetry, and plenty of workspace, all flowing seamlessly into the bright breakfast room & the family room. Upstairs, the huge primary suite provides a peaceful escape with a sitting area, large en-suite bath and generous closet space. There are three secondary bedrooms upstairs and the largest could double as a gameroom. There is engineered wood throughout the home with the exception of tile floors in the kitchen, baths & utility room. Major updates include a recent roof, new windows, plantation shutters, recent pool equipment, fence, arbor & deck staining, exterior paint, & recent hot water heaters. Highly acclaimed Flower Mound schools within walking distance plus easy access to DFW Airport & all the conveniences Flower Mound has to offer. The residents of The Wellington enjoy exceptional amenities including pools, fitness center, parks, walking trails, tennis and pickleball courts. Hurry because this one won't last!
Sold
Price Unknown
3308 Cottrell Dr, Flower Mound, TX 75022
4beds
3,354sqft
Single Family Residence
Built in 1999
7,753 Square Feet Lot
$799,800 Zestimate®
$--/sqft
$4,980 Estimated rent
Home value
$799,800
$752,000 - $848,000
$4,980/mo
Zestimate® history
Owner options
List your home for rent
$4,980/mo
Rent Zestimate®
Find your next renter with Zillow Rental Manager. Plus, with online applications, you can quickly screen prospective tenants – for free.
$4,980/mo
Rent Zestimate®
Refinance and save
$495/mo
Est. payment
Refinancing to a lower rate could help reduce your monthly payments and save thousands over the life of the loan.
$495/mo
Est. payment
Explore your selling options
Work with a Zillow partner agent
Leverage their expertise and Zillow's premium Showcase listings to get your home seen by more buyers.
Get startedList with your own agent
Get your home in front of millions of buyers by listing it on Zillow.
Learn how to do itSell it yourself
Take full control of how buyers see your home on Zillow by listing For Sale by Owner (FSBO).
List your homeWhat's special
Sparkling poolRecent pool equipmentPrivate backyardNew windowsOversized patioBright breakfast roomFamily room
Zillow last checked:
Listing updated:
Listed by:
Marsha Crawford 0432200 972-989-3112,
Compass RE Texas, LLC 469-485-7806
Bought with:
Victor Felix-Diaz, 0779728
Dave Perry Miller Real Estate
Source: NTREIS,MLS#: 21260041
Facts & features
Interior
Bedrooms & bathrooms
- Bedrooms: 4
- Bathrooms: 3
- Full bathrooms: 3
Primary bedroom
- Features: Ceiling Fan(s), Double Vanity, En Suite Bathroom, Garden Tub/Roman Tub, Jetted Tub, Linen Closet, Sitting Area in Primary, Separate Shower, Walk-In Closet(s)
- Level: Second
- Dimensions: 27 x 18
Bedroom
- Level: Second
- Dimensions: 16 x 12
Bedroom
- Level: Second
- Dimensions: 12 x 11
Bedroom
- Level: Second
- Dimensions: 14 x 13
Breakfast room nook
- Level: First
- Dimensions: 13 x 7
Dining room
- Level: First
- Dimensions: 13 x 12
Family room
- Features: Ceiling Fan(s), Fireplace
- Level: First
- Dimensions: 17 x 14
Kitchen
- Features: Breakfast Bar, Built-in Features, Granite Counters, Kitchen Island
- Level: First
- Dimensions: 13 x 10
Living room
- Level: First
- Dimensions: 17 x 12
Office
- Features: Ceiling Fan(s)
- Level: First
- Dimensions: 12 x 11
Utility room
- Level: First
- Dimensions: 6 x 6
Heating
- Central, Fireplace(s), Natural Gas, Zoned
Cooling
- Central Air, Ceiling Fan(s), Electric, Zoned
Appliances
- Included: Dishwasher, Electric Oven, Gas Cooktop, Disposal, Gas Water Heater, Microwave
- Laundry: Washer Hookup, Dryer Hookup, ElectricDryer Hookup, Laundry in Utility Room
Features
- Decorative/Designer Lighting Fixtures, Granite Counters, High Speed Internet, Kitchen Island, Open Floorplan, Cable TV, Walk-In Closet(s)
- Flooring: Ceramic Tile, Wood
- Windows: Shutters, Window Coverings
- Has basement: No
- Number of fireplaces: 1
- Fireplace features: Family Room, Gas Log, Gas Starter, Stone
Interior area
- Total interior livable area: 3,354 sqft
Property
Parking
- Total spaces: 3
- Parking features: Garage Faces Front, Garage, Garage Door Opener, Garage Faces Side
- Attached garage spaces: 3
Features
- Levels: Two
- Stories: 2
- Patio & porch: Covered
- Exterior features: Rain Gutters
- Pool features: Gunite, Heated, In Ground, Outdoor Pool, Pool, Pool Sweep, Pool/Spa Combo, Waterfall, Community
- Fencing: Wood
Lot
- Size: 7,753 Square Feet
- Features: Interior Lot, Landscaped, Many Trees, Subdivision, Sprinkler System
Details
- Parcel number: R204146
Construction
Type & style
- Home type: SingleFamily
- Architectural style: Traditional,Detached
- Property subtype: Single Family Residence
- Attached to another structure: Yes
Materials
- Brick
- Foundation: Slab
- Roof: Composition
Condition
- Year built: 1999
Utilities & green energy
- Sewer: Public Sewer
- Water: Public
- Utilities for property: Electricity Connected, Natural Gas Available, Sewer Available, Separate Meters, Water Available, Cable Available
Community & HOA
Community
- Features: Clubhouse, Fitness Center, Fenced Yard, Playground, Park, Pool, Tennis Court(s), Trails/Paths, Curbs, Sidewalks
- Subdivision: Wellington Of Flower Mound Ph
HOA
- Has HOA: Yes
- Services included: All Facilities, Association Management, Maintenance Grounds
- HOA fee: $495 semi-annually
- HOA name: Wellington Hoa
- HOA phone: 972-874-8483
Location
- Region: Flower Mound
Financial & listing details
- Tax assessed value: $617,000
- Annual tax amount: $10,434
- Date on market: 5/8/2026
- Cumulative days on market: 3 days
- Listing terms: Cash,Conventional,FHA,VA Loan
- Exclusions: Tesla charging station in garage. Ring doorbell.
Price history
| Date | Event | Price |
|---|---|---|
| 6/12/2026 | Sold | -- |
Source: NTREIS #21260041 Report a problem | ||
| 5/22/2026 | Pending sale | $820,000$244/sqft |
Source: NTREIS #21260041 Report a problem | ||
| 5/11/2026 | Contingent | $820,000$244/sqft |
Source: NTREIS #21260041 Report a problem | ||
| 5/8/2026 | Listed for sale | $820,000+92.9%$244/sqft |
Source: NTREIS #21260041 Report a problem | ||
| 8/19/2015 | Sold | -- |
Source: Agent Provided Report a problem | ||
| 7/28/2015 | Pending sale | $425,000$127/sqft |
Source: Keller Williams Realty-FM #13192272 Report a problem | ||
| 7/10/2015 | Listed for sale | $425,000$127/sqft |
Source: Keller Williams Realty-FM #13192272 Report a problem | ||
| 8/12/2000 | Sold | -- |
Source: Agent Provided Report a problem | ||
Public tax history
| Year | Property taxes | Tax assessment |
|---|---|---|
| 2025 | $8,379 -6.5% | $617,000 +0.3% |
| 2024 | $8,964 +10.9% | $614,922 +10% |
| 2023 | $8,083 -7.1% | $559,020 +10% |
| 2022 | $8,701 +1.6% | $508,200 +6.2% |
| 2021 | $8,562 +1.9% | $478,460 +9.2% |
| 2020 | $8,405 -0.1% | $438,144 -0.4% |
| 2019 | $8,414 -4.3% | $440,000 -0.3% |
| 2018 | $8,791 +5.8% | $441,304 +4% |
| 2017 | $8,308 | $424,229 +3.2% |
| 2016 | $8,308 +5.6% | $411,094 +4.9% |
| 2015 | $7,870 | $391,900 +6% |
| 2014 | $7,870 | $369,777 +8.4% |
| 2013 | $7,870 | $341,241 +0.8% |
| 2012 | -- | $338,559 +1% |
| 2011 | -- | $335,053 +0.8% |
| 2010 | -- | $332,445 -3.8% |
| 2009 | -- | $345,614 +8.9% |
| 2007 | $6,930 +4% | $317,405 +13% |
| 2006 | $6,664 -1.1% | $280,990 -0.7% |
| 2005 | $6,739 | $283,081 +0.4% |
| 2004 | -- | $281,833 +4.1% |
| 2003 | -- | $270,826 -4.2% |
| 2002 | -- | $282,650 +3.7% |
| 2001 | -- | $272,578 |
Find assessor info on the county website
Neighborhood: Wellington
Nearby homes
- $602,9004 bd3 ba2.9k sqft3312 Cottrell Dr, Flower Mound, TX 75022Off Market
- $642,0005 bd4 ba3.2k sqft3304 Cottrell Dr, Flower Mound, TX 75022Off Market
- $568,1004 bd2 ba2.4k sqft3316 Cottrell Dr, Flower Mound, TX 75022Off Market
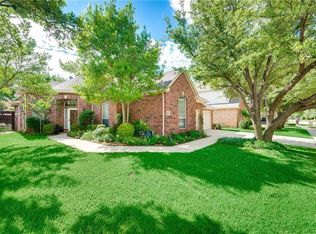
- $570,5004 bd3 ba2.4k sqft3300 Cottrell Dr, Flower Mound, TX 75022Off Market

- $718,0004 bd4 ba3.4k sqft3500 Camara Ct, Flower Mound, TX 75022Off Market
- $598,4004 bd3 ba2.7k sqft3320 Cottrell Dr, Flower Mound, TX 75022Off Market
- $614,1003 bd2 ba2.5k sqft3228 Cottrell Dr, Flower Mound, TX 75022Off Market
- $740,7004 bd3 ba3.2k sqft3501 Rolling Oaks Dr, Flower Mound, TX 75022Off Market
Nearby schools
GreatSchools rating
- 10/10Wellington Elementary SchoolGrades: PK-5Distance: 0.4 mi
- 10/10McKamy Middle SchoolGrades: 6-8Distance: 0.9 mi
- 9/10Flower Mound High SchoolGrades: 9-12Distance: 0.2 mi
Schools provided by the listing agent
- Elementary: Wellington
- Middle: Mckamy
- High: Flower Mound
- District: Lewisville ISD
Source: NTREIS. This data may not be complete. We recommend contacting the local school district to confirm school assignments for this home.
Get a cash offer in 3 minutes
Find out how much your home could sell for in as little as 3 minutes with a no-obligation cash offer.
Estimated market value
$799,800
Get a cash offer in 3 minutes
Find out how much your home could sell for in as little as 3 minutes with a no-obligation cash offer.
Estimated market value
$799,800
- Texas
- Denton County
- Flower Mound
- 75022
- Wellington
- 3308 Cottrell Dr
