This home qualifies for 100% financing w/$10,000 to apply towards the down payment and closing costs. Please inquire with your agent! Priced to sell! Ranch plan + cul-de-sac lot home! Don’t miss this inviting 3-bedroom, single-story home near Highland Creek, tucked away on a quiet cul-de-sac lot with a fenced backyard and storage shed. The home features a nearly new $13K HVAC system that eliminates the need for monthly filters, new toilets, and a brand-new mini-split unit in the glass-enclosed sunroom—perfect for enjoying the scenic backyard year-round. The sunroom roof is only 3 years old. Inside, vaulted ceilings over the kitchen/dining area, family room and primary bedroom create an open, airy feel. Kitchen also has a big walk in pantry Appliances included (refrigerator, DW, electric range, and the wall-mounted TV in the primary bedroom will remain. It has gas heat, gas hot water heater and electric for everything else. This home offers a split-bedroom layout with two secondary bedrooms on one side and the private primary suite on the rear opposite side. Primary bath has a very large walk in shower and the hall bath has a shower/tub. All 3 bedrooms have walk in closets. Utility costs are low, and high-speed service from Google Fiber is reportedly available at this address. Mill Creek has street lights, sidewalks and a community pool + cabana to enjoy on hot summer days! The seller reports having a survey on file (confirmed). Conveniently located near Concord Mills, Charlotte Motor Speedway, Concord-Padgett Regional Airport, and major routes including Interstate 85 and Interstate 485, you’ll be close to excellent dining, shopping, and entertainment all year long. This Mallard Creek area has top notch athletic fields and sports program worthy of attention too! We hope you'll love the quiet community of Mill Creek as much as this seller did! NEW - Home inspection report available now! Please contact your agent with any questions.
Closed
$312,500
3308 Covelo Ct, Charlotte, NC 28262
3beds
1,408sqft
Single Family Residence
Built in 2001
0.16 Acres Lot
$313,500 Zestimate®
$222/sqft
$1,952 Estimated rent
Home value
$313,500
$292,000 - $335,000
$1,952/mo
Zestimate® history
Owner options
List your home for rent
$1,952/mo
Rent Zestimate®
Find your next renter with Zillow Rental Manager. Plus, with online applications, you can quickly screen prospective tenants – for free.
$1,952/mo
Rent Zestimate®
Refinance and save
$2,071/mo
Est. payment
Refinancing to a lower rate could help reduce your monthly payments and save thousands over the life of the loan.
$2,071/mo
Est. payment
Explore your selling options
Work with a Zillow partner agent
Leverage their expertise and Zillow's premium Showcase listings to get your home seen by more buyers.
Get startedList with your own agent
Get your home in front of millions of buyers by listing it on Zillow.
Learn how to do itSell it yourself
Take full control of how buyers see your home on Zillow by listing For Sale by Owner (FSBO).
List your homeWhat's special
Big walk in pantryFenced backyardSplit-bedroom layoutQuiet cul-de-sac lotPrivate primary suiteStorage shedOpen airy feel
Zillow last checked:
Listing updated:
Listed by:
Allyson Ward allyson.ward@cbrealty.com,
Coldwell Banker Realty
Bought with:
Nick Harmon
RE/MAX Executive
Source: Canopy MLS as distributed by MLS GRID,MLS#: 4355252
Facts & features
Interior
Bedrooms & bathrooms
- Bedrooms: 3
- Bathrooms: 2
- Full bathrooms: 2
- Main level bedrooms: 3
Primary bedroom
- Features: Ceiling Fan(s), Split BR Plan, Walk-In Closet(s)
- Level: Main
Bedroom s
- Features: Ceiling Fan(s), Split BR Plan
- Level: Main
Bedroom s
- Features: Split BR Plan
- Level: Main
Bathroom full
- Level: Main
Bathroom full
- Level: Main
Dining area
- Features: Vaulted Ceiling(s)
- Level: Main
Family room
- Features: Ceiling Fan(s), Open Floorplan, Vaulted Ceiling(s)
- Level: Main
Kitchen
- Features: Vaulted Ceiling(s), Walk-In Pantry
- Level: Main
Laundry
- Level: Main
Sunroom
- Level: Main
Heating
- Central, Ductless, Natural Gas
Cooling
- Ceiling Fan(s), Central Air, Ductless, Electric, Multi Units
Appliances
- Included: Dishwasher, Disposal, Electric Range, Exhaust Hood, Gas Water Heater, Refrigerator
- Laundry: Mud Room, Laundry Room
Features
- Flooring: Laminate, Vinyl
- Doors: Insulated Door(s)
- Windows: Insulated Windows
- Has basement: No
Interior area
- Total structure area: 1,408
- Total interior livable area: 1,408 sqft
- Finished area above ground: 1,408
- Finished area below ground: 0
Property
Parking
- Total spaces: 6
- Parking features: Driveway, Attached Garage, Garage Door Opener, Garage Faces Front, Garage on Main Level
- Attached garage spaces: 2
- Uncovered spaces: 4
Features
- Levels: One
- Stories: 1
- Patio & porch: Covered, Front Porch, Patio
- Pool features: Community
- Fencing: Back Yard,Fenced
Lot
- Size: 0.16 Acres
- Features: Cul-De-Sac
Details
- Additional structures: Shed(s)
- Parcel number: 02919221
- Zoning: MX-2
- Special conditions: Standard
- Other equipment: Other - See Remarks
Construction
Type & style
- Home type: SingleFamily
- Architectural style: Ranch
- Property subtype: Single Family Residence
Materials
- Vinyl
- Foundation: Slab
- Roof: Fiberglass
Condition
- New construction: No
- Year built: 2001
Details
- Builder name: Ryland
Utilities & green energy
- Sewer: Public Sewer
- Water: City
- Utilities for property: Cable Available, Electricity Connected, Fiber Optics, Underground Power Lines, Underground Utilities, Wired Internet Available
Community & HOA
Community
- Features: Cabana, Street Lights
- Security: Smoke Detector(s)
- Subdivision: Mill Creek
HOA
- Has HOA: Yes
- HOA fee: $179 quarterly
- HOA name: Cusick Community Management
- HOA phone: 704-544-7779
Location
- Region: Charlotte
Financial & listing details
- Price per square foot: $222/sqft
- Tax assessed value: $299,300
- Date on market: 3/14/2026
- Cumulative days on market: 9 days
- Listing terms: Cash,Conventional,FHA,VA Loan
- Electric utility on property: Yes
- Road surface type: Concrete, Paved
Price history
| Date | Event | Price |
|---|---|---|
| 4/24/2026 | Sold | $312,500-2.3%$222/sqft |
Source:  Canopy MLS as distributed by MLS GRID #4355252 Report a problem Canopy MLS as distributed by MLS GRID #4355252 Report a problem | ||
| 3/14/2026 | Listed for sale | $320,000+147.1%$227/sqft |
Source: Canopy MLS as distributed by MLS GRID #4355252 Report a problem | ||
| 12/21/2001 | Sold | $129,500$92/sqft |
Source: Public Record Report a problem | ||
Public tax history
| Year | Property taxes | Tax assessment |
|---|---|---|
| 2025 | -- | $299,300 |
| 2024 | -- | $299,300 |
| 2023 | -- | $299,300 +61.9% |
| 2022 | -- | $184,900 |
| 2021 | -- | $184,900 |
| 2020 | -- | $184,900 |
| 2019 | $1,876 +12.4% | $184,900 +52.1% |
| 2018 | $1,669 +2.5% | $121,600 |
| 2017 | $1,627 | $121,600 |
| 2016 | $1,627 | $121,600 |
| 2015 | $1,627 +0.2% | $121,600 |
| 2014 | $1,624 | $121,600 |
| 2013 | -- | $121,600 -0.7% |
| 2012 | -- | $122,500 |
| 2011 | -- | $122,500 -7.8% |
| 2010 | -- | $132,900 |
| 2009 | -- | $132,900 |
| 2008 | -- | $132,900 |
| 2007 | -- | $132,900 |
| 2006 | -- | $132,900 |
| 2005 | -- | $132,900 |
| 2004 | -- | -- |
| 2003 | -- | $127,300 +17.1% |
| 2002 | -- | $108,700 |
Find assessor info on the county website
Neighborhood: 28262
Nearby homes
- $358,0003 bd2 ba1.7k sqft3314 Covelo Ct, Charlotte, NC 28262Off Market
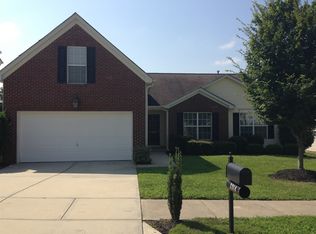
- $2,5104 bd2 ba1.8k sqft3302 Covelo Ct, Charlotte, NC 28262For Rent

- $348,4003 bd2 ba1.8k sqft8511 Appledale Dr, Charlotte, NC 28262Off Market
- $345,8003 bd2 ba1.8k sqft3320 Covelo Ct, Charlotte, NC 28262Off Market
- $327,2003 bd2 ba1.2k sqft3311 Covelo Ct, Charlotte, NC 28262Off Market
- $370,4004 bd2 ba2k sqft8517 Appledale Dr, Charlotte, NC 28262Off Market
- $335,5004 bd2 ba1.5k sqft8433 Appledale Dr, Charlotte, NC 28262Off Market
- $380,3004 bd2 ba2k sqft2915 Bridgeville Ln, Charlotte, NC 28262Off Market
Nearby schools
GreatSchools rating
- 9/10Mallard Creek Elementary SchoolGrades: K-5Distance: 3.1 mi
- 2/10Ridge Road Middle SchoolGrades: 6-8Distance: 1.2 mi
- 4/10Mallard Creek HighGrades: 9-12Distance: 1.6 mi
Schools provided by the listing agent
- Elementary: Mallard Creek
- Middle: Ridge Road
- High: Mallard Creek
Source: Canopy MLS as distributed by MLS GRID. This data may not be complete. We recommend contacting the local school district to confirm school assignments for this home.
Get a cash offer in 3 minutes
Find out how much your home could sell for in as little as 3 minutes with a no-obligation cash offer.
Estimated market value
$313,500
Get a cash offer in 3 minutes
Find out how much your home could sell for in as little as 3 minutes with a no-obligation cash offer.
Estimated market value
$313,500
- North Carolina
- Mecklenburg County
- Charlotte
- 28262
- 3308 Covelo Ct
Nearby cities
Nearby neighborhoods
Nearby zip codes
Other Charlotte Topics
