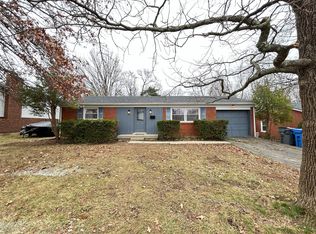
Welcome home to this charming Gainesway gem! This well-maintained 3-bedroom, 1.5-bath home offers comfort, character, and functional living space throughout. Hardwood floors enhance the main living areas and bedrooms, while the spacious kitchen features an abundance of white cabinetry, stainless steel appliances, and a sliding glass door leading to the deck. The finished lower-level family room showcases durable laminate flooring, a convenient half bath, and a cozy masonry wood-burning fireplace with an insert and blower—perfect for chilly evenings. An oversized one-car attached garage provides additional storage and workspace. Step outside to enjoy the large, fenced backyard complete with a garden area and storage shed, offering plenty of room for entertaining, gardening, or play. Don't miss your opportunity to make this Gainesway charmer your next home!
Contingent
Price cut: $4K (8/19)
$308,000
3308 Crown Crest Rd, Lexington, KY 40517
3beds
1,696sqft
Single Family Residence
Built in 1969
9,104 Square Feet Lot
$302,500 Zestimate®
$182/sqft
$-- HOA
What's special
- 54 days
- 165
- 5
Likely to sell faster than
Zillow last checked:
Listing updated:
Listed by:
Lura K Justice 859-338-6099,
Rector Hayden Realtors,
Richard L Justice 859-333-6588,
Rector Hayden Realtors
Source: Imagine MLS,MLS#: 26020636
Facts & features
Interior
Bedrooms & bathrooms
- Bedrooms: 3
- Bathrooms: 2
- Full bathrooms: 1
- 1/2 bathrooms: 1
Primary bedroom
- Description: Hardwood floors and ceiling fan.
- Level: Second
Bedroom 2
- Description: Hardwood floors and ceiling fan.
- Level: Second
Bedroom 3
- Description: Hardwood floors and ceiling fan. currently used as game/TV room.
- Level: Second
Primary bathroom
- Description: Updated with tile flooring and tile surround tub/shower.
- Level: Second
Bathroom 2
- Description: 1/2 bath with LVP flooring.
- Level: Lower
Family room
- Description: LVP flooring, woodburning fireplace and office area; currently used as additional bedroom.
- Level: Lower
Kitchen
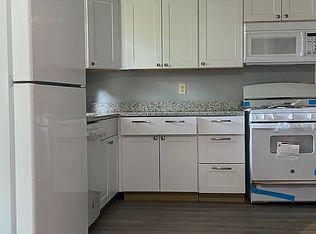
- Description: Hardwood floors, SS appliances and abundant white cabinetry.
- Level: First
Living room
- Description: Hardwood floors with picturesque window.
- Level: First
Utility room
- Level: Lower
Heating
- Forced Air, Natural Gas
Cooling
- Central Air, Ceiling Fan(s), Electric
Appliances
- Included: Dryer, Disposal, Dishwasher, Microwave, Refrigerator, Washer, Range
- Laundry: Electric Dryer Hookup, Washer Hookup, Lower Level
Features
- Eat-in Kitchen, Ceiling Fan(s)
- Flooring: Ceramic Tile, Hardwood
- Doors: Storm Door(s)
- Windows: Insulated Windows, Window Treatments, Blinds, Screens
- Basement: Crawl Space,Exterior Entry,Finished,Sump Pump
- Number of fireplaces: 1
- Fireplace features: Basement, Blower Fan, Family Room, Insert, Masonry, Wood Burning
Interior area
- Total structure area: 1,696
- Total interior livable area: 1,696 sqft
- Finished area above ground: 1,102
- Finished area below ground: 594
Video & virtual tour
Property
Parking
- Total spaces: 1
- Parking features: Attached Garage, Driveway, Garage Door Opener, Off Street, Garage Faces Front
- Garage spaces: 1
- Has uncovered spaces: Yes
Features
- Levels: Multi/Split
- Exterior features: Garden
- Fencing: Privacy,Wood
- Has view: Yes
- View description: Neighborhood
Lot
- Size: 9,104 Square Feet
- Features: Landscaped, Few Trees
Details
- Additional structures: Shed(s)
- Parcel number: 10350400
Construction
Type & style
- Home type: SingleFamily
- Architectural style: Split Level
- Property subtype: Single Family Residence
Materials
- Vinyl Siding, Brick
- Foundation: Block
- Roof: Dimensional Style
Condition
- Year built: 1969
Utilities & green energy
- Sewer: Public Sewer
- Water: Public
- Utilities for property: Cable Available, Electricity Connected, Natural Gas Connected, Phone Available, Sewer Connected, Water Connected
Community & HOA
Community
- Features: Park, Tennis Court(s), Pool
- Subdivision: Gainesway
HOA
- Has HOA: No
Location
- Region: Lexington
Financial & listing details
- Price per square foot: $182/sqft
- Tax assessed value: $211,600
- Annual tax amount: $2,617
- Date on market: 8/1/2026
Estimated market value
$302,500
$287,000 - $318,000
$1,938/mo
Price history
| Date | Event | Price |
|---|---|---|
| 8/28/2026 | Pending sale | $308,000$182/sqft |
Source:  Rector Hayden Realtors #26020636 Report a problem Rector Hayden Realtors #26020636 Report a problem | ||
| 8/28/2026 | Contingent | $308,000$182/sqft |
Source:  Imagine MLS #26020636 Report a problem Imagine MLS #26020636 Report a problem | ||
| 8/19/2026 | Price change | $308,000-1.3%$182/sqft |
Source: Imagine MLS #26020636 Report a problem | ||
| 8/8/2026 | Price change | $312,000-1.6%$184/sqft |
Source: Imagine MLS #26020636 Report a problem | ||
| 8/1/2026 | Listed for sale | $317,000+143.8%$187/sqft |
Source: Imagine MLS #26020636 Report a problem | ||
| 8/5/2013 | Sold | $130,000+2.4%$77/sqft |
Source: Imagine MLS #1313100 Report a problem | ||
| 7/2/2013 | Listed for sale | $126,900-4.5%$75/sqft |
Source: New South Properties #1313100 Report a problem | ||
| 3/3/2011 | Listing removed | $132,900$78/sqft |
Source: New South Properties #1023912 Report a problem | ||
| 12/9/2010 | Price change | $132,900-1.5%$78/sqft |
Source: New South Properties #1023912 Report a problem | ||
| 9/13/2010 | Price change | $134,900-3.6%$80/sqft |
Source: New South Properties #1019603 Report a problem | ||
| 4/18/2010 | Listed for sale | $139,900+45.7%$82/sqft |
Source: New South Properties #1008304 Report a problem | ||
| 10/2/2009 | Sold | $96,000-26.1%$57/sqft |
Source: Public Record Report a problem | ||
| 6/2/2009 | Listed for sale | $129,900+3.9%$77/sqft |
Source: Black Mountain Realty #910868 Report a problem | ||
| 3/20/2007 | Sold | $125,000$74/sqft |
Source:  Imagine MLS #645717 Report a problem Imagine MLS #645717 Report a problem | ||
Public tax history
| Year | Property taxes | Tax assessment |
|---|---|---|
| 2025 | $2,617 | $211,600 |
| 2024 | $2,617 | $211,600 |
| 2023 | $2,617 +21.8% | $211,600 +25.8% |
| 2022 | $2,149 | $168,200 |
| 2021 | $2,149 | $168,200 |
| 2020 | $2,149 | $168,200 |
| 2019 | $2,149 +29.4% | $168,200 +29.4% |
| 2018 | $1,661 +4.9% | $130,000 |
| 2017 | $1,583 +13.1% | $130,000 |
| 2015 | $1,399 | $130,000 |
| 2014 | $1,399 | $130,000 +4% |
| 2012 | $1,399 | $125,000 |
| 2011 | -- | -- |
| 2010 | -- | -- |
| 2009 | -- | -- |
| 2008 | -- | $125,000 |
| 2006 | -- | -- |
| 2005 | -- | -- |
| 2004 | -- | -- |
Find assessor info on the county website
Monthly payment
Est. payment
Payment breakdown
Explore the cost of this home by adjusting the details. Changes won't be saved.Climate risks
Neighborhood: Southeastern Hills
Nearby schools
Schools provided by the listing agent
- Elementary: Tates Creek
- Middle: Tates Creek
- High: Tates Creek
Source: Imagine MLS. This data may not be complete. We recommend contacting the local school district to confirm school assignments for this home.
Similar homes
- $284,9004 bd2 ba1.8k sqft3343 Sutherland Dr, Lexington, KY 40517For Sale

 MLS ID #26024837, C Sue Mims, ERA Select Real Estate. Imagine MLS
 - $325,0003 bd2 ba1.5k sqft1032 Whitehall Pl, Lexington, KY 40517For Sale
 MLS ID #26023291, Traci T Felix, Rector Hayden Realtors. Imagine MLS
 - $314,9993 bd3 ba2k sqft713 Dicksonia Ct, Lexington, KY 40517For Sale
 MLS ID #26017438, Kalen Clark, United Real Estate Bluegrass. Imagine MLS
 - $275,0003 bd3 ba1.8k sqft501 Southwind Ter, Lexington, KY 40517For Sale
 MLS ID #26023383, Jessica Johnson, Pinnacle Real Estate Group. Imagine MLS
 - $329,0003 bd2 ba2k sqft3531 Brookview Dr, Lexington, KY 40517For SaleMLS ID #26020986, Elizabeth Hodge, Lifstyl Real Estate. Imagine MLS
- $324,9994 bd4 ba1.9k sqft2772 Lockhurst Rd, Lexington, KY 40517For SaleMLS ID #25503567, Dylan Coulter, Keller Williams Commonwealth. Imagine MLS
- $337,5004 bd2 ba1.7k sqft222 Wilson Downing Rd, Lexington, KY 40517For SaleMLS ID #26012554, Christa Joynt, Keller Williams Commonwealth. Imagine MLS
- $280,0003 bd1 ba1k sqft1101 Kalone Way, Lexington, KY 40515For SaleMLS ID #26023982, Brenda Ayotte, The LEXpert. Imagine MLS
- $319,9003 bd3 ba1.7k sqft3316 Fox Den Cir, Lexington, KY 40515For SaleMLS ID #26023739, Jason Wade, National Real Estate. Imagine MLS
- $315,0004 bd2 ba2k sqft4013 Elora Ln, Lexington, KY 40515For SaleMLS ID #26023692, Wayne Sewell, The Agency. Imagine MLS
- $249,9003 bd2 ba1k sqft3533 King Arthur Dr, Lexington, KY 40517For SaleMLS ID #26021341, Kennedy Konshak, Bluegrass Properties Group. Imagine MLS
- $250,0003 bd3 ba1.8k sqft1415 Ridgecrest Dr, Lexington, KY 40517For SaleMLS ID #26024491, Wesley Porter, RE/MAX Creative Realty. Imagine MLS
- $335,0003 bd4 ba2.3k sqft395 Redding Rd APT 41, Lexington, KY 40517For SaleMLS ID #26024248, Casey R Weesner, Weesner Properties, Inc.. Imagine MLS
- $325,0003 bd2 ba2k sqft2068 Saint Teresa Dr, Lexington, KY 40502For SaleMLS ID #26025013, Shane T Underwood, Keller Williams Commonwealth. Imagine MLS
- $329,9003 bd3 ba1.4k sqft3108 Arrowhead Dr, Lexington, KY 40503For SaleMLS ID #26025453, Maggie C Taylor, RE/MAX Creative Realty. Imagine MLS
- $329,9003 bd2 ba1.1k sqft2009 Dellwood Dr, Lexington, KY 40503For SaleMLS ID #26014876, Sarah May, Mayca Property Solutions. Imagine MLS
- $364,0003 bd3 ba2.3k sqft636 Squires Rd, Lexington, KY 40515For SaleMLS ID #26024005, Darryl Bond, Guide Realty, Inc.. Imagine MLS
- $299,0003 bd1 ba1.4k sqft378 Preston Ave, Lexington, KY 40502For SaleMLS ID #26024941, Meredith S Walker, Bluegrass Sotheby's International Realty. Imagine MLS
- $319,9003 bd2 ba1.3k sqft493 Joseph Bryan Way, Lexington, KY 40514For SaleMLS ID #26022095, Jennifer Parsons, RE/MAX Elite Lexington. Imagine MLS
- $330,0003 bd2 ba1.5k sqft3805 Brookdale Cir, Lexington, KY 40514For SaleMLS ID #26017577, Maggie Wells, Real Broker, LLC. Imagine MLS
