Skip main navigation
Sold for $550,000
  • $550,000

    3308 Dryden Pl, Mead, CO 80542

    4beds
    2,280sqft
    Single Family Residence
    Built in 2022
    9,997 Square Feet Lot
    $546,800 Zestimate®
    $241/sqft
    $2,959 Estimated rent

    Home value

    $546,800

    $519,000 - $574,000

    $2,959/mo

    Zestimate® history
    Loading
    Loading...

    Owner options

    List your home for rent

    $2,959/mo

    Rent Zestimate®

    Find your next renter with Zillow Rental Manager. Plus, with online applications, you can quickly screen prospective tenants – for free.

    Learn more

    $2,959/mo

    Rent Zestimate®

    Refinance and save

    $3,216/mo

    Est. payment

    Refinancing to a lower rate could help reduce your monthly payments and save thousands over the life of the loan.

    See today's rates

    $3,216/mo

    Est. payment

    Explore your selling options

    Work with a Zillow partner agent

    Leverage their expertise and Zillow's premium Showcase listings to get your home seen by more buyers.

    Get started

    List with your own agent

    Get your home in front of millions of buyers by listing it on Zillow.

    Learn how to do it

    Sell it yourself

    Take full control of how buyers see your home on Zillow by listing For Sale by Owner (FSBO).

    List your home

    What's special

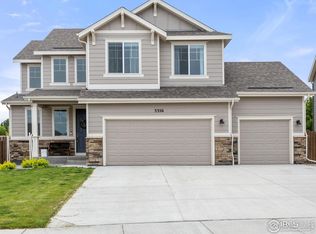
    Discover rare quality in this pristine 2,300 sq ft home on a quiet cul-de-sac in The Highlands, just minutes from downtown Mead. Built just two years ago and impeccably maintained, it sits on one of the neighborhood's largest lots (.23 acres), backing to a peaceful greenway and offering direct access to miles of walking trails, dog park, and a nearby nature preserve. With over $47K in builder upgrades, this open-concept home features granite countertops in the kitchen including a seven-foot island with a breakfast bar, 42" maple cabinets, stainless appliances, LVT flooring through out most of the main level, 9' ceilings, and an oversized 3-car garage with workshop potential. The main-floor comes with an office framed for a closet; easily convertible to a 4th bedroom; plus a spacious upstairs family room, laundry room, primary bedroom, and two secondary bedrooms. Hi-Speed 1+Gig internet is available. Energy-efficient and durable touches include Hardie board siding, low-e windows, and a 96.5% hi-efficiency furnace. Outside, enjoy a professionally landscaped, fully fenced backyard with an upgraded cement patio, and a built-in fire pit; a ready-made retreat perfect for relaxing or entertaining. Two neighborhood parks, one with a playground, one with community gardens, are just steps away. Solid, stylish, and move-in ready-this home offers both comfort and long-term value. A must see. Don't miss it!

    Zillow last checked:

    Listing updated:

    Listed by:

    Martin Sugg 303-588-9441,

    WK Real Estate,

    Marion Fisher 570-854-5393,

    WK Real Estate

    Bought with:

    Melissa Patterson, 100096057

    eXp Realty - Hub

    Source: IRES as distributed by MLS GRID,MLS#: 1036517MLS Logo

    Facts & features

    Interior

    Bedrooms & bathrooms
    • Bedrooms: 4
    • Bathrooms: 3
    • Full bathrooms: 1
    • 3/4 bathrooms: 1
    • 1/2 bathrooms: 1
    • Main level bathrooms: 1
    Primary bedroom
    • Description: Carpet
    • Level: Upper
    • Area: 196 Square Feet
    • Dimensions: 14 x 14
    Bedroom 2
    • Description: Carpet
    • Level: Upper
    • Area: 100 Square Feet
    • Dimensions: 10 x 10
    Bedroom 3
    • Description: Carpet
    • Level: Upper
    • Area: 100 Square Feet
    • Dimensions: 10 x 10
    Dining room
    • Description: Luxury Vinyl
    • Level: Main
    • Area: 96 Square Feet
    • Dimensions: 8 x 12
    Family room
    • Description: Carpet
    • Level: Upper
    • Area: 224 Square Feet
    • Dimensions: 14 x 16
    Kitchen
    • Description: Luxury Vinyl
    • Level: Main
    • Area: 120 Square Feet
    • Dimensions: 10 x 12
    Laundry
    • Description: Tile
    • Level: Upper
    • Area: 49 Square Feet
    • Dimensions: 7 x 7
    Living room
    • Description: Luxury Vinyl
    • Level: Main
    • Area: 225 Square Feet
    • Dimensions: 15 x 15
    Study
    • Description: Carpet
    • Level: Main
    • Area: 120 Square Feet
    • Dimensions: 10 x 12
    Heating
    • Forced Air
    Cooling
    • Central Air
    Appliances
    • Included: Gas Range, Dishwasher, Refrigerator, Washer, Dryer, Microwave
    Features
    • Open Floorplan, Walk-In Closet(s), Kitchen Island, High Ceilings
    • Windows: Window Coverings
    • Basement: Crawl Space,Sump Pump
    Interior area
    • Total structure area: 2,280
    • Total interior livable area: 2,280 sqft
    • Finished area above ground: 2,280

    Property

    Parking
    • Total spaces: 3
    • Parking features: Garage - Attached
    • Attached garage spaces: 3
    • Details: Attached
    Features
    • Levels: Two
    • Stories: 2
    • Patio & porch: Patio
    • Exterior features: Sprinkler System
    • Fencing: Fenced
    Lot
    • Size: 9,997 sqft
    Details
    • Parcel number: R8963639
    • Zoning: Res
    • Special conditions: Private Owner

    Construction

    Type & style
    • Home type: SingleFamily
    • Architectural style: Contemporary
    • Property subtype: Single Family Residence
    Materials
    • Frame
    • Roof: Composition
    Condition
    • New construction: No
    • Year built: 2022
    Details
    • Builder model: Jansen
    • Builder name: Land/Sea (Richfield)

    Utilities & green energy

    • Electric: United Power
    • Gas: Xcel
    • Sewer: Public Sewer
    • Water: District
    • Utilities for property: Natural Gas Available, Electricity Available, Cable Available, High Speed Avail

    Community & neighborhood

    Community
    • Community features: Playground, Park
    Location
    • Region: Mead
    • Subdivision: The Highlands

    Other

    Other facts
    • Listing terms: Cash,Conventional,FHA,VA Loan

    Price history

    DateEventPrice
    9/9/2025Sold$550,000$241/sqft
    Source: IRES as distributed by MLS GRID #1036517 Report a problem
    8/25/2025Pending sale$550,000$241/sqft
    Source: REcolorado as distributed by MLS GRID #IR1036517 Report a problem
    7/22/2025Price change$550,000-4.3%$241/sqft
    Source: REcolorado as distributed by MLS GRID #IR1036517 Report a problem
    6/14/2025Listed for sale$575,000+6.6%$252/sqft
    Source: IRES as distributed by MLS GRID #1036517 Report a problem
    2/7/2023Sold$539,325$237/sqft
    Source: Public Record Report a problem

    Public tax history

    YearProperty taxesTax assessment
    2025$5,324 +2.6%$34,870 +4.6%
    2024$5,188 +358%$33,350 -0.9%
    2023$1,133 +932.7%$33,660 +408.5%
    2022$110 +23.2%$6,620 +918.5%
    2021$89 $650 +22.6%
    2020$89 $530

    Find assessor info on the county website

    Neighborhood: 80542

    Nearby schools

    GreatSchools rating
    Schools provided by the listing agent
    • Elementary: Mead
    • Middle: Mead
    • High: Mead

    Source: IRES as distributed by MLS GRID. This data may not be complete. We recommend contacting the local school district to confirm school assignments for this home.

    Get a cash offer in 3 minutes
    Find out how much your home could sell for in as little as 3 minutes with a no-obligation cash offer.
    Estimated market value
    $546,800
    Get a cash offer in 3 minutes
    Find out how much your home could sell for in as little as 3 minutes with a no-obligation cash offer.
    Estimated market value
    $546,800