Skip main navigation
Closed
  • $750,000

    3308 Dunwick Dr, Johns Island, SC 29455

    5beds
    3,524sqft
    Single Family Residence
    Built in 2018
    0.37 Acres Lot
    $751,500 Zestimate®
    $213/sqft
    $6,092 Estimated rent

    Home value

    $751,500

    $714,000 - $789,000

    $6,092/mo

    Zestimate® history
    Loading
    Loading...

    Owner options

    List your home for rent

    $6,092/mo

    Rent Zestimate®

    Find your next renter with Zillow Rental Manager. Plus, with online applications, you can quickly screen prospective tenants – for free.

    Learn more

    $6,092/mo

    Rent Zestimate®

    Refinance and save

    $4,199/mo

    Est. payment

    Refinancing to a lower rate could help reduce your monthly payments and save thousands over the life of the loan.

    See today's rates

    $4,199/mo

    Est. payment

    Explore your selling options

    Work with a Zillow partner agent

    Leverage their expertise and Zillow's premium Showcase listings to get your home seen by more buyers.

    Get started

    List with your own agent

    Get your home in front of millions of buyers by listing it on Zillow.

    Learn how to do it

    Sell it yourself

    Take full control of how buyers see your home on Zillow by listing For Sale by Owner (FSBO).

    List your home

    What's special

    Private saltwater poolFive spacious bedrooms
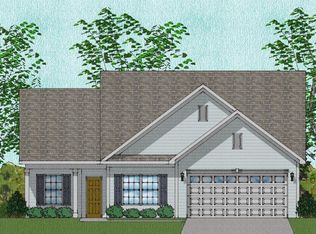
    Welcome to 3308 Dunwick Drive in the desirable non HOA section of Fenwick Woods, built by Mungo Homes. This is a true Johns Island gem offering space, style, and freedom.This beautifully maintained 5 bedroom, 3 bathroom home features over 3,500 square feet of thoughtfully designed living space, perfectly situated on a generous 0.37 acre lot. From the private saltwater pool to the oversized 3 car garage, this property delivers exceptional comfort with no HOA restrictions. A 12 x 16 storage or she shed adds even more versatility and convenience.Step inside to a grand, light filled entry with soaring ceilings and an inviting open concept layout that seamlessly connects the living and kitchen areas, ideal for both entertaining and everyday living. Engineered hardwood floors add warmth and sophistication throughout, while the spacious kitchen offers excellent flow, ample cabinetry, and modern finishes. Outdoors, enjoy your own private retreat. Relax poolside on warm summer days, or unwind on the covered back porch overlooking the fully fenced backyard, perfect for gatherings, pets, or peaceful evenings under the Lowcountry sky. With five spacious bedrooms, there is room for everyone, plus the flexibility to create a home office, gym, media room, or guest suite to fit your lifestyle. This exceptional home truly checks all the boxes, generous living space, quality finishes, outstanding outdoor amenities, and the rare advantage of no HOA, all nestled in a peaceful, sought after area of Johns Island. Do not miss your opportunity to own this Lowcountry beauty. Schedule your private showing today.

    Zillow last checked:

    Listing updated:

    Listed by:

    Seabrook Island Real Estate

    Bought with:

    UNREPRESENTED NONLICENSEE

    Source: CTMLS,MLS#: 26004254MLS Logo

    Facts & features

    Interior

    Bedrooms & bathrooms
    • Bedrooms: 5
    • Bathrooms: 3
    • Full bathrooms: 3
    Rooms
    • Room types: Bonus Room, Family Room, Game Room, Great Room, Living/Dining Combo, Office, Bonus, Breakfast Room, Eat-In-Kitchen, Family, Foyer, Game, Great, Laundry, Pantry, Study
    Heating
    • Central, Electric, Heat Pump, Natural Gas
    Cooling
    • Central Air
    Appliances
    • Laundry: Washer Hookup, Laundry Room
    Features
    • Ceiling - Smooth, High Ceilings, Kitchen Island, Walk-In Closet(s), Ceiling Fan(s), Eat-in Kitchen, Entrance Foyer, Pantry
    • Flooring: Luxury Vinyl
    • Windows: Window Treatments
    • Number of fireplaces: 1
    • Fireplace features: Gas, Gas Log, Living Room, One
    Interior area
    • Total structure area: 3,524
    • Total interior livable area: 3,524 sqft

    Property

    Parking
    • Total spaces: 3
    • Parking features: Garage
    • Garage spaces: 3
    Features
    • Levels: Two
    • Stories: 2
    • Entry location: Ground Level
    • Patio & porch: Covered, Front Porch
    • Has private pool: Yes
    • Pool features: In Ground
    • Fencing: Privacy,Wood
    Lot
    • Size: 0.37 Acres
    • Features: 0 - .5 Acre
    Details
    • Additional structures: Second Garage, Shed(s), Storage
    • Parcel number: 2790800077

    Construction

    Type & style
    • Home type: SingleFamily
    • Architectural style: Traditional
    • Property subtype: Single Family Residence
    Materials
    • Vinyl Siding
    • Foundation: Slab
    • Roof: Architectural
    Condition
    • New construction: No
    • Year built: 2018

    Utilities & green energy

    • Sewer: Public Sewer
    • Water: Public
    • Utilities for property: Berkeley Elect Co-Op, Charleston Water Service, John IS Water Co

    Community & HOA

    Community
    • Features: Trash
    • Subdivision: Fenwick Hills
    Location
    • Region: Johns Island

    Financial & listing details

    • Price per square foot: $213/sqft
    • Tax assessed value: $851,500
    • Annual tax amount: $2,386
    • Date on market: 2/14/2026
    • Listing terms: Any

    Price history

    DateEventPrice
    4/30/2026Sold$750,000-5.1%$213/sqft
    Source: CTMLS #26004254 Report a problem
    2/26/2026Price change$790,000-3.1%$224/sqft
    Source: CTMLS #26004254 Report a problem
    2/14/2026Listed for sale$815,000+120.7%$231/sqft
    Source: CTMLS #26004254 Report a problem
    7/10/2018Sold$369,221$105/sqft
    Source: CTMLS #18002165 Report a problem
    1/27/2018Pending sale$369,221$105/sqft
    Source: Carolina One Real Estate #18002165 Report a problem
    1/27/2018Listed for sale$369,221$105/sqft
    Source: Carolina One Real Estate #18002165 Report a problem

    Public tax history

    YearProperty taxesTax assessment
    2025$2,386 +12.5%$18,360 +15%
    2024$2,121 +3.7%$15,970
    2023$2,045 +3.8%$15,970
    2022$1,970 +2.7%$15,970 +8.1%
    2021$1,918 -3.5%$14,770
    2020$1,988 $14,770
    2019$1,988 $14,770 +1541.1%
    2017$1,988 +752%$900
    2016$233 +3.4%$900
    2015$226 -47%$900
    2014$426 --
    2011$426 +104.6%--
    2010$208 -20%$880 -20%
    2009$260 -19.9%$1,100 -22.5%
    2008$324 +444.5%$1,420 +389.7%
    2006$60 -0.6%$290
    2005$60 +58.2%$290 +93.3%
    2004$38 +1%$150
    2003$38 +2.8%$150
    2002$36 +1226.9%$150 +1400%
    2000$3 $10
    Find assessor info on the county website

    Neighborhood: 29455

    Nearby schools

    GreatSchools rating
    Schools provided by the listing agent
    • Elementary: Angel Oak ES 4K-1/Johns Island ES 2-5
    • Middle: Haut Gap
    • High: St. Johns

    Source: CTMLS. This data may not be complete. We recommend contacting the local school district to confirm school assignments for this home.

    Get a cash offer in 3 minutes
    Find out how much your home could sell for in as little as 3 minutes with a no-obligation cash offer.
    Estimated market value
    $751,500
    Get a cash offer in 3 minutes
    Find out how much your home could sell for in as little as 3 minutes with a no-obligation cash offer.
    Estimated market value
    $751,500