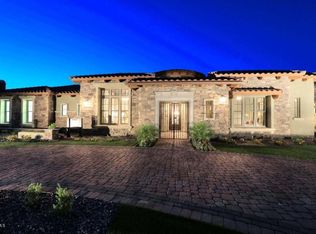
Welcome home! Nestled within an exclusive Northeast Mesa gated community you'll discover this meticulously designed and thoughtfully crafted luxury residence. Complete with a 20x50 CLIMATE CONTROLLED RV garage, resort style backyard, and premium finishes used throughout-this home is the perfect blend of functionality and elegance. Thoughtfully designed this split floor plan features an attached mother-in-law suite, luxurious primary suite, 2 additional en-suite guest bedrooms, and a powder room. A substantial investment has been devoted to the creation of this home, evident the moment you walk in to be greeted with elegant high ceilings, custom-crafted alder wood cabinetry and finishes throughout, elegant porcelain tiling, stunning Cantera stone fireplace, smart home automation systems and a magnificent 16-foot sliding glass door that seamlessly transitions between your indoor and outdoor living spaces. Speaking of indoor/outdoor living, this resort style backyard is the perfect space for families and entertainers alike. Complete with a glistening Pebble Tec pool, professional-grade grill, flat top, and pizza oven, climate-controlled projector and entertainment area, a 20X50 RV Garage that can be used as just that or customized to further enhance the space, all surrounded by an abundance of mature landscaping creating your own private retreat- this backyard truly has it all. With quick freeway access, and close proximity to top tier schools, all surrounded by lush citrus groves, and breathtaking mountain vistas-do not miss your opportunity to create the luxe lifestyle you've been searching for.
Sold for $2,100,000
$2,100,000
3308 E KENWOOD Street, Mesa, AZ 85213
4beds
4,837sqft
Single Family Residence
Built in 2018
0.5 Acres Lot
$2,207,100 Zestimate®
$434/sqft
$7,670 Estimated rent
Home value
$2,207,100
$2.07M - $2.36M
$7,670/mo
Zestimate® history
Owner options
List your home for rent
$7,670/mo
Rent Zestimate®
Find your next renter with Zillow Rental Manager. Plus, with online applications, you can quickly screen prospective tenants – for free.
$7,670/mo
Rent Zestimate®
Refinance and save
$12,485/mo
Est. payment
Refinancing to a lower rate could help reduce your monthly payments and save thousands over the life of the loan.
$12,485/mo
Est. payment
Explore your selling options
Work with a Zillow partner agent
Leverage their expertise and Zillow's premium Showcase listings to get your home seen by more buyers.
Get startedList with your own agent
Get your home in front of millions of buyers by listing it on Zillow.
Learn how to do itSell it yourself
Take full control of how buyers see your home on Zillow by listing For Sale by Owner (FSBO).
List your homeWhat's special
Resort style backyardMature landscapingFlat topQuick freeway accessSplit floor planElegant high ceilingsEntertainment area
Zillow last checked:
Listing updated:
Listed by:
Taylor Magnuson 480-808-6776,
eXp Realty
Bought with:
Melinda J Stanton, SA019346000
MCO Realty
Source: ARMLS,MLS#: 6620505
Facts & features
Interior
Bedrooms & bathrooms
- Bedrooms: 4
- Bathrooms: 5
- Full bathrooms: 4
- 1/2 bathrooms: 1
Heating
- Electric
Cooling
- Central Air, Ceiling Fan(s), Programmable Thmstat
Appliances
- Included: Dryer, Washer, Built In Recycling, Refrigerator, Built-in Microwave, Dishwasher, Disposal, Gas Range, Gas Oven, Gas Cooktop
- Laundry: Inside
Features
- Pantry, High Speed Internet, Smart Home, Granite Counters, Double Vanity, Eat-in Kitchen, Breakfast Bar, 9+ Flat Ceilings, Central Vacuum, No Interior Steps, Vaulted Ceiling(s), Kitchen Island, Full Bth Master Bdrm, Separate Shwr & Tub
- Flooring: Tile
- Windows: Low Emissivity Windows, Double Pane Windows
- Has basement: No
- Has fireplace: Yes
- Fireplace features: Exterior Fireplace, Family Room, Gas
Interior area
- Total structure area: 4,837
- Total interior livable area: 4,837 sqft
Property
Parking
- Total spaces: 8
- Parking features: RV Access/Parking, RV Gate, Garage Door Opener, Extended Length Garage, Direct Access, Over Height Garage, Temp Controlled, RV Garage
- Garage spaces: 5
- Uncovered spaces: 3
Features
- Stories: 1
- Patio & porch: Covered, Patio
- Exterior features: Private Street(s), Private Yard, Storage, Built-in Barbecue, RV Hookup
- Has private pool: Yes
- Pool features: Variable Speed Pump, Solar Pool Equipment, Fenced
- Spa features: None
- Fencing: Block
Lot
- Size: 0.5 Acres
- Features: North/South Exposure, Sprinklers In Rear, Sprinklers In Front, Corner Lot, Desert Back, Desert Front, Synthetic Grass Frnt, Synthetic Grass Back
Details
- Additional structures: Gazebo
- Parcel number: 14126057
Construction
Type & style
- Home type: SingleFamily
- Property subtype: Single Family Residence
Materials
- Stucco, Wood Frame, Painted, Stone
- Roof: Tile
Condition
- Year built: 2018
Details
- Builder name: Blandford Homes
Utilities & green energy
- Sewer: Public Sewer
- Water: City Water
Green energy
- Energy efficient items: Multi-Zones
Community & HOA
Community
- Features: Gated, Playground, Biking/Walking Path
- Security: Fire Sprinkler System
- Subdivision: ESTATES AT 32ND STREET
HOA
- Has HOA: Yes
- Services included: Maintenance Grounds, Street Maint
- HOA fee: $275 monthly
- HOA name: Estates at 32nd St
- HOA phone: 602-437-4777
Location
- Region: Mesa
Financial & listing details
- Price per square foot: $434/sqft
- Tax assessed value: $1,482,000
- Annual tax amount: $5,543
- Date on market: 10/27/2023
- Cumulative days on market: 38 days
- Listing terms: Cash,Conventional,1031 Exchange
- Ownership: Fee Simple
Price history
| Date | Event | Price |
|---|---|---|
| 12/22/2023 | Sold | $2,100,000-4.5%$434/sqft |
Source:  ARMLS #6620505 Report a problem ARMLS #6620505 Report a problem | ||
| 12/5/2023 | Pending sale | $2,199,900$455/sqft |
Source: ARMLS #6620505 Report a problem | ||
| 11/22/2023 | Price change | $2,199,900-2.2%$455/sqft |
Source: ARMLS #6620505 Report a problem | ||
| 10/27/2023 | Listed for sale | $2,250,000+12.5%$465/sqft |
Source: ARMLS #6620505 Report a problem | ||
| 9/28/2021 | Listing removed | $2,000,000$413/sqft |
Source: ARMLS #6277820 Report a problem | ||
| 8/13/2021 | Listed for sale | $2,000,000+61%$413/sqft |
Source: ARMLS #6277820 Report a problem | ||
| 7/25/2018 | Sold | $1,242,318$257/sqft |
Source: ARMLS #5648123 Report a problem | ||
Public tax history
| Year | Property taxes | Tax assessment |
|---|---|---|
| 2025 | $6,120 +0.5% | $148,200 -4.6% |
| 2024 | $6,090 +9.9% | $155,400 +174.8% |
| 2023 | $5,542 0% | $56,553 -43.3% |
| 2022 | $5,543 +0.5% | $99,660 +13.1% |
| 2021 | $5,517 +7.7% | $88,120 +12.6% |
| 2020 | $5,120 +275.7% | $78,270 +21.1% |
| 2019 | $1,363 | $64,620 +257.2% |
| 2018 | $1,363 +2.9% | $18,090 +13.3% |
| 2017 | $1,324 | $15,960 |
Find assessor info on the county website
Neighborhood: Citrus
Nearby homes
- $1,919,200-- bd6 ba5.2k sqft3264 E Kenwood St, Mesa, AZ 85213Off Market
- $2,037,100-- bd6 ba5.2k sqft3326 E Kenwood St, Mesa, AZ 85213Off Market

- $1,648,4004 bd5 ba3.7k sqft3307 E Kael St, Mesa, AZ 85213Off Market
- $2,014,200-- bd6 ba5.3k sqft3263 E Kael St, Mesa, AZ 85213Off Market
- $1,880,0005 bd5 ba3.7k sqft3305 E Kenwood St, Mesa, AZ 85213Sold
- $1,721,800-- bd5 ba4.2k sqft3250 E Kenwood St, Mesa, AZ 85213Off Market
- $1,879,000-- bd4 ba3.7k sqft3325 E Kael St, Mesa, AZ 85213Off Market
- $1,562,200-- bd4 ba3.6k sqft3261 E Kenwood St, Mesa, AZ 85213Off Market
Nearby schools
GreatSchools rating
- 10/10Ishikawa Elementary SchoolGrades: PK-6Distance: 0.6 mi
- 6/10Stapley Junior High SchoolGrades: 7-9Distance: 0.5 mi
- 6/10Mountain View High SchoolGrades: 9-12Distance: 1.2 mi
Schools provided by the listing agent
- Elementary: Ishikawa Elementary School
- Middle: Stapley Junior High School
- High: Mountain View High School
- District: Mesa Unified District
Source: ARMLS. This data may not be complete. We recommend contacting the local school district to confirm school assignments for this home.
Get a cash offer in 3 minutes
Find out how much your home could sell for in as little as 3 minutes with a no-obligation cash offer.
Estimated market value
$2,207,100
Get a cash offer in 3 minutes
Find out how much your home could sell for in as little as 3 minutes with a no-obligation cash offer.
Estimated market value
$2,207,100
- Arizona
- Maricopa County
- Mesa
- 85213
- Citrus
- 3308 E KENWOOD Street
Nearby cities
Nearby neighborhoods
Nearby zip codes
Other Mesa Topics
