Skip main navigation
Under contract
  • $344,900

    3308 Eric James Ct, Lithia, FL 33547

    4beds
    2,356sqft
    Manufactured Home, Single Family Residence
    Built in 2004
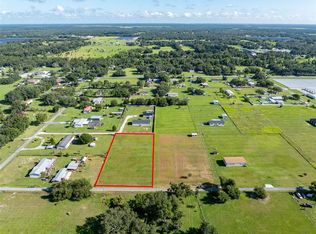
    0.94 Acres Lot
    $-- Zestimate®
    $146/sqft
    $-- HOA

    What's special

    Dedicated officeCustom countertopsPlenty of cabinet spaceStylish backsplash
    Under contract-accepting backup offers. Welcome to your serene retreat nestled on nearly 1 acre of expansive property! This charming 3-bedroom, 3-bathroom manufactured home also features a dedicated office that could easily serve as a fourth bedroom—offering the perfect blend of comfort and outdoor paradise. Inside, you'll find a spacious layout with all bedrooms featuring walk-in closets—providing ample storage and personal space for everyone in the household. The heart of the home is a warm and inviting farmhouse kitchen, featuring plenty of cabinet space, custom countertops, a stylish backsplash, a large island perfect for meal prep or casual dining, and a farmhouse sink that adds charm and functionality. Step outside to discover a large pole barn with 3 stalls—ideal for housing horses, goats, or other animals, or for use as extra storage or a workshop. The detached covered entertainment patio is perfect for hosting outdoor gatherings, movie nights, or simply relaxing while watching stunning sunsets. Additional highlights include two powered storage sheds—great for tools, equipment, or creative projects. You'll also find a chicken coop in good shape and ready for your feathered friends. Just a bit of TLC and both will be ready to go! Whether you're dreaming of hobby farming, entertaining under the stars, or enjoying the peace and privacy of country living, this property offers endless possibilities. Don’t miss your chance to turn this versatile space into your perfect home!
    80 days
    |
    89
    |
    1
    |

    Likely to sell faster than

    Zillow last checked:

    Listing updated:

    Listed by:

    Becky Billeci 925-383-5760,

    IMPACT REALTY TAMPA BAY 813-321-1200,

    Lindsey Dalla 925-405-7222,

    IMPACT REALTY TAMPA BAY

    Source: Stellar MLS,MLS#: TB8500870MLS LogoOriginating MLS: Suncoast Tampa

      Facts & features

      Interior

      Bedrooms & bathrooms
      • Bedrooms: 4
      • Bathrooms: 3
      • Full bathrooms: 3
      Primary bedroom
      • Features: En Suite Bathroom, Walk-In Closet(s)
      • Level: First
      • Area: 240.24 Square Feet
      • Dimensions: 15.6x15.4
      Bedroom 2
      • Features: En Suite Bathroom, Walk-In Closet(s)
      • Level: First
      • Area: 201 Square Feet
      • Dimensions: 13.4x15
      Bedroom 3
      • Features: Walk-In Closet(s)
      • Level: First
      • Area: 151.5 Square Feet
      • Dimensions: 10.1x15
      Primary bathroom
      • Features: Dual Sinks, Exhaust Fan, Garden Bath, Tub with Separate Shower Stall, Window/Skylight in Bath
      • Level: First
      • Area: 133.77 Square Feet
      • Dimensions: 9.1x14.7
      Bathroom 2
      • Level: First
      • Area: 43.32 Square Feet
      • Dimensions: 7.6x5.7
      Bathroom 3
      • Level: First
      • Area: 36.26 Square Feet
      • Dimensions: 5.1x7.11
      Dining room
      • Level: First
      • Area: 156 Square Feet
      • Dimensions: 10.4x15
      Family room
      • Level: First
      • Area: 308 Square Feet
      • Dimensions: 20x15.4
      Kitchen
      • Features: Breakfast Bar, Kitchen Island
      • Level: First
      • Area: 204 Square Feet
      • Dimensions: 13.6x15
      Living room
      • Level: First
      • Area: 271.56 Square Feet
      • Dimensions: 18.6x14.6
      Office
      • Features: Built-in Closet
      • Level: First
      • Area: 146 Square Feet
      • Dimensions: 10x14.6
      Heating
      • Central
      Cooling
      • Central Air
      Appliances
      • Included: Dishwasher, Microwave, Range
      • Laundry: Laundry Room
      Features
      • Ceiling Fan(s), Vaulted Ceiling(s), Walk-In Closet(s)
      • Flooring: Carpet, Laminate
      • Has fireplace: Yes
      • Fireplace features: Wood Burning
      Interior area
      • Total structure area: 2,806
      • Total interior livable area: 2,356 sqft
      Video & virtual tour

      Property

      Features
      • Levels: One
      • Stories: 1
      • Exterior features: Awning(s), Lighting, Storage
      • Fencing: Wood
      Lot
      • Size: 0.94 Acres
      • Dimensions: 137 x 299
      • Features: Corner Lot, Level, Pasture, Zoned for Horses
      Details
      • Parcel number: U2630223BO00000000018.0
      • Zoning: AS-1
      • Special conditions: None

      Construction

      Type & style
      • Home type: MobileManufactured
      • Property subtype: Manufactured Home, Single Family Residence
      Materials
      • Vinyl Siding
      • Foundation: Crawlspace
      • Roof: Metal
      Condition
      • New construction: No
      • Year built: 2004

      Utilities & green energy

      • Sewer: Septic Tank
      • Water: Well
      • Utilities for property: Public

      Community & HOA

      Community
      • Pet fee: $0 monthly
      • Subdivision: HUNTERS HILL
      HOA
      • Has HOA: No
      Location
      • Region: Lithia

      Financial & listing details

      • Price per square foot: $146/sqft
      • Tax assessed value: $309,708
      • Annual tax amount: $2,503
      • Date on market: 4/22/2026
      • Cumulative days on market: 50 days
      • Listing terms: Cash,Conventional,FHA,USDA Loan,VA Loan
      • Ownership: Fee Simple
      • Total actual rent: 0
      • Road surface type: Asphalt, Paved
      • Body type: Double Wide

        Estimated market value

        Not available

        Estimated sales range

        Not available

        Not available

        Price history

        DateEventPrice
        7/8/2026Contingent$344,900$146/sqft
        Source: Stellar MLS #TB8500870 Report a problem
        6/8/2026Pending sale$344,900$146/sqft
        Source: Stellar MLS #TB8500870 Report a problem
        4/22/2026Listed for sale$344,900+1.5%$146/sqft
        Source: Stellar MLS #TB8500870 Report a problem
        1/1/2026Listing removed$339,900$144/sqft
        Source: Stellar MLS #TB8391687 Report a problem
        9/6/2025Price change$339,900-1.4%$144/sqft
        Source: Stellar MLS #TB8391687 Report a problem
        7/25/2025Price change$344,900-1.4%$146/sqft
        Source: Stellar MLS #TB8391687 Report a problem
        6/4/2025Listed for sale$349,900-6.7%$149/sqft
        Source: Stellar MLS #TB8391687 Report a problem
        5/29/2025Listing removed$375,000$159/sqft
        Source: Stellar MLS #TB8369122 Report a problem
        4/22/2025Listed for sale$375,000+110.7%$159/sqft
        Source: Stellar MLS #TB8369122 Report a problem
        7/6/2007Sold$178,000+495.3%$76/sqft
        Source: Stellar MLS #T2173163 Report a problem
        8/12/2004Sold$29,900$13/sqft
        Source: Public Record Report a problem

        Public tax history

        YearProperty taxesTax assessment
        2025$2,503 +9.3%$149,382 +2.9%
        2024$2,291 +4.8%$145,172 +2.9%
        2023$2,185 +7.1%$141,098 +3%
        2022$2,040 +1.5%$136,988 +3%
        2021$2,010 +4.3%$132,998 +1.4%
        2020$1,928 +104%$131,162 +65.6%
        2019$945 $79,223 +1.9%
        2018$945 +2.2%$77,746 -3.5%
        2017$925 +2.5%$80,587 +8.1%
        2016$902 +1.9%$74,581 +0.7%
        2015$885 -0.8%$74,063 +0.7%
        2014$892 $73,531 -9.1%
        2013$892 -9.1%$80,901 +5%
        2012$981 -16.4%$77,063 -10.9%
        2011$1,174 -10.6%$86,471 -8.1%
        2010$1,314 -20.3%$94,101 -15%
        2009$1,649 -15.9%$110,754 -12.3%
        2008$1,960 -2.5%$126,339 +9.6%
        2007$2,010 -4.4%$115,277 +2.5%
        2006$2,102 +0.4%$112,465 +3%
        2005$2,093 $109,189
        Find assessor info on the county website

        Monthly payment

        Estimated monthly payment$1,822
        All calculations are estimates and provided by Zillow, Inc. for informational purposes only. Actual amounts may vary.
        HOA fees may include property taxes on listings classified as Co-Ops. Contact the listing agent and/or owner for fee details.
        Mortgage interest rates are dependent on a number of factors, including credit score, down payment, and repayment length. Interest rate data provided by Zillow Group Marketplace, Inc. as of 1/1/1970 from various mortgage lenders with which we have lead or other similar arrangements; the Estimated Payment is an average of those rates.
        See how much you could borrow to make a competitive offer.

        Climate risks

        Neighborhood: 33547

        Getting around

        5 / 100
        Car-Dependent
        25 / 100
        Somewhat Bikeable

        Nearby schools

        GreatSchools rating
        Schools provided by the listing agent
        • Elementary: Pinecrest-HB
        • Middle: Turkey Creek-HB
        • High: Durant-HB

        Source: Stellar MLS. This data may not be complete. We recommend contacting the local school district to confirm school assignments for this home.

        A local agent can set up tours, give advice and negotiate with sellers.

        A local lender can help you make sure your offer is ready when you are.

        Browse local experts

        Similar homes