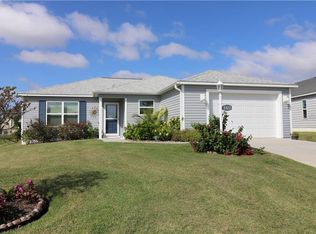
CALL OWNER 810-689-3221 ROOM FOR A POOL & NEW BACK LANDSCAPING ADDED OCT. 2020. Gorgeous 3-bedroom 3 bath Zinnia Designer home in the Village of Pine Hills. Walk through the landscaped yard and front porch to spacious open and split floor plan home. Numerous quality enhancements have been made throughout, including plush carpets, code locking front door, custom window cornice boards, color coated driveway and garage floor, 6 inch gutters around the entire home and grab bar instillation in bathrooms, front patio with Fire table, chairs & water fountain. Additional features are stainless steel appliances, all wood cabinets, high definition Formica, Breakfast bar, pocket door to guest bedrooms, high ceilings, and ceiling fans. The Master bedroom has a tray ceiling and the Master bath has dual sinks, Roman shower, lots of cabinets plus a large walk-in custom closet. The front bedroom suite has a tray ceiling, private bath and shower. The third bedroom has a separate bathroom off the hall with a tub/shower combination. Lanai is a large screened enclosure and includes a heart shaped 2 person Hot tub that is Negotiable. The 2.5 Car Garage has epoxy painted floors plus pull-down upgraded to metal stairs with lots of attic storage. The location is fabulous - near Colony Plaza with shopping and dining opportunities, Moyer Rec Center, Atlas Dog Park, Sharon Rose Wiechens Preserve, Belle Grade Country Club & Rohan Regional Rec Center. Its CURB APPEAL is great with stone landscape, rock-filled landscape beds, and an east-facing, ELEVATED FRONT PATIO-the perfect place for a relaxing evening. THE COLOR COATED DRIVEWAY also has expanded width in front of the golf cart garage. Parking for 3 full size vehicles. The 1/2 LEADED GLASS FRONT DOOR + SIDELIGHTS with an electronic door lock adds aesthetic & functional qualities to the entrance. NEW LANDSCAPING ADDED OCT. 2020 & ROOM FOR A P-O-O-L! Set up your private showing today!! Call OWNER; 810-689-3221
Sold for $555,000
$555,000
3308 Fink St, The Villages, FL 32163
3beds
2,066sqft
SingleFamily
Built in 2017
6,534 Square Feet Lot
$541,000 Zestimate®
$269/sqft
$3,301 Estimated rent
Home value
$541,000
$514,000 - $568,000
$3,301/mo
Zestimate® history
Owner options
List your home for rent
$3,301/mo
Rent Zestimate®
Find your next renter with Zillow Rental Manager. Plus, with online applications, you can quickly screen prospective tenants – for free.
$3,301/mo
Rent Zestimate®
Refinance and save
$3,947/mo
Est. payment
Refinancing to a lower rate could help reduce your monthly payments and save thousands over the life of the loan.
$3,947/mo
Est. payment
Explore your selling options
Work with a Zillow partner agent
Leverage their expertise and Zillow's premium Showcase listings to get your home seen by more buyers.
Get startedList with your own agent
Get your home in front of millions of buyers by listing it on Zillow.
Learn how to do itSell it yourself
Take full control of how buyers see your home on Zillow by listing For Sale by Owner (FSBO).
List your homeWhat's special
Facts & features
Interior
Bedrooms & bathrooms
- Bedrooms: 3
- Bathrooms: 3
- Full bathrooms: 3
Heating
- Heat pump, Electric
Cooling
- Central
Appliances
- Included: Dishwasher, Dryer, Garbage disposal, Range / Oven, Refrigerator, Washer
- Laundry: Inside, Laundry Room
Features
- Ceiling Fans(s), Living Room/Dining Room Combo, Vaulted Ceiling(s), Walk-In Closet(s), Window Treatments, Open Floorplan, Solid Wood Cabinets, Eating Space In Kitchen, Tray Ceiling(s), Thermostat
- Flooring: Tile, Carpet
- Windows: Window Treatments, Thermal Windows, Rods, Drapes
- Basement: None
Interior area
- Structure area source: Public Records
- Total interior livable area: 2,066 sqft
Property
Parking
- Total spaces: 3
- Parking features: Garage - Attached
Features
- Levels: One
- Patio & porch: Patio, Screened, Rear Porch
- Exterior features: Stucco, Cement / Concrete
- View description: None
Lot
- Size: 6,534 Square Feet
- Features: Street Paved, In City Limits, Cleared
- Residential vegetation: Trees/Landscaped
Details
- Parcel number: 061924010300006800
- Zoning: RES
Construction
Type & style
- Home type: SingleFamily
Materials
- Foundation: Slab
- Roof: Asphalt
Condition
- Year built: 2017
Details
- Builder model: ZINNIA
Utilities & green energy
- Sewer: Public Sewer
- Water: Public
- Utilities for property: Cable Available, BB/HS Internet Available, Electricity Connected, Street Lights, Underground Utilities, Sprinkler Recycled, Sewer Connected, Water Connected
Community & HOA
Community
- Features: Fifty Five Plus Active Community
- Security: Smoke Detector(s)
- Senior community: Yes
- Subdivision: THE VILLAGES
HOA
- Amenities included: Fence Restrictions, Gated, Tennis Court(s), Fitness Center
- Services included: Recreational Facilities, Community Pool, Pool Maintenance
Location
- Region: The Villages
Financial & listing details
- Price per square foot: $269/sqft
- Tax assessed value: $450,321
- Annual tax amount: $3,748
Price history
| Date | Event | Price |
|---|---|---|
| 3/15/2024 | Sold | $555,000+27.3%$269/sqft |
Source: Public Record Report a problem | ||
| 2/28/2021 | Listing removed | -- |
Source: Owner Report a problem | ||
| 11/10/2020 | Listed for sale | $435,900+4%$211/sqft |
Source: Owner Report a problem | ||
| 7/23/2020 | Listing removed | $419,000$203/sqft |
Source: Owner Report a problem | ||
| 6/16/2020 | Price change | $419,000-1.4%$203/sqft |
Source: RE/MAX PREMIER REALTY LADY LK #G5029195 Report a problem | ||
| 5/15/2020 | Price change | $424,900+1.4%$206/sqft |
Source: RE/MAX PREMIER REALTY LADY LK #G5029195 Report a problem | ||
| 4/24/2020 | Price change | $419,000+1.5%$203/sqft |
Source: Owner Report a problem | ||
| 3/23/2020 | Listed for sale | $413,000+42.6%$200/sqft |
Source: Owner Report a problem | ||
| 3/14/2017 | Sold | $289,534$140/sqft |
Source: Public Record Report a problem | ||
Public tax history
| Year | Property taxes | Tax assessment |
|---|---|---|
| 2025 | $3,748 -29.7% | $214,151 -34.5% |
| 2024 | $5,329 +4.1% | $326,890 +3% |
| 2023 | $5,119 +1.1% | $317,370 +3% |
| 2022 | $5,065 +3.9% | $308,130 +3% |
| 2021 | $4,876 -30.2% | $299,155 +1.4% |
| 2020 | $6,987 +0.5% | $295,025 +2.3% |
| 2019 | $6,954 +3.3% | $288,392 +2.9% |
| 2018 | $6,733 | $280,331 +600.8% |
| 2017 | $6,733 +134.2% | $40,000 +60% |
| 2016 | $2,874 +4.3% | $25,000 |
| 2015 | $2,756 | -- |
Find assessor info on the county website
Neighborhood: 32163
Nearby homes
- $292,7002 bd2 ba1.1k sqft3302 Fink St, The Villages, FL 32163Off Market
- $359,1003 bd2 ba1.5k sqft3305 Iiams Ct, The Villages, FL 32163Off Market
- $391,0003 bd2 ba1.6k sqft3316 Fink St, The Villages, FL 32163Off Market
- $374,6003 bd2 ba1.6k sqft3299 Iiams Ct, The Villages, FL 32163Off Market
- $464,4003 bd2 ba1.9k sqft3309 Iiams Ct, The Villages, FL 32163Off Market
- $385,3003 bd2 ba1.7k sqft3296 Fink St, The Villages, FL 32163Off Market
- $456,0003 bd3 ba2.7k sqft3291 Iiams Ct, The Villages, FL 32163Off Market
- $399,0003 bd2 ba1.5k sqft3305 Fink St, The Villages, FL 32163For Sale
Nearby schools
GreatSchools rating
- 3/10Fruitland Park Elementary SchoolGrades: PK-5Distance: 1.8 mi
- 4/10Carver Middle SchoolGrades: 6-8Distance: 3.2 mi
- 2/10Leesburg High SchoolGrades: 9-12Distance: 4.4 mi
Get a cash offer in 3 minutes
Find out how much your home could sell for in as little as 3 minutes with a no-obligation cash offer.
Estimated market value
$541,000
Get a cash offer in 3 minutes
Find out how much your home could sell for in as little as 3 minutes with a no-obligation cash offer.
Estimated market value
$541,000
- Florida
- Lake County
- The Villages
- 32163
- 3308 Fink St
