Skip main navigation
Closed
  • Listed by: RE/MAX Alliance • Tara Riggs • Contact: 618-580-7470
    Bought with: RE/MAX Alliance
    $840,000

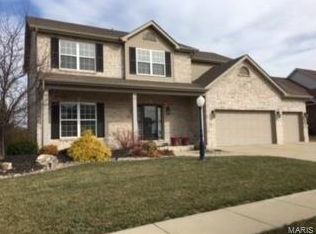
    3308 Garvey Ln, Edwardsville, IL 62025

    5beds
    4,840sqft
    Single Family Residence
    Built in 2013
    0.44 Acres Lot
    $924,800 Zestimate®
    $174/sqft
    $5,138 Estimated rent

    Home value

    $924,800

    $860,000 - $999,000

    $5,138/mo

    Zestimate® history
    Loading
    Loading...

    Owner options

    List your home for rent

    $5,138/mo

    Rent Zestimate®

    Find your next renter with Zillow Rental Manager. Plus, with online applications, you can quickly screen prospective tenants – for free.

    Learn more

    $5,138/mo

    Rent Zestimate®

    Refinance and save

    $5,145/mo

    Est. payment

    Refinancing to a lower rate could help reduce your monthly payments and save thousands over the life of the loan.

    See today's rates

    $5,145/mo

    Est. payment

    Explore your selling options

    Work with a Zillow partner agent

    Leverage their expertise and Zillow's premium Showcase listings to get your home seen by more buyers.

    Get started

    List with your own agent

    Get your home in front of millions of buyers by listing it on Zillow.

    Learn how to do it

    Sell it yourself

    Take full control of how buyers see your home on Zillow by listing For Sale by Owner (FSBO).

    List your home

    What's special

    This exquisite residence offers unparalleled elegance, comfort & sophistication. The grand entryway, adorned w/ inlay travertine, sets the tone as it transitions into an expansive open floor plan. The great room, w/ soaring ceilings, features a striking wall of windows, fireplace framed by towering built-ins & rich hand-scraped walnut floors. The chef’s kitchen offers custom cabinetry, impressive island topped w/ sleek quartz counters, walk-in pantry, high-end appliances, butler’s pantry/bev station & b’fast nook. Retreat to the main floor primary suite where an indulgent ensuite awaits w/ dual-headed shower & soaking tub. Upper level includes 3 bedrooms (1 w/ ensuite, 2 w/ Jack & Jill bath). The lower level is designed for leisure & entertainment, boasting a family room w/ eye-catching built-ins, an inviting rec room, wet bar, 5th bedroom & full bath. The covered patio is ideal for outdoor entertaining or enjoy a refreshing dip in the sparkling pool! Additional Rooms: Mud Room

    Zillow last checked:

    Listing updated:

    Listed by:

    Tara Riggs 618-580-7470,

    RE/MAX Alliance

    Bought with:

    Julie Fleck, 475125407

    RE/MAX Alliance

    Source: MARIS,MLS#: 24053609MLS LogoOriginating MLS: Southwestern Illinois Board of REALTORS

    Facts & features

    Interior

    Bedrooms & bathrooms
    • Bedrooms: 5
    • Bathrooms: 5
    • Full bathrooms: 4
    • 1/2 bathrooms: 1
    • Main level bathrooms: 2
    • Main level bedrooms: 1
    Primary bedroom
    • Features: Floor Covering: Carpeting, Wall Covering: Some
    • Level: Main
    • Area: 255
    • Dimensions: 17x15
    Bedroom
    • Features: Floor Covering: Carpeting, Wall Covering: Some
    • Level: Upper
    • Area: 187
    • Dimensions: 17x11
    Bedroom
    • Features: Floor Covering: Carpeting, Wall Covering: Some
    • Level: Upper
    • Area: 156
    • Dimensions: 13x12
    Bedroom
    • Features: Floor Covering: Carpeting, Wall Covering: Some
    • Level: Upper
    • Area: 225
    • Dimensions: 15x15
    Bedroom
    • Features: Floor Covering: Carpeting, Wall Covering: Some
    • Level: Lower
    • Area: 156
    • Dimensions: 13x12
    Primary bathroom
    • Features: Floor Covering: Ceramic Tile, Wall Covering: Some
    • Level: Main
    • Area: 156
    • Dimensions: 13x12
    Bathroom
    • Features: Floor Covering: Ceramic Tile, Wall Covering: None
    • Level: Main
    • Area: 30
    • Dimensions: 6x5
    Bathroom
    • Features: Floor Covering: Ceramic Tile, Wall Covering: Some
    • Level: Upper
    • Area: 48
    • Dimensions: 8x6
    Bathroom
    • Features: Floor Covering: Ceramic Tile, Wall Covering: Some
    • Level: Upper
    • Area: 45
    • Dimensions: 9x5
    Bathroom
    • Features: Floor Covering: Ceramic Tile, Wall Covering: None
    • Level: Lower
    • Area: 45
    • Dimensions: 9x5
    Bonus room
    • Features: Floor Covering: Ceramic Tile, Wall Covering: None
    • Level: Lower
    • Area: 48
    • Dimensions: 8x6
    Family room
    • Features: Floor Covering: Carpeting, Wall Covering: Some
    • Level: Lower
    • Area: 612
    • Dimensions: 36x17
    Kitchen
    • Features: Floor Covering: Ceramic Tile, Wall Covering: Some
    • Level: Main
    • Area: 336
    • Dimensions: 24x14
    Laundry
    • Features: Floor Covering: Ceramic Tile, Wall Covering: None
    • Level: Main
    • Area: 70
    • Dimensions: 10x7
    Living room
    • Features: Floor Covering: Wood, Wall Covering: Some
    • Level: Main
    • Area: 272
    • Dimensions: 17x16
    Mud room
    • Features: Floor Covering: Ceramic Tile, Wall Covering: None
    • Level: Main
    • Area: 78
    • Dimensions: 13x6
    Office
    • Features: Floor Covering: Wood, Wall Covering: Some
    • Level: Main
    • Area: 168
    • Dimensions: 12x14
    Other
    • Features: Floor Covering: Ceramic Tile, Wall Covering: None
    • Level: Lower
    • Area: 49
    • Dimensions: 7x7
    Storage
    • Features: Floor Covering: Concrete, Wall Covering: None
    • Level: Lower
    • Area: 660
    • Dimensions: 44x15
    Heating
    • Forced Air, Natural Gas
    Cooling
    • Gas, Central Air
    Appliances
    • Included: Dishwasher, Disposal, Microwave, Gas Range, Gas Oven, Refrigerator, Stainless Steel Appliance(s), Tankless Water Heater
    • Laundry: Main Level
    Features
    • Central Vacuum, Kitchen/Dining Room Combo, Open Floorplan, Walk-In Closet(s), Bar, Butler Pantry, Kitchen Island, Custom Cabinetry, Granite Counters, Double Vanity, Tub, Entrance Foyer
    • Flooring: Carpet, Hardwood
    • Windows: Window Treatments
    • Basement: Full,Partially Finished,Sump Pump
    • Number of fireplaces: 1
    • Fireplace features: Living Room
    Interior area
    • Total structure area: 4,840
    • Total interior livable area: 4,840 sqft
    • Finished area above ground: 3,479
    • Finished area below ground: 1,361

    Property

    Parking
    • Total spaces: 3
    • Parking features: Attached, Garage, Garage Door Opener, Off Street
    • Attached garage spaces: 3
    Features
    • Levels: One and One Half
    • Patio & porch: Patio
    • Has private pool: Yes
    • Pool features: Private, In Ground
    Lot
    • Size: 0.44 Acres
    • Dimensions: 148.71 x 204.35 IRREGULAR
    Details
    • Parcel number: 142152419401167
    • Special conditions: Standard

    Construction

    Type & style
    • Home type: SingleFamily
    • Architectural style: Traditional,Other
    • Property subtype: Single Family Residence
    Materials
    • Stone Veneer, Brick Veneer, Vinyl Siding
    Condition
    • Year built: 2013

    Utilities & green energy

    • Sewer: Public Sewer
    • Water: Public
    • Utilities for property: Natural Gas Available

    Community & HOA

    Community
    • Subdivision: Ebbets Field Estates
    HOA
    • HOA fee: $285 annually
    Location
    • Region: Edwardsville

    Financial & listing details

    • Price per square foot: $174/sqft
    • Tax assessed value: $999,270
    • Annual tax amount: $21,953
    • Date on market: 8/31/2024
    • Cumulative days on market: 71 days
    • Listing terms: Cash,Conventional,FHA,VA Loan
    • Ownership: Private
    • Road surface type: Concrete

    Price history

    DateEventPrice
    11/15/2024Sold$840,000-2.3%$174/sqft
    Source: MARIS #24053609 Report a problem
    11/10/2024Pending sale$860,000$178/sqft
    Source: MARIS #24053609 Report a problem
    10/17/2024Contingent$860,000$178/sqft
    Source: MARIS #24053609 Report a problem
    9/21/2024Price change$860,000-1.7%$178/sqft
    Source: MARIS #24053609 Report a problem
    8/31/2024Listed for sale$875,000+12.9%$181/sqft
    Source: MARIS #24053609 Report a problem
    9/29/2023Sold$775,000-8.3%$160/sqft
    Source: Public Record Report a problem
    1/4/2023Listing removed--
    Source: Owner Report a problem
    12/12/2022Price change$845,000-3.4%$175/sqft
    Source: Owner Report a problem
    10/17/2022Price change$875,000-2.8%$181/sqft
    Source: Owner Report a problem
    9/15/2022Price change$899,900-2.7%$186/sqft
    Source: Owner Report a problem
    9/3/2022Listed for sale$925,000+43.4%$191/sqft
    Source: Owner Report a problem
    2/28/2019Sold$645,000-7.7%$133/sqft
    Source: MARIS #18062655 Report a problem
    1/15/2019Pending sale$699,000$144/sqft
    Source: Re/Max Alliance #18062655 Report a problem
    10/17/2018Price change$699,000-3.6%$144/sqft
    Source: Re/Max Alliance #18062655 Report a problem
    9/6/2018Price change$725,000-3.3%$150/sqft
    Source: Re/Max Alliance #18062655 Report a problem
    8/3/2018Listed for sale$749,900+25%$155/sqft
    Source: Re/Max Alliance #18062655 Report a problem
    3/21/2016Sold$600,000-7.6%$124/sqft
    Source: Public Record Report a problem
    12/11/2015Price change$649,500-4.3%$134/sqft
    Source: BERKSHIRE HATHAWAY HS ELITE PROPERTIES #4308134 Report a problem
    6/17/2015Price change$678,500-2.9%$140/sqft
    Source: BERKSHIRE HATHAWAY HS ELITE PROPERTIES #4308134 Report a problem
    1/14/2015Listed for sale$698,500+693.8%$144/sqft
    Source: BERKSHIRE HATHAWAY HS ELITE PROPERTIES #4308134 Report a problem
    9/10/2013Sold$88,000$18/sqft
    Source: Public Record Report a problem

    Public tax history

    YearProperty taxesTax assessment
    2024$23,351 +6.4%$333,090 +7.8%
    2023$21,953 +7.2%$309,100 +8.2%
    2022$20,484 +3.9%$285,730 +5.4%
    2021$19,716 +3.2%$271,200 +3.2%
    2020$19,104 +0.7%$262,810 +1.7%
    2019$18,979 $258,420 +4.7%
    2018-- $246,810 +6.3%
    2017$17,071 +90509.7%$232,140 +2.2%
    2016$19 $227,230 +7.9%
    2015$19 $210,630 +34.6%
    2014$19 $156,540
    2013$19 $156,540
    Find assessor info on the county website

    Neighborhood: 62025

    Nearby schools

    GreatSchools rating
    Schools provided by the listing agent
    • Elementary: Edwardsville Dist 7
    • Middle: Edwardsville Dist 7
    • High: Edwardsville

    Source: MARIS. This data may not be complete. We recommend contacting the local school district to confirm school assignments for this home.

    Get a cash offer in 3 minutes
    Find out how much your home could sell for in as little as 3 minutes with a no-obligation cash offer.
    Estimated market value
    $924,800
    Get a cash offer in 3 minutes
    Find out how much your home could sell for in as little as 3 minutes with a no-obligation cash offer.
    Estimated market value
    $924,800