Skip main navigation
Sold for $189,900
  • $189,900

    3308 Glen Hollow Dr #103B, Dover, PA 17315

    2beds
    922sqft
    Condominium
    Built in 1992
    -- sqft lot
    $199,900 Zestimate®
    $206/sqft
    $1,455 Estimated rent

    Home value

    $199,900

    $186,000 - $216,000

    $1,455/mo

    Zestimate® history
    Loading
    Loading...

    Owner options

    List your home for rent

    $1,455/mo

    Rent Zestimate®

    Find your next renter with Zillow Rental Manager. Plus, with online applications, you can quickly screen prospective tenants – for free.

    Learn more

    $1,455/mo

    Rent Zestimate®

    Refinance and save

    $1,873/mo

    Est. payment

    Refinancing to a lower rate could help reduce your monthly payments and save thousands over the life of the loan.

    See today's rates

    $1,873/mo

    Est. payment

    Explore your selling options

    Work with a Zillow partner agent

    Leverage their expertise and Zillow's premium Showcase listings to get your home seen by more buyers.

    Get started

    List with your own agent

    Get your home in front of millions of buyers by listing it on Zillow.

    Learn how to do it

    Sell it yourself

    Take full control of how buyers see your home on Zillow by listing For Sale by Owner (FSBO).

    List your home

    What's special

    Attic storageFreshly mulched flower bedsNew toiletOpen floor planLaundry areaFreshly painted white cabinetsNew vanity
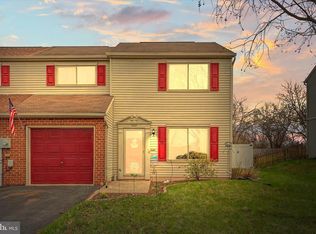
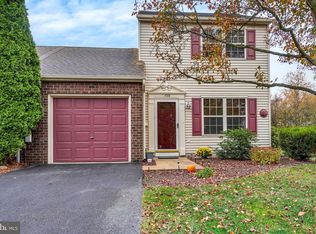
    This move-in ready townhome in Stonebridge Crossing has been lovingly maintained. Beautifully manicured lawn with freshly mulched flower beds & a flowering crab apple tree all enhance the curb appeal & welcomes you to this lovely home. Open Floor plan with lots of natural light. Living Room open to the Dining Area & Kitchen with updated luxury vinyl plank floors. The Kitchen has freshly painted white cabinets accented with a stylish backsplash. The sliding glass doors in the Dining Area lead out to paver patio. A great spot to enjoy outdoor entertaining & cookouts! Large fenced yard & storage shed! The 1st Floor also features the Laundry area just off the kitchen & a 1/2 Bath. The washer & dryer are also included with the sale. The 1 car garage has an epoxy floor & pull-down stairs to some attic storage above the garage. The upper level of the home has two Bedrooms, the largest offering 2 closets, a ceiling fan & laminate floors. The other BR has wall to wall carpeting, ceiling light, a double closet & chair rail. The bathroom has been updated w/ new vanity, medicine cabinet & mirror & a new toilet & fixtures. The home also features 2 mini-split systems 1 for the 1st floor & one for the 2nd adding to the comfort & efficiency for your heating & cooling on each level. Updated light fixtures throughout, updated gas hot water heater in 2017! If you are looking for a nice starter home or alternative to renting, take a look at all this home has to offer!!

    Zillow last checked:

    Listing updated:

    Listed by:

    Lisa Y Hartlaub 717-487-5521,

    Berkshire Hathaway HomeServices Homesale Realty

    Bought with:

    Terri Harmon, RS328987

    Berkshire Hathaway HomeServices Homesale Realty

    Source: Bright MLS,MLS#: PAYK2082336MLS Logo

    Facts & features

    Interior

    Bedrooms & bathrooms
    • Bedrooms: 2
    • Bathrooms: 2
    • Full bathrooms: 1
    • 1/2 bathrooms: 1
    • Main level bathrooms: 1
    Rooms
    • Room types: Living Room, Bedroom 2, Kitchen, Bedroom 1, Full Bath, Half Bath
    Bedroom 1
    • Features: Flooring - Carpet, Chair Rail
    • Level: Upper
    • Area: 88 Square Feet
    • Dimensions: 8 x 11
    Bedroom 2
    • Features: Flooring - Laminated, Ceiling Fan(s)
    • Level: Upper
    • Area: 156 Square Feet
    • Dimensions: 12 x 13
    Other
    • Features: Flooring - Vinyl, Bathroom - Tub Shower
    • Level: Upper
    • Area: 40 Square Feet
    • Dimensions: 8 x 5
    Half bath
    • Features: Flooring - Vinyl
    • Level: Main
    • Area: 30 Square Feet
    • Dimensions: 5 x 6
    Kitchen
    • Features: Flooring - Luxury Vinyl Plank, Kitchen - Electric Cooking, Ceiling Fan(s)
    • Level: Main
    • Area: 176 Square Feet
    • Dimensions: 16 x 11
    Living room
    • Features: Flooring - Luxury Vinyl Plank, Ceiling Fan(s), Chair Rail
    • Level: Main
    • Area: 169 Square Feet
    • Dimensions: 13 x 13
    Heating
    • Baseboard, Electric
    Cooling
    • Central Air, Ductless, Electric
    Appliances
    • Included: Dishwasher, Dryer, Oven/Range - Electric, Refrigerator, Washer, Gas Water Heater
    • Laundry: Main Level
    Features
    • Bathroom - Tub Shower, Ceiling Fan(s), Combination Kitchen/Dining, Dining Area
    • Flooring: Luxury Vinyl, Vinyl, Carpet, Laminate
    • Doors: Sliding Glass, Storm Door(s)
    • Windows: Window Treatments
    • Has basement: No
    • Has fireplace: No
    Interior area
    • Total structure area: 922
    • Total interior livable area: 922 sqft
    • Finished area above ground: 922
    • Finished area below ground: 0

    Property

    Parking
    • Total spaces: 1
    • Parking features: Garage Faces Front, Asphalt, Attached
    • Attached garage spaces: 1
    • Has uncovered spaces: Yes
    Accessibility
    • Accessibility features: None
    Features
    • Levels: Two
    • Stories: 2
    • Pool features: None
    • Fencing: Back Yard
    Lot
    • Features: Cleared, Level
    Details
    • Additional structures: Above Grade, Below Grade
    • Parcel number: 24000210001B0C0048
    • Zoning: RESIDENTIAL
    • Special conditions: Standard

    Construction

    Type & style
    • Home type: Condo
    • Architectural style: Colonial
    • Property subtype: Condominium
    • Attached to another structure: Yes
    Materials
    • Vinyl Siding
    • Foundation: Slab
    • Roof: Asphalt,Shingle
    Condition
    • New construction: No
    • Year built: 1992

    Utilities & green energy

    • Sewer: Public Sewer
    • Water: Public

    Community & HOA

    Community
    • Condo and coop fee: $550 annually
    • Subdivision: Stonebridge Crossing
    HOA
    • Has HOA: Yes
    • Services included: Common Area Maintenance, Insurance
    • HOA fee: $550 annually
    • HOA name: STONEBRIDGE CROSSING
    • Second HOA name: Stonebridge Crossing
    Location
    • Region: Dover
    • Municipality: DOVER TWP

    Financial & listing details

    • Price per square foot: $206/sqft
    • Tax assessed value: $63,600
    • Annual tax amount: $2,086
    • Date on market: 5/19/2025
    • Listing agreement: Exclusive Right To Sell
    • Listing terms: Cash,Conventional,VA Loan
    • Inclusions: Refrigerator, Oven, B / In Dishwasher, Washer, Dryer, Window Treatments, Shed
    • Exclusions: Microwave
    • Ownership: Fee Simple

    Price history

    DateEventPrice
    7/25/2025Sold$189,900$206/sqft
    Source: Bright MLS #PAYK2082336 Report a problem
    5/24/2025Pending sale$189,900$206/sqft
    Source: Bright MLS #PAYK2082336 Report a problem
    5/20/2025Listed for sale$189,900+46.1%$206/sqft
    Source: Bright MLS #PAYK2082336 Report a problem
    7/24/2020Sold$130,000$141/sqft
    Source: BHHS Homesale Realty #PAYK139132_17315_103B Report a problem
    6/10/2020Listed for sale$130,000$141/sqft
    Source: All Ameridream Real Estate LLC #PAYK139132 Report a problem

    Public tax history

    Tax history is unavailable.

    Neighborhood: 17315

    Nearby schools

    GreatSchools rating
    Schools provided by the listing agent
    • Middle: Dover Area Intrmd
    • High: Dover Area
    • District: Dover Area

    Source: Bright MLS. This data may not be complete. We recommend contacting the local school district to confirm school assignments for this home.

    Get pre-qualified for a loan
    At Zillow Home Loans, we can pre-qualify you in as little as 5 minutes with no impact to your credit score.

    An equal housing lender. NMLS #10287.

    Sell for more on Zillow
    Get a Zillow Showcase℠ listing at no additional cost and you could sell for .
    $199,900
    2% more
    +$3,998
    With Zillow Showcase(estimated)
    $203,898