Traditional two-story home in the Greenbrier subdivision (Tyler 75701) offering spacious in-town living close to shopping, restaurants, and medical services. The main level features a formal living room with fireplace, formal dining room, den with a second fireplace, guest half bath, and a first-floor primary suite. The kitchen includes a breakfast bar, double ovens, glass cooktop, and an island that opens to the family space. A wet bar sits conveniently at the base of the staircase. Plantation shutters, crown molding, tall ceilings, and extensive built-in cabinetry are found throughout the home. The primary suite includes a jetted tub, separate shower, dual vanities, and a large walk-in closet. Upstairs offers two additional bedrooms, a full bath, and a vaulted-ceiling office/bonus room with wood beams, built-ins, and its own wet bar. Recent updates (2025) include new interior paint, new carpet in the primary bedroom, new tile in the primary bathroom and laundry room, and an upstairs HVAC unit. Covered back patio and a low-maintenance lot provide easy in-town living. HOA even maintains the yard (owners maintain flowerbeds)! Two-car garage and abundant storage throughout.
Sold
Price Unknown
3308 Greenoak Pl, Tyler, TX 75701
3beds
2,866sqft
Single Family Residence
Built in 1996
5,488 Square Feet Lot
$419,000 Zestimate®
$--/sqft
$2,442 Estimated rent
Home value
$419,000
$390,000 - $448,000
$2,442/mo
Zestimate® history
Owner options
List your home for rent
$2,442/mo
Rent Zestimate®
Find your next renter with Zillow Rental Manager. Plus, with online applications, you can quickly screen prospective tenants – for free.
$2,442/mo
Rent Zestimate®
Refinance and save
$1,500/mo
Est. payment
Refinancing to a lower rate could help reduce your monthly payments and save thousands over the life of the loan.
$1,500/mo
Est. payment
Explore your selling options
Work with a Zillow partner agent
Leverage their expertise and Zillow's premium Showcase listings to get your home seen by more buyers.
Get startedList with your own agent
Get your home in front of millions of buyers by listing it on Zillow.
Learn how to do itSell it yourself
Take full control of how buyers see your home on Zillow by listing For Sale by Owner (FSBO).
List your homeWhat's special
Low-maintenance lotTwo-car garageFormal dining roomCovered back patioLarge walk-in closetTall ceilingsCrown molding
Zillow last checked:
Listing updated:
Listed by:
Dee Martin 903-245-3575,
RE/MAX Alight
Bought with:
Tester1 Contact
NON MEMBER OFFICE
Source: GTARMLS,MLS#: 25016624
Facts & features
Interior
Bedrooms & bathrooms
- Bedrooms: 3
- Bathrooms: 3
- Full bathrooms: 2
- 1/2 bathrooms: 1
Bathroom
- Features: Separate Lavatories, Separate Water Closet, Walk-In Closet(s), Bar
Heating
- Central/Gas
Cooling
- Central Electric
Appliances
- Included: Dishwasher, Microwave, Double Oven, Electric Oven, Electric Cooktop, Standard Gas
Features
- Master Bedroom Split, Breakfast Bar, Ceiling Fan, Vaulted Ceiling(s), Pantry, Kitchen Island
- Flooring: Carpet, Wood, Tile
- Windows: Plantation Shutters
- Fireplace features: Gas
Interior area
- Total structure area: 2,866
- Total interior livable area: 2,866 sqft
Property
Parking
- Total spaces: 2
- Parking features: Garage
- Garage spaces: 2
Features
- Levels: Two
- Stories: 2
- Patio & porch: Covered
- Pool features: None
- Has spa: Yes
- Spa features: Bath
- Fencing: Brick
Lot
- Size: 5,488 Square Feet
- Features: Subdivision Lot
Details
- Parcel number: 150000089700022010
Construction
Type & style
- Home type: SingleFamily
- Architectural style: Traditional
- Property subtype: Single Family Residence
Materials
- Brick
- Foundation: Slab
- Roof: Composition
Condition
- Pre-owned
- Year built: 1996
Utilities & green energy
- Sewer: Public Sewer
Community & HOA
Community
- Subdivision: Greenbriar
HOA
- Has HOA: Yes
- HOA fee: $1,500 annually
Location
- Region: Tyler
Financial & listing details
- Tax assessed value: $426,328
- Annual tax amount: $1,858
- Date on market: 11/13/2025
- Listing terms: Conventional,FHA,VA Loan,Must Qualify,Cash
Price history
| Date | Event | Price |
|---|---|---|
| 2/12/2026 | Sold | -- |
Source:  GTARMLS #25016624 Report a problem GTARMLS #25016624 Report a problem | ||
| 1/20/2026 | Pending sale | $415,000$145/sqft |
Source: GTARMLS #25016624 Report a problem | ||
| 11/14/2025 | Listed for sale | $415,000$145/sqft |
Source: GTARMLS #25016624 Report a problem | ||
Public tax history
| Year | Property taxes | Tax assessment |
|---|---|---|
| 2024 | $1,859 | $426,328 -0.3% |
| 2023 | $1,859 -36.4% | $427,583 +14% |
| 2022 | $2,922 | $375,155 -9.2% |
| 2021 | $2,922 | $412,994 +2.3% |
| 2020 | $2,922 | $403,603 +2.1% |
| 2019 | $2,922 | $395,305 +3.7% |
| 2018 | $2,922 | $381,062 |
| 2017 | $2,922 | $381,062 +3.3% |
| 2016 | $2,922 -4% | $368,956 +2.2% |
| 2015 | $3,043 | $361,065 |
| 2014 | $3,043 +1.5% | -- |
| 2013 | $2,997 -0.2% | -- |
| 2012 | $3,004 | -- |
| 2011 | $3,004 | -- |
| 2010 | -- | $363,859 -0.9% |
| 2009 | -- | $367,200 |
| 2008 | -- | $367,200 |
| 2007 | -- | $367,200 |
| 2006 | -- | $367,200 +3.7% |
| 2005 | -- | $354,200 +9.3% |
| 2004 | -- | $324,100 +1.2% |
| 2003 | -- | $320,400 +5.2% |
| 2002 | -- | $304,500 +3.6% |
| 2001 | -- | $294,000 +4.7% |
| 2000 | -- | $280,800 |
Find assessor info on the county website
Neighborhood: 75701
Nearby homes
- $--2 bd2 ba2.5k sqft3309 Greenoak Pl, Tyler, TX 75701Sold

- $--3 bd3 ba2.8k sqft3304 Greenoak Pl, Tyler, TX 75701Sold
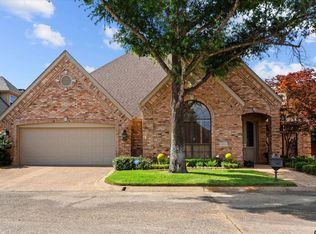
- $--4 bd3 ba3k sqft3302 Greenoak Pl, Tyler, TX 75701Sold

- $624,9003 bd3 ba3.2k sqft3311 Greenoak Pl, Tyler, TX 75701Off Market
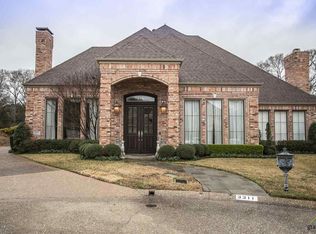
- $464,2003 bd3 ba3.2k sqft3310 Greenoak Pl, Tyler, TX 75701Off Market
- $517,200-- bd2 ba3.6k sqft3306 Greenoak Pl, Tyler, TX 75701Off Market
- $750-- bd-- ba-- sqft3324 Sunnybrook Dr, Tyler, TX 75701Off Market
- $536,1003 bd2 ba3.4k sqft3312 Greenoak Pl, Tyler, TX 75701Off Market
Nearby schools
GreatSchools rating
- 9/10Woods Elementary SchoolGrades: PK-5Distance: 0.8 mi
- 7/10Hubbard Middle SchoolGrades: 6-8Distance: 1.3 mi
- 6/10Tyler Legacy High SchoolGrades: 9-12Distance: 0.9 mi
Schools provided by the listing agent
- Elementary: Woods
- Middle: Hubbard
- High: Tyler Legacy
Source: GTARMLS. This data may not be complete. We recommend contacting the local school district to confirm school assignments for this home.
Sell for more on Zillow
Get a Zillow Showcase℠ listing at no additional cost and you could sell for .
$419,000
2% more
+$8,380
With Zillow Showcase(estimated)
$427,380
Sell for more on Zillow
Get a Zillow Showcase℠ listing at no additional cost and you could sell for .
$419,000
2% more
+$8,380
With Zillow Showcase(estimated)
$427,380
- Texas
- Smith County
- Tyler
- 75701
- 3308 Greenoak Pl
