Skip main navigation
Sold
  • $383,900

    3308 Hanthorn Ave, Independence, MO 64057

    4beds
    3,020sqft
    Single Family Residence
    Built in 1995
    -- sqft lot
    $383,900 Zestimate®
    $127/sqft
    $2,756 Estimated rent

    Home value

    $383,900

    $365,000 - $403,000

    $2,756/mo

    Zestimate® history
    Loading
    Loading...

    Owner options

    List your home for rent

    $2,756/mo

    Rent Zestimate®

    Find your next renter with Zillow Rental Manager. Plus, with online applications, you can quickly screen prospective tenants – for free.

    Learn more

    $2,756/mo

    Rent Zestimate®

    Refinance and save

    $2,522/mo

    Est. payment

    Refinancing to a lower rate could help reduce your monthly payments and save thousands over the life of the loan.

    See today's rates

    $2,522/mo

    Est. payment

    Explore your selling options

    Work with a Zillow partner agent

    Leverage their expertise and Zillow's premium Showcase listings to get your home seen by more buyers.

    Get started

    List with your own agent

    Get your home in front of millions of buyers by listing it on Zillow.

    Learn how to do it

    Sell it yourself

    Take full control of how buyers see your home on Zillow by listing For Sale by Owner (FSBO).

    List your home

    What's special

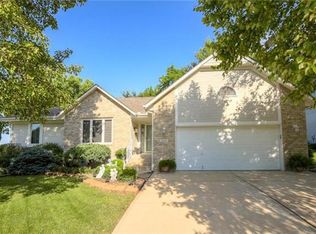
    NEED SPACE? Look no further! This home has 4 large bedrooms & 1 non conforming room in basement for music, office or 5th bedroom. Basement had extra insulation added for sound, set up for media room with projection hook up. Kitchen has granite counters & loads of cabinets along with a pantry. Great laundry room with pantry too! Master bedroom is large with an equally over sized bathroom including linen , secondary & HUGE walk in closets. All other bedrooms have 2 closets. TALL GARAGE AND NEW DRIVEWAY. Home has been very well maintained and many updates have been made. On lot and a half with mature trees and nice landscaping. Cook out on the patio and enjoy this awesome yard, even has a horse shoe pit! Convenient area close to hospital, shopping, restaurants & more. A must see!

    This property is off market, which means it's not currently listed for sale or rent on Zillow. This may be different from what's available on other websites or public sources.
    Zillow last checked:

    Listing updated:

    Listed by:

    Karen Johnson 816-550-0544,

    Platinum Realty LLC

    Bought with:

    Sheena Conner, 2018001219

    RE/MAX Heritage

    Source: Heartland MLS as distributed by MLS GRID,MLS#: 2098857MLS Logo

    Facts & features

    Interior

    Bedrooms & bathrooms
    • Bedrooms: 4
    • Bathrooms: 4
    • Full bathrooms: 3
    • 1/2 bathrooms: 1
    Primary bedroom
    • Features: All Carpet
    • Level: Second
    • Area: 195 Square Feet
    • Dimensions: 15 x 13
    Bedroom 2
    • Features: All Carpet
    • Level: Second
    • Area: 168 Square Feet
    • Dimensions: 14 x 12
    Bedroom 3
    • Features: All Carpet
    • Level: Second
    • Area: 130 Square Feet
    • Dimensions: 13 x 10
    Bedroom 4
    • Features: All Carpet
    • Level: Second
    • Area: 140 Square Feet
    • Dimensions: 14 x 10
    Family room
    • Level: Basement
    • Area: 475 Square Feet
    • Dimensions: 25 x 19
    Kitchen
    • Features: Granite Counters
    • Level: First
    • Area: 253 Square Feet
    • Dimensions: 23 x 11
    Living room
    • Features: Fireplace
    • Level: First
    • Area: 350 Square Feet
    • Dimensions: 25 x 14
    Heating
    • Forced Air
    Cooling
    • Attic Fan, Electric
    Appliances
    • Included: Dishwasher, Disposal, Microwave
    • Laundry: Main Level, Off The Kitchen
    Features
    • Ceiling Fan(s), Pantry, Walk-In Closet(s)
    • Flooring: Wood
    • Basement: Finished,Full,Sump Pump
    • Number of fireplaces: 1
    • Fireplace features: Living Room
    Interior area
    • Total structure area: 3,020
    • Total interior livable area: 3,020 sqft
    • Finished area above ground: 2,220
    • Finished area below ground: 800

    Property

    Parking
    • Total spaces: 2
    • Parking features: Built-In, Garage Door Opener
    • Attached garage spaces: 2
    Features
    • Patio & porch: Patio, Porch
    Details
    • Additional structures: Outbuilding
    • Parcel number: 25840081500000000

    Construction

    Type & style
    • Home type: SingleFamily
    • Architectural style: Traditional
    • Property subtype: Single Family Residence
    Materials
    • Vinyl Siding
    • Roof: Composition
    Condition
    • Year built: 1995

    Utilities & green energy

    • Sewer: Public Sewer
    • Water: City/Public - Verify

    Community & HOA

    Community
    • Subdivision: Nottingham Place
    HOA
    • Services included: No Amenities
    • HOA fee: $50 annually
    Location
    • Region: Independence

    Financial & listing details

    • Price per square foot: $127/sqft
    • Annual tax amount: $2,459
    • Date on market: 8/29/2023
    • Listing terms: Cash,Conventional,FHA,VA Loan
    • Ownership type: Private

    Price history

    DateEventPrice
    6/20/2018Sold--
    Source: Heartland MLS as distributed by MLS GRID #2098857 Report a problem

    Public tax history

    Tax history is unavailable.

    Neighborhood: Blackburn

    Nearby schools

    GreatSchools rating
    Schools provided by the listing agent
    • Elementary: Blackburn
    • High: Truman

    Source: Heartland MLS as distributed by MLS GRID. This data may not be complete. We recommend contacting the local school district to confirm school assignments for this home.

    Get a cash offer in 3 minutes
    Find out how much your home could sell for in as little as 3 minutes with a no-obligation cash offer.
    Estimated market value
    $383,900
    Get a cash offer in 3 minutes
    Find out how much your home could sell for in as little as 3 minutes with a no-obligation cash offer.
    Estimated market value
    $383,900

