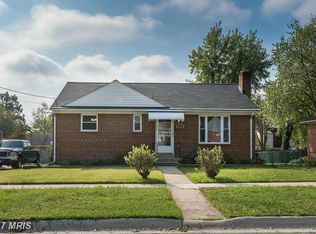
***Offer Deadline Monday 3/10 @ 3PM*** Opportunity knocks! This brick home is filled with years of memories and is now ready for someone to make their own. With solid bones and a spacious layout, it’s the perfect canvas for your vision and creativity. Whether you’re an investor looking for your next project or a homeowner eager to put down roots, this property offers incredible potential. The main level features hardwood flooring, custom built-ins and a wood burning fireplace. The basement is partially finished including a large recreation area, a full bath, laundry room, utility room and 3 separate closed off rooms that can be used in many different ways. This home sits on a beautiful flat lot with a spacious fenced backyard and driveway that can accomodate 3-4 cars. With some TLC and updates, you can breathe new life into this charming home and create your own lasting memories.
Sold for $472,000
$472,000
3308 Harrell St, Wheaton, MD 20906
3beds
1,044sqft
Single Family Residence
Built in 1954
6,900 Square Feet Lot
$474,400 Zestimate®
$452/sqft
$2,736 Estimated rent
Home value
$474,400
$432,000 - $522,000
$2,736/mo
Zestimate® history
Owner options
List your home for rent
$2,736/mo
Rent Zestimate®
Find your next renter with Zillow Rental Manager. Plus, with online applications, you can quickly screen prospective tenants – for free.
$2,736/mo
Rent Zestimate®
Refinance and save
$2,848/mo
Est. payment
Refinancing to a lower rate could help reduce your monthly payments and save thousands over the life of the loan.
$2,848/mo
Est. payment
Explore your selling options
Work with a Zillow partner agent
Leverage their expertise and Zillow's premium Showcase listings to get your home seen by more buyers.
Get startedList with your own agent
Get your home in front of millions of buyers by listing it on Zillow.
Learn how to do itSell it yourself
Take full control of how buyers see your home on Zillow by listing For Sale by Owner (FSBO).
List your homeWhat's special
Wood burning fireplaceCustom built-insSpacious fenced backyardHardwood flooringSpacious layoutUtility roomLaundry room
Zillow last checked:
Listing updated:
Listed by:
Linda Dear 410-925-6667,
RE/MAX Advantage Realty,
Listing Team: The Dear Team, Co-Listing Agent: Kati Lynn Nuzback 410-382-9143,
RE/MAX Advantage Realty
Bought with:
Lenita Posin, 613163
HomeSmart
Source: Bright MLS,MLS#: MDMC2169104
Facts & features
Interior
Bedrooms & bathrooms
- Bedrooms: 3
- Bathrooms: 2
- Full bathrooms: 2
- Main level bathrooms: 1
- Main level bedrooms: 3
Bedroom 1
- Features: Flooring - HardWood, Ceiling Fan(s)
- Level: Main
- Area: 110 Square Feet
- Dimensions: 11 x 10
Bedroom 2
- Features: Ceiling Fan(s), Flooring - Carpet
- Level: Main
- Area: 110 Square Feet
- Dimensions: 11 x 10
Bedroom 3
- Features: Ceiling Fan(s), Flooring - Carpet
- Level: Main
- Area: 88 Square Feet
- Dimensions: 11 x 8
Bonus room
- Features: Flooring - Carpet
- Level: Lower
- Area: 120 Square Feet
- Dimensions: 12 x 10
Den
- Features: Flooring - Tile/Brick
- Level: Lower
- Area: 110 Square Feet
- Dimensions: 11 x 10
Dining room
- Features: Flooring - HardWood, Ceiling Fan(s), Built-in Features
- Level: Main
- Area: 77 Square Feet
- Dimensions: 11 x 7
Other
- Features: Flooring - Tile/Brick
- Level: Main
- Area: 35 Square Feet
- Dimensions: 7 x 5
Other
- Level: Lower
- Area: 35 Square Feet
- Dimensions: 7 x 5
Kitchen
- Features: Flooring - Laminated
- Level: Main
- Area: 90 Square Feet
- Dimensions: 10 x 9
Laundry
- Features: Flooring - Concrete
- Level: Lower
- Area: 77 Square Feet
- Dimensions: 11 x 7
Living room
- Features: Flooring - HardWood, Fireplace - Wood Burning
- Level: Main
- Area: 247 Square Feet
- Dimensions: 19 x 13
Office
- Features: Flooring - Other
- Level: Lower
- Area: 88 Square Feet
- Dimensions: 11 x 8
Recreation room
- Features: Flooring - Tile/Brick
- Level: Lower
- Area: 256 Square Feet
- Dimensions: 16 x 16
Utility room
- Features: Flooring - Tile/Brick
- Level: Lower
- Area: 234 Square Feet
- Dimensions: 18 x 13
Heating
- Forced Air, Natural Gas
Cooling
- Central Air, Ceiling Fan(s), Electric
Appliances
- Included: Dishwasher, Disposal, Dryer, Washer, Microwave, Refrigerator, Oven, Water Heater, Gas Water Heater
- Laundry: In Basement, Laundry Room
Features
- Attic, Built-in Features, Ceiling Fan(s), Dining Area, Entry Level Bedroom, Floor Plan - Traditional, Other
- Flooring: Carpet, Concrete, Hardwood, Other, Wood
- Windows: Screens
- Basement: Partially Finished,Other
- Number of fireplaces: 1
- Fireplace features: Wood Burning
Interior area
- Total structure area: 2,088
- Total interior livable area: 1,044 sqft
- Finished area above ground: 1,044
- Finished area below ground: 0
Property
Parking
- Total spaces: 3
- Parking features: Concrete, Driveway
- Uncovered spaces: 3
Accessibility
- Accessibility features: Other
Features
- Levels: Two
- Stories: 2
- Patio & porch: Patio
- Exterior features: Sidewalks, Other
- Pool features: None
- Fencing: Chain Link
Lot
- Size: 6,900 sqft
- Features: Front Yard, Rear Yard, SideYard(s), Other
Details
- Additional structures: Above Grade, Below Grade
- Parcel number: 161301229340
- Zoning: R60
- Special conditions: Standard
Construction
Type & style
- Home type: SingleFamily
- Architectural style: Ranch/Rambler
- Property subtype: Single Family Residence
Materials
- Brick
- Foundation: Block
Condition
- New construction: No
- Year built: 1954
Utilities & green energy
- Sewer: Public Sewer
- Water: Public
Community & neighborhood
Location
- Region: Wheaton
- Subdivision: Connecticut Avenue Estates
Other
Other facts
- Listing agreement: Exclusive Right To Sell
- Listing terms: Cash,Conventional,VA Loan,Other
- Ownership: Fee Simple
Price history
| Date | Event | Price |
|---|---|---|
| 3/31/2025 | Sold | $472,000+4.9%$452/sqft |
Source:  Bright MLS #MDMC2169104 Report a problem Bright MLS #MDMC2169104 Report a problem | ||
| 3/11/2025 | Pending sale | $450,000$431/sqft |
Source: Bright MLS #MDMC2169104 Report a problem | ||
| 3/8/2025 | Listed for sale | $450,000$431/sqft |
Source: Bright MLS #MDMC2169104 Report a problem | ||
Public tax history
| Year | Property taxes | Tax assessment |
|---|---|---|
| 2025 | $5,071 +25.8% | $369,400 +5.5% |
| 2024 | $4,032 +5.7% | $350,200 +5.8% |
| 2023 | $3,814 +10.8% | $331,000 +6.2% |
| 2022 | $3,441 +3.2% | $311,800 +3.1% |
| 2021 | $3,334 +3.1% | $302,433 +3.2% |
| 2020 | $3,233 +7.4% | $293,067 +3.3% |
| 2019 | $3,011 -0.2% | $283,700 +3.9% |
| 2018 | $3,017 +0.1% | $273,100 +4% |
| 2017 | $3,013 +30.6% | $262,500 +4.2% |
| 2016 | $2,307 | $251,900 +1.8% |
| 2015 | $2,307 | $247,467 +1.8% |
| 2014 | $2,307 | $243,033 +1.9% |
| 2013 | -- | $238,600 |
| 2012 | -- | $238,600 |
| 2011 | -- | $238,600 -38.3% |
| 2010 | -- | $386,400 +7.5% |
| 2009 | -- | $359,280 +8.2% |
| 2008 | -- | $332,160 +8.9% |
| 2007 | -- | $305,040 +20% |
| 2006 | -- | $254,152 +25% |
| 2005 | -- | $203,266 +33.4% |
| 2004 | -- | $152,380 |
| 2003 | -- | $152,380 +12.9% |
| 2002 | -- | $134,920 +6.9% |
| 2001 | -- | $126,190 |
Find assessor info on the county website
Neighborhood: 20906
Nearby schools
GreatSchools rating
- 4/10Weller Road Elementary SchoolGrades: PK-5Distance: 0.1 mi
- 4/10A. Mario Loiederman Middle SchoolGrades: 6-8Distance: 0.2 mi
- 5/10Wheaton High SchoolGrades: 9-12Distance: 0.3 mi
Schools provided by the listing agent
- Elementary: Weller Road
- Middle: A. Mario Loiederman
- High: Wheaton
- District: Montgomery County Public Schools
Source: Bright MLS. This data may not be complete. We recommend contacting the local school district to confirm school assignments for this home.
Get a cash offer in 3 minutes
Find out how much your home could sell for in as little as 3 minutes with a no-obligation cash offer.
Estimated market value
$474,400
Get a cash offer in 3 minutes
Find out how much your home could sell for in as little as 3 minutes with a no-obligation cash offer.
Estimated market value
$474,400
- Maryland
- Montgomery County
- Silver Spring
- 20906
- 3308 Harrell St
Nearby cities
Nearby neighborhoods
Nearby zip codes
Other Silver Spring Topics
