Skip main navigation
Off market
Street View
  • $674,300

    3308 Heritage Dr, Wilmington, DE 19808

    5beds
    3,475sqft
    SingleFamily
    Built in 1963
    0.59 Acres Lot
    $674,300 Zestimate®
    $194/sqft
    $3,255 Estimated rent

    Home value

    $674,300

    $614,000 - $735,000

    $3,255/mo

    Zestimate® history
    Loading
    Loading...

    Owner options

    List your home for rent

    $3,255/mo

    Rent Zestimate®

    Find your next renter with Zillow Rental Manager. Plus, with online applications, you can quickly screen prospective tenants – for free.

    Learn more

    $3,255/mo

    Rent Zestimate®

    Refinance and save

    $4,093/mo

    Est. payment

    Refinancing to a lower rate could help reduce your monthly payments and save thousands over the life of the loan.

    See today's rates

    $4,093/mo

    Est. payment

    Explore your selling options

    Work with a Zillow partner agent

    Leverage their expertise and Zillow's premium Showcase listings to get your home seen by more buyers.

    Get started

    List with your own agent

    Get your home in front of millions of buyers by listing it on Zillow.

    Learn how to do it

    Sell it yourself

    Take full control of how buyers see your home on Zillow by listing For Sale by Owner (FSBO).

    List your home

    What's special

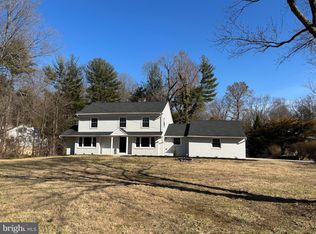
    Tucked in valley off of Rt. 41, this 5BR/2 1/2 bath Cape features open rooms and flex space along with in-ground pool and outdoor areas. Brick/siding home sits on gently sloping hill and looks to picturesque red-covered bridge. Meticulously landscaped with 2-tiered beds, home also features winding driveway, ? brick wall and covered front porch. Foyer is inviting with its marble floor, wood staircase, and cream tone-on-tone wallpaper. To right of foyer is bedroom wing, where floor transitions to neutral carpeting. Secondary BR sits to front of home and hall bath featuring wood walls, tile floor, soft pink vanity and extra cabinets for towel storage is adjacent. 1st floor MBR has his-and-hers closets PLUS pocket door reveals spacious walk-in closet, where wardrobes are easily organized and accessible. Master bath boasts dual-sink vanity, all-tile shower, tile floor and light wood vanity. Stretch of 24 lead glass windows adds light and dramatic interest. Opposite side of foyer is main space with sprawling LR/FR with hardwood floors. Front of home is LR, where arrangement of furniture defines size and style of room. Beyond LR is FR with floor-to-ceiling white brick FP, crown molding and built-in desk. FR boasts 2 floor-to-ceiling angled windows that mark entrance to huge 13-window sunroom with hardwoods and bar. Charm of room and views to breathtaking backyard lure many to linger here. DR with its soft carpeting and rubbed bronze chandelier set the stage for fine dining. Family-size kitchen is welcoming with cream cabinets with natural wood trim, granite countertops, white tile backsplash, GE appliances and built-in desk. Note sun-infused dining area thanks to floor-to-ceiling garden window. Off kitchen is large ceramic tile floored laundry/mudroom offering shelves, cabinets, closets, W & D, PR and access to both 2-car garage and backyard. Upper level is home to 3 secondary BRs, hall bath with marble floor, all-tile shower with deco accent tiles and cabinet vanity. Walk-in hall closet is a gem! Plus, freshly carpeted, big bonus room can easily be 2nd floor rec room, office, or exercise room. Backyard is beautiful! Wrought-iron gate grants access to in-ground pool with diving board and pool shed, enclosed with fence, while decorative tree stumps, stone walls and landscaped beds dot open yard. Privacy borders side and back yard. Indulge and enjoy! Plus take advantage of community club with pool, tennis cts. and playground at end of street! Wonder in Westminste

    This property is not currently displayed as for sale or rent on Zillow. This may be different from what's on other websites or public sources.

    Facts & features

    Interior

    Bedrooms & bathrooms
    • Bedrooms: 5
    • Bathrooms: 3
    • Full bathrooms: 3
    • 1/2 bathrooms: 1
    Heating
    • Forced air, Heat pump, Gas
    Cooling
    • Central, Other, Solar
    Appliances
    • Included: Dishwasher, Dryer, Freezer, Garbage disposal, Microwave, Range / Oven, Refrigerator, Washer
    Features
    • Flooring: Hardwood
    • Basement: Partially finished
    • Has fireplace: Yes
    Interior area
    • Total interior livable area: 3,475 sqft

    Property

    Parking
    • Total spaces: 5
    • Parking features: Garage - Attached
    Features
    • Exterior features: Other, Shingle, Vinyl, Brick
    Lot
    • Size: 0.59 Acres
    Details
    • Parcel number: 0802620075

    Construction

    Type & style
    • Home type: SingleFamily
    Materials
    • Foundation: Crawl/Raised
    • Roof: Asphalt
    Condition
    • Year built: 1963

    Community & HOA

    HOA
    • Has HOA: Yes
    • HOA fee: $40 monthly
    Location
    • Region: Wilmington

    Financial & listing details

    • Price per square foot: $194/sqft
    • Tax assessed value: $707,200

    Price history

    DateEventPrice
    11/21/2017Sold$352,000$101/sqft
    Source: Agent Provided Report a problem
    10/24/2017Pending sale$352,000$101/sqft
    Source: Wilmington DE #1001418439 Report a problem
    10/17/2017Price change$352,000-3.3%$101/sqft
    Source: Keller Williams Realty-Wilmington #7068072 Report a problem
    10/12/2017Listed for sale$364,000$105/sqft
    Source: Keller Williams Realty-Wilmington #7068072 Report a problem

    Public tax history

    YearProperty taxesTax assessment
    2025-- $707,200 +387.4%
    2024$5,361 +13.4%$145,100
    2023$4,730 -1.2%$145,100
    2022$4,786 +0%$145,100 +10.3%
    2021$4,785 +9.9%$131,600
    2020$4,354 +0.2%$131,600
    2019$4,348 +14.1%$131,600
    2017$3,809 +8.2%$131,600
    2016$3,520 $131,600
    2015$3,520 +7.8%$131,600
    2014$3,267 $131,600
    2013-- $131,600
    2012-- $131,600
    2011-- $131,600
    2010-- $131,600
    2009-- $131,600
    2008-- $131,600
    2007-- $131,600
    2006-- $131,600
    2005-- $131,600
    2004-- $131,600
    2003-- $131,600
    2002-- $131,600
    2001-- $131,600
    Find assessor info on the county website

    Neighborhood: 19808

    Nearby schools

    GreatSchools rating
    Schools provided by the listing agent
    • Elementary: BRANDYWINE SPRINGS
    • Middle: SKYLINE
    • High: MCKEAN
    • District: Red Clay Consol

    Source: The MLS. This data may not be complete. We recommend contacting the local school district to confirm school assignments for this home.

    Get a cash offer in 3 minutes
    Find out how much your home could sell for in as little as 3 minutes with a no-obligation cash offer.
    Estimated market value
    $674,300
    Get a cash offer in 3 minutes
    Find out how much your home could sell for in as little as 3 minutes with a no-obligation cash offer.
    Estimated market value
    $674,300