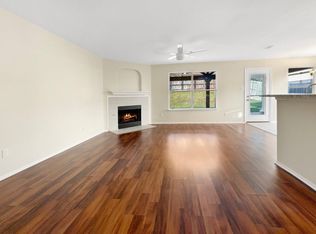
Beautifully maintained 3-bedroom, 2-bath home situated on a desirable cul-de-sac lot with approximately 2,372 square feet of living space. This unique property features a spacious 600-SQUARE-FOOT BONUS ROOM complete with a wood-burning fireplace, creating exceptional flexibility for entertaining, relaxing, or additional living space.
Notable upgrades include a WHOLE-HOUSE GENERATOR and a WHOLE-HOME WATER FILTRATION SYSTEM, providing added convenience and functionality throughout the home. Additional features include wood flooring, widened doorways, generous indoor and outdoor living areas, and a heated saltwater pool.
Conveniently located with easy access to President George Bush Turnpike, Richardson, Plano, Garland, and North Dallas. Close to shopping, dining, parks, and Sachse High School. A rare opportunity to own a distinctive property with thoughtful updates, unique living spaces, and valuable amenities....
For sale
$525,000
3308 Highgate Ct, Sachse, TX 75048
3beds
2,372sqft
Single Family Residence
Built in 2020
0.26 Acres Lot
$513,200 Zestimate®
$221/sqft
$74/mo HOA
What's special
Wood-burning fireplaceWood flooringHeated saltwater poolDesirable cul-de-sac lotWidened doorways
- 14 days |
- 556 |
- 35 |
Likely to sell faster than
Zillow last checked:
Listing updated:
Listed by:
Terroni Espinoza 0588100,
StepStone Realty LLC 512-213-0195
Source: NTREIS,MLS#: 21305244
Loading...
Facts & features
Interior
Bedrooms & bathrooms
- Bedrooms: 3
- Bathrooms: 2
- Full bathrooms: 2
Primary bedroom
- Features: Ceiling Fan(s), Sitting Area in Primary, Walk-In Closet(s)
- Level: First
- Dimensions: 0 x 0
Bedroom
- Features: Ceiling Fan(s), Walk-In Closet(s)
- Level: First
- Dimensions: 0 x 0
Bedroom
- Features: Ceiling Fan(s), Walk-In Closet(s)
- Level: First
- Dimensions: 0 x 0
Primary bathroom
- Features: Double Vanity, Sitting Area in Primary, Separate Shower
- Level: First
- Dimensions: 0 x 0
Bonus room
- Features: Built-in Features, Ceiling Fan(s), Fireplace
- Level: First
- Dimensions: 0 x 0
Other
- Features: Jetted Tub
- Level: First
- Dimensions: 0 x 0
Kitchen
- Features: Built-in Features, Ceiling Fan(s), Eat-in Kitchen, Granite Counters, Kitchen Island, Pantry, Walk-In Pantry
- Level: First
- Dimensions: 0 x 0
Laundry
- Features: Built-in Features, Utility Sink
- Level: First
- Dimensions: 0 x 0
Living room
- Features: Ceiling Fan(s)
- Level: First
- Dimensions: 0 x 0
Heating
- Central, Electric, Fireplace(s)
Cooling
- Central Air, Ceiling Fan(s), Electric
Appliances
- Included: Dishwasher, Disposal, Gas Oven, Gas Range, Microwave, Refrigerator, Water Purifier
- Laundry: Electric Dryer Hookup, Laundry in Utility Room
Features
- Built-in Features, Eat-in Kitchen, Kitchen Island, Open Floorplan, Pantry, Walk-In Closet(s), Wired for Sound
- Flooring: Luxury Vinyl Plank, Stone, Tile
- Has basement: No
- Number of fireplaces: 1
- Fireplace features: Den, Masonry, Wood Burning
Interior area
- Total interior livable area: 2,372 sqft
Video & virtual tour
Property
Parking
- Total spaces: 4
- Parking features: Door-Single, Driveway, Garage Faces Front, Garage, Garage Door Opener
- Attached garage spaces: 2
- Carport spaces: 2
Accessibility
- Accessibility features: Accessible Full Bath, Accessible Doors, Accessible Entrance, Accessible Hallway(s)
Features
- Levels: One
- Stories: 1
- Has private pool: Yes
- Pool features: Heated, In Ground, Outdoor Pool, Pool, Private, Salt Water
- Fencing: Back Yard,Privacy,Wood
Lot
- Size: 0.26 Acres
- Features: Corner Lot, Cul-De-Sac
Details
- Parcel number: 480031200A0070000
- Other equipment: Generator, Other
Construction
Type & style
- Home type: SingleFamily
- Architectural style: Traditional,Detached
- Property subtype: Single Family Residence
Materials
- Brick, Wood Siding
- Foundation: Concrete Perimeter, Slab
- Roof: Composition
Condition
- Year built: 2020
Utilities & green energy
- Sewer: Public Sewer
- Water: Public
- Utilities for property: Sewer Available, Water Available
Community & HOA
Community
- Security: Carbon Monoxide Detector(s), Other, Smoke Detector(s)
- Subdivision: Hudson Hill
HOA
- Has HOA: Yes
- Amenities included: Concierge
- Services included: Association Management
- HOA fee: $222 quarterly
- HOA name: Hudson Hill Hoa
- HOA phone: 972-960-2800
Location
- Region: Sachse
Financial & listing details
- Price per square foot: $221/sqft
- Tax assessed value: $498,740
- Annual tax amount: $11,747
- Date on market: 6/22/2026
- Cumulative days on market: 15 days
- Listing terms: Cash,Conventional,FHA,VA Loan
Estimated market value
$513,200
$488,000 - $539,000
$3,612/mo
Price history
| Date | Event | Price |
|---|---|---|
| 6/22/2026 | Listed for sale | $525,000$221/sqft |
Source: NTREIS #21305244 Report a problem | ||
Public tax history
| Year | Property taxes | Tax assessment |
|---|---|---|
| 2025 | -- | $498,740 |
| 2024 | -- | $498,740 +5.5% |
| 2023 | -- | $472,570 |
| 2022 | -- | $472,570 +190.9% |
| 2021 | -- | $162,470 |
Find assessor info on the county website
Monthly payment
Est. payment$--/mo
Payment breakdown
Explore the cost of this home by adjusting the details. Changes won't be saved.All calculations are estimates and provided by Zillow, Inc. for informational purposes only. Actual amounts may vary.
HOA fees may include property taxes on listings classified as Co-Ops. Contact the listing agent and/or owner for fee details.
Mortgage interest rates are dependent on a number of factors, including credit score, down payment, and repayment length. Interest rate data provided by Zillow Group Marketplace, Inc. as of 1/1/1970 from various mortgage lenders with which we have lead or other similar arrangements; the Estimated Payment is an average of those rates.
See how much you could borrow to make a competitive offer.
Climate risks
Neighborhood: 75048
Nearby schools
GreatSchools rating
- 9/10John W Armstrong Elementary SchoolGrades: PK-5Distance: 0.5 mi
- 7/10B G Hudson Middle SchoolGrades: 6-8Distance: 0.7 mi
- 6/10Sachse High SchoolGrades: 9-12Distance: 0.3 mi
Schools provided by the listing agent
- District: Garland ISD
Source: NTREIS. This data may not be complete. We recommend contacting the local school district to confirm school assignments for this home.

A local agent can set up tours, give advice and negotiate with sellers.

- Texas
- Dallas County
- Sachse
- 75048
- 3308 Highgate Ct
Nearby cities
Nearby neighborhoods
Nearby zip codes
Other Sachse Topics
