Charming home in the highly-rated Argyle ISD! This popular 1.5-story layout offers the perfect balance of space and functionality, with most living areas on the main floor and bonus space upstairs. Featuring 4 bedrooms and 2.5 bathrooms, this home is both spacious and cozy. The open living area includes a wood-burning fireplace and flows seamlessly into a thoughtfully designed kitchen with a huge pantry, cabinet pull-outs, island, breakfast bar, and a dining room that easily fits a large farmhouse table. Three bedrooms, including the primary suite with a private bath, are located on the main floor. Upstairs, you'll find a large fourth bedroom that could make a great game room, with a convenient half bath. Storage is no issue here, thanks to ample closet space, an extended garage, and that dreamy pantry! The extended patio offers a great space to enjoy the beautifully maintained yard and landscaping. This home combines incredible value, top-notch schools, and a well-designed layout!
Sold
Price Unknown
3308 Hornbeam St, Argyle, TX 76226
4beds
2,576sqft
Single Family Residence
Built in 2009
6,011 Square Feet Lot
$388,500 Zestimate®
$--/sqft
$2,767 Estimated rent
Home value
$388,500
$369,000 - $408,000
$2,767/mo
Zestimate® history
Owner options
List your home for rent
$2,767/mo
Rent Zestimate®
Find your next renter with Zillow Rental Manager. Plus, with online applications, you can quickly screen prospective tenants – for free.
$2,767/mo
Rent Zestimate®
Refinance and save
$375/mo
Est. payment
Refinancing to a lower rate could help reduce your monthly payments and save thousands over the life of the loan.
$375/mo
Est. payment
Explore your selling options
Work with a Zillow partner agent
Leverage their expertise and Zillow's premium Showcase listings to get your home seen by more buyers.
Get startedList with your own agent
Get your home in front of millions of buyers by listing it on Zillow.
Learn how to do itSell it yourself
Take full control of how buyers see your home on Zillow by listing For Sale by Owner (FSBO).
List your homeWhat's special
Wood-burning fireplaceExtended patioDining roomLarge fourth bedroomBreakfast barCabinet pull-outsThoughtfully designed kitchen
Zillow last checked:
Listing updated:
Listed by:
Jessica Russell 0639082 (940)306-4663,
Hometown Real Estate 940-306-4663
Bought with:
Collin Roberts
Compass RE Texas, LLC
Source: NTREIS,MLS#: 20719244
Facts & features
Interior
Bedrooms & bathrooms
- Bedrooms: 4
- Bathrooms: 3
- Full bathrooms: 2
- 1/2 bathrooms: 1
Primary bedroom
- Features: Ceiling Fan(s), Dual Sinks, Garden Tub/Roman Tub, Separate Shower
- Level: First
- Dimensions: 14 x 14
Bedroom
- Features: Ceiling Fan(s)
- Level: First
- Dimensions: 11 x 13
Bedroom
- Features: Ceiling Fan(s)
- Level: First
- Dimensions: 11 x 12
Bedroom
- Features: Ceiling Fan(s), Walk-In Closet(s)
- Level: Second
- Dimensions: 16 x 28
Primary bathroom
- Level: First
- Dimensions: 11 x 9
Dining room
- Level: First
- Dimensions: 8 x 17
Other
- Level: First
- Dimensions: 7 x 5
Half bath
- Dimensions: 6 x 5
Kitchen
- Features: Breakfast Bar, Built-in Features, Kitchen Island, Pantry, Walk-In Pantry
- Level: First
- Dimensions: 12 x 14
Laundry
- Level: First
- Dimensions: 6 x 9
Living room
- Features: Ceiling Fan(s), Fireplace
- Level: First
- Dimensions: 17 x 19
Appliances
- Included: Dishwasher, Electric Oven, Electric Range, Disposal, Microwave
- Laundry: Washer Hookup, Electric Dryer Hookup
Features
- Decorative/Designer Lighting Fixtures, High Speed Internet, Kitchen Island, Open Floorplan, Smart Home, Cable TV, Walk-In Closet(s)
- Flooring: Carpet, Ceramic Tile
- Windows: Window Coverings
- Has basement: No
- Number of fireplaces: 1
- Fireplace features: Wood Burning
Interior area
- Total interior livable area: 2,576 sqft
Property
Parking
- Total spaces: 2
- Parking features: Door-Single, Garage, Oversized
- Attached garage spaces: 2
Accessibility
- Accessibility features: Grip-Accessible Features
Features
- Levels: Two
- Stories: 2
- Patio & porch: Rear Porch, Covered, Patio
- Pool features: None
Lot
- Size: 6,011 Square Feet
Details
- Parcel number: R308148
Construction
Type & style
- Home type: SingleFamily
- Architectural style: Traditional,Detached
- Property subtype: Single Family Residence
Materials
- Brick, Vinyl Siding
- Foundation: Slab
- Roof: Composition
Condition
- Year built: 2009
Utilities & green energy
- Sewer: Public Sewer
- Water: Public
- Utilities for property: Sewer Available, Water Available, Cable Available
Community & HOA
Community
- Features: Curbs, Sidewalks
- Security: Prewired, Security System, Smoke Detector(s)
- Subdivision: Meadows At Hickory Creek Ph On
HOA
- Has HOA: Yes
- Services included: Association Management, Maintenance Grounds
- HOA fee: $375 annually
- HOA name: Goodwin and Company
- HOA phone: 214-445-2700
Location
- Region: Argyle
Financial & listing details
- Tax assessed value: $391,921
- Annual tax amount: $6,883
- Date on market: 9/12/2024
- Cumulative days on market: 6 days
- Listing terms: Cash,Conventional,FHA,VA Loan
- Exclusions: Owner is downsizing and selling some furniture. Let us know if you have any interest!
Price history
| Date | Event | Price |
|---|---|---|
| 11/12/2024 | Sold | -- |
Source: NTREIS #20719244 Report a problem | ||
| 11/11/2024 | Pending sale | $410,000$159/sqft |
Source: NTREIS #20719244 Report a problem | ||
| 9/22/2024 | Listing removed | $410,000$159/sqft |
Source: NTREIS #20719244 Report a problem | ||
| 9/19/2024 | Contingent | $410,000$159/sqft |
Source: NTREIS #20719244 Report a problem | ||
| 9/12/2024 | Listed for sale | $410,000$159/sqft |
Source: NTREIS #20719244 Report a problem | ||
Public tax history
| Year | Property taxes | Tax assessment |
|---|---|---|
| 2025 | $4,874 +147.3% | $391,921 +1.6% |
| 2024 | $1,971 -0.3% | $385,848 +10% |
| 2023 | $1,976 -48.9% | $350,771 +10% |
| 2022 | $3,871 | $318,883 +10% |
| 2021 | $3,871 +0.3% | $289,894 +5.9% |
| 2020 | $3,858 -0.3% | $273,828 -0.2% |
| 2019 | $3,871 +0.9% | $274,483 +6.2% |
| 2018 | $3,835 +0.4% | $258,471 +7.2% |
| 2017 | $3,820 | $241,000 +4.8% |
| 2016 | $3,820 +4.8% | $229,900 +10% |
| 2015 | $3,646 | $209,000 +10% |
| 2014 | $3,646 | $190,000 +3.2% |
| 2013 | $3,646 | $184,118 +10% |
| 2012 | -- | $167,380 |
| 2011 | -- | $167,380 -13.8% |
| 2010 | -- | $194,096 +1059.3% |
| 2009 | -- | $16,742 |
Find assessor info on the county website
Neighborhood: Hickory Creek
Nearby homes
- $332,0003 bd2 ba1.8k sqft3304 Hornbeam St, Argyle, TX 76226Off Market
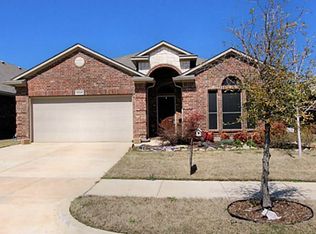
- $312,8003 bd2 ba1.5k sqft3312 Hornbeam St, Argyle, TX 76226Off Market
- $396,4004 bd2 ba3k sqft3316 Hornbeam St, Argyle, TX 76226Off Market

- $344,3004 bd2 ba2k sqft3300 Hornbeam St, Argyle, TX 76226Off Market
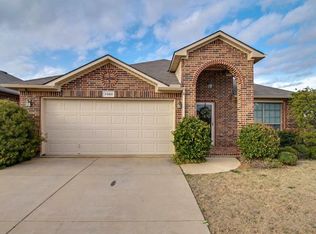
- $479,4005 bd2 ba2k sqft3009 Emerald Trace Dr, Argyle, TX 76226Off Market
- $537,4005 bd2 ba2k sqft3005 Emerald Trace Dr, Argyle, TX 76226Off Market
- $337,2003 bd2 ba1.8k sqft3320 Hornbeam St, Argyle, TX 76226Off Market
- $518,0005 bd4 ba3.4k sqft3001 Emerald Trace Dr, Denton, TX 76226Off Market
Nearby schools
GreatSchools rating
- 7/10Hilltop Elementary SchoolGrades: PK-5Distance: 3.3 mi
- 10/10Argyle Intermediate SchoolGrades: 6Distance: 3.5 mi
- 9/10Argyle High SchoolGrades: 9-12Distance: 7.3 mi
Schools provided by the listing agent
- Elementary: Hilltop
- Middle: Argyle
- High: Argyle
- District: Argyle ISD
Source: NTREIS. This data may not be complete. We recommend contacting the local school district to confirm school assignments for this home.
Get a cash offer in 3 minutes
Find out how much your home could sell for in as little as 3 minutes with a no-obligation cash offer.
Estimated market value
$388,500
Get a cash offer in 3 minutes
Find out how much your home could sell for in as little as 3 minutes with a no-obligation cash offer.
Estimated market value
$388,500
- Texas
- Denton County
- Denton
- 76226
- Hickory Creek
- 3308 Hornbeam St
Nearby cities
Nearby neighborhoods
Nearby zip codes
Other Denton Topics
