Skip main navigation
Sold for $380,000
  • $380,000

    3308 Jackson Dr, Holiday, FL 34691

    3beds
    1,480sqft
    Single Family Residence
    Built in 1977
    6,000 Square Feet Lot
    $360,700 Zestimate®
    $257/sqft
    $2,099 Estimated rent

    Home value

    $360,700

    $343,000 - $379,000

    $2,099/mo

    Zestimate® history
    Loading
    Loading...

    Owner options

    List your home for rent

    $2,099/mo

    Rent Zestimate®

    Find your next renter with Zillow Rental Manager. Plus, with online applications, you can quickly screen prospective tenants – for free.

    Learn more

    $2,099/mo

    Rent Zestimate®

    Refinance and save

    $2,579/mo

    Est. payment

    Refinancing to a lower rate could help reduce your monthly payments and save thousands over the life of the loan.

    See today's rates

    $2,579/mo

    Est. payment

    Explore your selling options

    Work with a Zillow partner agent

    Leverage their expertise and Zillow's premium Showcase listings to get your home seen by more buyers.

    Get started

    List with your own agent

    Get your home in front of millions of buyers by listing it on Zillow.

    Learn how to do it

    Sell it yourself

    Take full control of how buyers see your home on Zillow by listing For Sale by Owner (FSBO).

    List your home

    What's special

    Pontoon boatGrand swimming poolPrivate bathroomNewer vanity cabinetElectrical panel upgradeCorian counterMajestic palms
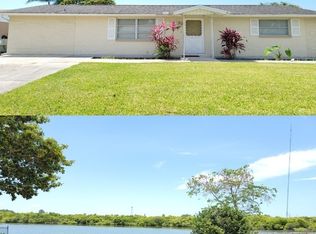
    WELCOME TO YOUR TROPICAL PARADISE at 3308 Jackson Dr, Holiday in the established neighborhood of Tahitian in SUNNY FL. This SPECTACULAR HOME consists of 3 bedrooms, 2 bathrooms in a NO HOA or NO CDD zone. The FOCAL POINT of this MAGNIFICENT home is the LAKEFRONT WATER VIEWS OF LAKE CONLEY. SPLENDID exterior features are 60' of concrete seawall, walking path along the water, Amish wood bench where you can sit & enjoy the view, fire pit, floating/fishing dock & PONTOON BOAT that conveys with a full price offer!! Another EQUALLY AMAZING part of this OUTDOOR OASIS is the electric HEATED, SALTWATER, GRAND SWIMMING POOL within a screened, covered & painted lanai. ALL MAJOR SYSTEMS OF THIS HOME ARE UPDATED: roof (12/15/2020) with SWR (secondary water resistance) protection for added insurance benefits, membrane on flat roof (12/2020), commercial-grade water heater (2023), electrical panel upgrade (12/10/2020), AC system (12/4/2020) & all screening in lanai replaced with SUPERIOR screens to keep tiny bugs out (2020). GREAT care was put into the blooming garden where you will find LUSH green grass, MAJESTIC palms, fragrant roses, desert rose, hibiscus, crepe myrtle along with the USA flag proudly waving on its flagpole. There are 2 sets of driveways for EASY parking for 6 vehicles, a shed for storage & fencing on both sides of the home. Carriage lights, gutters, fresh exterior paint, EXPANSIVE front porch with painted concrete complete the WONDERFUL curb appeal. As you step through the red front door with rose-stenciled glass, you'll LOVE the how NATURAL SUNSHINE ILLUMINATES the interior together with the updated light fixtures. ALL of the windows are DOUBLE-PANE, THERMAL-TINTED, LOW E WINDOWS for maximum efficiency. The WIDE OPEN FLOOR PLAN with ceramic tiles on all the floors (no carpets at all) consists of the kitchen, living, dining & family rooms. The RENOVATED kitchen has matching Frigidaire Gallery stainless steel appliances, PREMIUM SOLID WOOD cabinets with oiled bronze hardware, GRANITE counters, tile backsplash, breakfast bar with overhead triple pendant lights, deep double stainless sink & pass-through window to the family room. The lanai can be accessed from the double sliding glass doors from the dining or family rooms. After a long day, retreat to your master bedroom which can easily accommodate king-size furniture & has a ceiling fan & ample closet space. Likewise, the second bedroom can also fit big furniture & has a cool fan. The main bathroom features a whirlpool, massaging SPA SOAKING TUB, newer vanity cabinet with Corian counter, satin nickel faucet & ceramic tiles laid diagonally. In this split bedroom plan, the 3rd bedroom is located on the opposite wing of the house. This master bedroom together with its private bathroom featuring a step-in shower can easily be an in-law/guest suite with its own private entrance from the side of the house. There is a MARVELOUS granite rock wall & walk-in closet, doubling as the laundry room with washer & dryer machines included in the sale. Location is IDEAL near schools, beaches, medical plazas, shopping centers, restaurants, places of worship, airport & tourist attractions. MAKE THIS YOUR FUTURE HOME!

    Zillow last checked:

    Listing updated:

    Listed by:

    Janina Wozniak 727-888-3889,

    FUTURE HOME REALTY 800-921-1330

    Bought with:

    Deborah Cavaliere, 3346005

    PREMIER PROPERTY SOLUTIONS

    Source: Stellar MLS,MLS#: W7858780MLS LogoOriginating MLS: West Pasco

    Facts & features

    Interior

    Bedrooms & bathrooms
    • Bedrooms: 3
    • Bathrooms: 2
    • Full bathrooms: 2
    Rooms
    • Room types: Family Room, Dining Room, Living Room, Utility Room
    Primary bedroom
    • Features: Built-In Shelving, Ceiling Fan(s), Built-in Closet
    • Level: First
    • Dimensions: 15.5x11
    Bedroom 2
    • Features: Built-In Shelving, Ceiling Fan(s), Built-in Closet
    • Level: First
    • Dimensions: 11x10
    Bedroom 3
    • Features: Built-In Shelving, Ceiling Fan(s), En Suite Bathroom, Handicapped Accessible, Built-in Closet
    • Level: First
    • Dimensions: 16.5x14
    Bathroom 1
    • Features: Bath w Spa/Hydro Massage Tub, Bath With Whirlpool, Built-In Shelving, Makeup/Vanity Space, Single Vanity, Tub With Shower
    • Level: First
    • Dimensions: 8x5
    Bathroom 2
    • Features: Built-In Shelving, Makeup/Vanity Space, Shower No Tub, Single Vanity, Water Closet/Priv Toilet
    • Level: First
    • Dimensions: 9x6
    Balcony porch lanai
    • Features: Handicapped Accessible
    • Level: First
    • Dimensions: 14x12
    Balcony porch lanai
    • Features: Handicapped Accessible
    • Level: First
    • Dimensions: 31x13.5
    Dining room
    • Features: Ceiling Fan(s), Handicapped Accessible
    • Level: First
    • Dimensions: 12.5x12
    Family room
    • Features: Built-In Shelving, Ceiling Fan(s), Handicapped Accessible
    • Level: First
    • Dimensions: 16x10
    Kitchen
    • Features: Breakfast Bar, Built-In Shelving, Granite Counters, Handicapped Accessible, Stone Counters, Tall Countertops
    • Level: First
    • Dimensions: 11x11
    Laundry
    • Features: Built-In Shelving
    • Level: First
    • Dimensions: 7.5x6.5
    Living room
    • Features: Handicapped Accessible
    • Level: First
    • Dimensions: 15x12
    Heating
    • Central, Electric, Heat Pump
    Cooling
    • Central Air
    Appliances
    • Included: Dishwasher, Disposal, Dryer, Electric Water Heater, Microwave, Range, Refrigerator, Washer
    • Laundry: Inside, Laundry Room
    Features
    • Accessibility Features, Built-in Features, Ceiling Fan(s), Eating Space In Kitchen, Kitchen/Family Room Combo, Living Room/Dining Room Combo, Primary Bedroom Main Floor, Open Floorplan, Solid Surface Counters, Solid Wood Cabinets, Split Bedroom, Stone Counters, Thermostat, In-Law Floorplan
    • Flooring: Ceramic Tile
    • Doors: Sliding Doors
    • Windows: Aluminum Frames, Blinds, Double Pane Windows, Insulated Windows, Low Emissivity Windows, Rods, Thermal Windows, Tinted Windows, Window Treatments
    • Has fireplace: No
    Interior area
    • Total structure area: 1,958
    • Total interior livable area: 1,480 sqft

    Property

    Parking
    • Parking features: Driveway, Ground Level, Off Street, Open
    • Has uncovered spaces: Yes
    Accessibility
    • Accessibility features: Accessible Approach with Ramp, Accessible Bedroom, Accessible Entrance, Accessible Kitchen, Accessible Kitchen Appliances, Accessible Central Living Area, Central Living Area
    Features
    • Levels: One
    • Stories: 1
    • Patio & porch: Covered, Front Porch, Patio, Porch, Rear Porch, Screened
    • Exterior features: Courtyard, Garden, Lighting, Private Mailbox, Rain Gutters, Sidewalk, Storage
    • Has private pool: Yes
    • Pool features: Gunite, Heated, In Ground, Lighting, Salt Water, Screen Enclosure
    • Fencing: Chain Link,Vinyl
    • Has view: Yes
    • View description: Garden, Pool, Trees/Woods, Water, Lake
    • Has water view: Yes
    • Water view: Water,Lake
    • Waterfront features: Lake Privileges, Fishing Pier, Seawall
    • Body of water: LAKE CONLEY
    Lot
    • Size: 6,000 Square Feet
    • Dimensions: 60 x 100
    • Features: Cleared, Flood Insurance Required, FloodZone, In County, Landscaped, Level, Near Golf Course, Near Marina, Near Public Transit, Sidewalk
    • Residential vegetation: Mature Landscaping, Trees/Landscaped
    Details
    • Additional structures: Shed(s), Storage
    • Parcel number: 1526250990000014370
    • Lease amount: $0
    • Zoning: R4
    • Special conditions: None

    Construction

    Type & style
    • Home type: SingleFamily
    • Architectural style: Courtyard,Florida,Patio,Ranch
    • Property subtype: Single Family Residence
    Materials
    • Block, Concrete, Stucco
    • Foundation: Slab
    • Roof: Shingle
    Condition
    • Completed
    • New construction: No
    • Year built: 1977

    Utilities & green energy

    • Sewer: Public Sewer
    • Water: Public
    • Utilities for property: BB/HS Internet Available, Cable Available, Cable Connected, Electricity Connected, Fiber Optics, Public, Sewer Connected, Street Lights, Water Connected
    Green energy
    • Energy efficient items: HVAC, Roof, Thermostat, Water Heater, Windows
    • Indoor air quality: No Smoking-Interior Buildg, No/Low VOC Cabinets/Counters, No/Low VOC Flooring, No/Low VOC Paint/Finish
    • Water conservation: Fl. Friendly/Native Landscape

    Community & HOA

    Community
    • Security: Smoke Detector(s)
    • Pet fee: $0 monthly
    • Subdivision: TAHITIAN DEVELOPMENT
    HOA
    • Has HOA: No
    Location
    • Region: Holiday

    Financial & listing details

    • Price per square foot: $257/sqft
    • Tax assessed value: $239,703
    • Annual tax amount: $894
    • Date on market: 10/11/2023
    • Cumulative days on market: 56 days
    • Listing terms: Cash,Conventional,FHA,VA Loan
    • Ownership: Fee Simple
    • Total actual rent: 0
    • Electric utility on property: Yes
    • Road surface type: Paved, Asphalt, Concrete

    Price history

    DateEventPrice
    1/19/2024Sold$380,000-3.8%$257/sqft
    Source: Stellar MLS #W7858780 Report a problem
    12/7/2023Pending sale$395,000$267/sqft
    Source: Stellar MLS #W7858780 Report a problem
    11/17/2023Price change$395,000-1.3%$267/sqft
    Source: Stellar MLS #W7858780 Report a problem
    10/11/2023Listed for sale$400,000+492.6%$270/sqft
    Source: Stellar MLS #W7858780 Report a problem
    8/17/2015Sold$67,500+0.7%$46/sqft
    Source: Public Record Report a problem
    7/9/2015Price change$67,000-4.3%$45/sqft
    Source: BARNHART&MCKAY RLTY ADVISORS #W7608837 Report a problem
    6/30/2015Listed for sale$70,000$47/sqft
    Source: BARNHART&MCKAY RLTY ADVISORS #W7608837 Report a problem
    5/28/2015Pending sale$70,000-6.8%$47/sqft
    Source: BARNHART&MCKAY RLTY ADVISORS #W7608837 Report a problem
    5/15/2015Sold$75,100+7.3%$51/sqft
    Source: Public Record Report a problem
    5/3/2015Listed for sale$70,000$47/sqft
    Source: Barnhart & McKay Realty Advisors Report a problem

    Public tax history

    YearProperty taxesTax assessment
    2024$4,287 +360%$239,703 +165.3%
    2023$932 +4.3%$90,340 +3%
    2022$894 +3.5%$87,710 +6.1%
    2021$863 +2.6%$82,680 +1.4%
    2020$841 +3.3%$81,540 +2.3%
    2019$815 $79,710 +1.9%
    2018$815 +3.1%$78,224
    2017$790 +1.4%$78,224 0%
    2016$779 -44.1%$78,261 +6.9%
    2015$1,395 +4.5%$73,192 +2.4%
    2014$1,335 $71,472 -3.1%
    2013-- $73,768 +1.9%
    2012-- $72,363 -14.1%
    2011-- $84,208 -6.4%
    2010-- $90,011 -25.5%
    2009-- $120,810 -17.7%
    2008-- $146,781 -9.9%
    2007-- $162,857 +8.9%
    2006-- $149,553 +38.7%
    2005-- $107,813 +11.9%
    2004-- $96,353 +12.4%
    2003-- $85,723 +8.3%
    2002-- $79,157 +18.3%
    2000-- $66,900
    1999-- $66,900
    Find assessor info on the county website

    Neighborhood: 34691

    Nearby schools

    GreatSchools rating
    Schools provided by the listing agent
    • Elementary: Gulf Trace Elementary
    • Middle: Paul R. Smith Middle-PO
    • High: Anclote High-PO

    Source: Stellar MLS. This data may not be complete. We recommend contacting the local school district to confirm school assignments for this home.

    Get a cash offer in 3 minutes
    Find out how much your home could sell for in as little as 3 minutes with a no-obligation cash offer.
    Estimated market value
    $360,700
    Get a cash offer in 3 minutes
    Find out how much your home could sell for in as little as 3 minutes with a no-obligation cash offer.
    Estimated market value
    $360,700