A truly extraordinary offering, 3308 Jasper Boulevard represents one of the rarest opportunities in the Charleston market--one of only nine properties to feature both unobstructed Atlantic Ocean views and a true deepwater dock! What makes this estate even more incredible is its grandfathered size and square footage, rendering it irreplaceable and impossible to replicate under current Sullivan's Island zoning regulations. Elegantly designed by Herlong Architects and Interiors, expertly constructed by Phillip Smith General Contractors and meticulously maintained by Nautilus Home Management, the residence and grounds present in pristine, like-new condition. Every detail reflects exceptional craftsmanship, thoughtful design, and uncompromising care. The home is designed for elevated coastal living and effortless entertaining, offering six private bedroom suites--each with ensuite baths, water views, and many with direct access to porches that capture the surrounding vistas. The main living space is a showpiece, framed by sweeping water views in both directions and enhanced by Venetian plaster and Pecky Cypress walls, custom tile, exposed beam ceilings, and wide-plank oak flooring. A gas fireplace, fully appointed wet bar with ice maker, wine storage, and refrigerated drawers, along with expansive sliding glass doors, create a seamless indoor-outdoor living experience. The chef's kitchen is outfitted with top-tier appliances and refined finishes, opening to a remarkable outdoor living porch complete with automated screens, infrared heaters, and a full outdoor kitchen featuring a built-in Big Green Egg and gas grill. An elevated spa/plunge pool at deck level offers a private retreat, while a fire pit lounge invites year-round enjoyment. Upstairs, three additional guest suites offer commanding water views, complemented by a media room with beverage center, a dedicated exercise space overlooking the ocean, and a secondary laundry room for convenience. At ground level, the estate continues to impress with expansive entertaining areas, bar service capabilities, an outdoor shower, abundant storage, and a large, private saltwater pool. The deepwater dock on Conch Creek is equally exceptional, featuring Ipe decking, a covered pierhead, boat lift, and a substantial floating dock--ideal for effortless access to the Intracoastal Waterway. The grounds are beautifully curated with mature landscaping, full irrigation, an electric privacy gate, and extensive landscape lighting that transforms the property into a striking evening showcase. Additional features include a whole-house geothermal HVAC system, a two-sided three-stop elevator, automatic shades, a custom-built bunk room, and a comprehensive security system. With panoramic Atlantic Ocean views from the front, expansive Intracoastal Waterway vistas from the rear, and a true deepwater dock, this is a singular Sullivan's Island estate--where unmatched location meets construction and scale to create a trophy property that embodies the pinnacle of Lowcountry luxury living that simply cannot be duplicated.
Active
$22,350,000
3308 Jasper Blvd, Sullivans Island, SC 29482
6beds
5,829sqft
Single Family Residence
Built in 2017
0.56 Acres Lot
$20,226,700 Zestimate®
$3,834/sqft
$-- HOA
What's special
Gas fireplaceTwo-sided three-stop elevatorUnobstructed atlantic ocean viewsPecky cypress wallsTrue deepwater dockSecondary laundry roomExposed beam ceilings
- 120 days
- 5,304
- 220
Zillow last checked:
Listing updated:
Listed by:
East Islands Real Estate
Source: CTMLS,MLS#: 26012574
Facts & features
Interior
Bedrooms & bathrooms
- Bedrooms: 6
- Bathrooms: 7
- Full bathrooms: 6
- 1/2 bathrooms: 1
Rooms
- Room types: Game Room, Great Room, Office, Foyer, Game, Great, Laundry, Pantry
Appliances
- Laundry: Laundry Room
Features
- Beamed Ceilings, Ceiling - Cathedral/Vaulted, Ceiling - Smooth, High Ceilings, Elevator, Kitchen Island, Walk-In Closet(s), Ceiling Fan(s), Entrance Foyer, Pantry
- Flooring: Wood
- Number of fireplaces: 1
- Fireplace features: Gas Log, Great Room, One
Interior area
- Total structure area: 5,829
- Total interior livable area: 5,829 sqft
Property
Parking
- Total spaces: 3
- Parking features: Garage, Attached, Off Street, Garage Door Opener
- Attached garage spaces: 3
Accessibility
- Accessibility features: Handicapped Equipped
Features
- Levels: Two
- Stories: 2
- Patio & porch: Front Porch, Screened
- Exterior features: Boatlift, Dock, Lawn Irrigation, Outdoor Kitchen, Lighting
- Has private pool: Yes
- Pool features: Above Ground, Pool - Elevated, In Ground
- Fencing: Wood
- On waterfront: Yes
- Waterfront features: Marshfront, Waterfront, Seawall
Lot
- Size: 0.56 Acres
- Features: .5 - 1 Acre, High
Details
- Additional structures: Storage
- Parcel number: 5290800056
- Special conditions: Flood Insurance
Construction
Type & style
- Home type: SingleFamily
- Architectural style: Traditional
- Property subtype: Single Family Residence
Materials
- Foundation: Raised
- Roof: Metal
Condition
- New construction: No
- Year built: 2017
Utilities & green energy
- Water: Public
- Utilities for property: Dominion Energy, SI W/S Comm
Community & HOA
Community
- Features: Boat Ramp, Near Public Transport, Dock Facilities, Elevators, Park, Pool, Security, Tennis Court(s), Trash
- Security: Security System
- Subdivision: Sullivans Island
Location
- Region: Sullivans Island
Financial & listing details
- Price per square foot: $3,834/sqft
- Tax assessed value: $6,050,300
- Annual tax amount: $90,297
- Date on market: 5/1/2026
- Listing terms: Cash,Conventional
Estimated market value
$20,226,700
$19.22M - $21.24M
$7,618/mo
Price history
| Date | Event | Price |
|---|---|---|
| 5/1/2026 | Listed for sale | $22,350,000+587.5%$3,834/sqft |
Source:  CTMLS #26012574 Report a problem CTMLS #26012574 Report a problem | ||
| 7/22/2015 | Listing removed | $3,251,000$558/sqft |
Source: Keller Williams Realty - Charleston Islands Report a problem | ||
| 3/11/2015 | Sold | $3,251,000$558/sqft |
Source: Public Record Report a problem | ||
| 3/3/2015 | Listed for sale | $3,251,000$558/sqft |
Source: Keller Williams Realty - Charleston Islands Report a problem | ||
Public tax history
| Year | Property taxes | Tax assessment |
|---|---|---|
| 2025 | $90,297 +10.6% | $351,900 +15% |
| 2024 | $81,679 +2.7% | $306,000 |
| 2023 | $79,507 +3.8% | $306,000 +0.7% |
| 2022 | $76,571 +1.6% | $303,900 |
| 2021 | $75,346 +1.5% | $303,900 |
| 2020 | $74,221 | $303,900 -19.6% |
| 2019 | $74,221 | $378,000 +93.8% |
| 2017 | $74,221 +66.9% | $195,060 |
| 2016 | $44,469 +3.8% | $195,060 +172% |
| 2015 | $42,837 +509.3% | $71,720 |
| 2014 | $7,030 | -- |
| 2011 | $7,030 +25.6% | -- |
| 2010 | $5,598 -0.4% | $62,360 |
| 2009 | $5,623 +7.4% | $62,360 -2.6% |
| 2008 | $5,237 -47.6% | $64,020 |
| 2006 | $9,999 -1.9% | $64,020 |
| 2005 | $10,191 +60.4% | $64,020 +89.7% |
| 2004 | $6,354 +0.8% | $33,740 |
| 2003 | $6,305 +3.9% | $33,740 |
| 2002 | $6,069 +30.7% | $33,740 +54.6% |
| 2000 | $4,644 | $21,820 |
Find assessor info on the county website
Monthly payment
Est. payment
Payment breakdown
Explore the cost of this home by adjusting the details. Changes won't be saved.Climate risks
Neighborhood: 29482
Nearby schools
Schools provided by the listing agent
- Elementary: Sullivans Island
- Middle: Moultrie
- High: Wando
Source: CTMLS. This data may not be complete. We recommend contacting the local school district to confirm school assignments for this home.
- $9,964,0007 bd6 ba4.6k sqft3306 Jasper Blvd, Sullivans Island, SC 29482Off Market
- $4,845,9004 bd3 ba2.9k sqft3310 Jasper Blvd, Sullivans Island, SC 29482Off Market

- $12,500,0005 bd5 ba3.7k sqft3304 Jasper Blvd, Sullivans Island, SC 29482Sold
- $9,163,5006 bd8 ba5.2k sqft3312 Jasper Blvd, Sullivans Island, SC 29482Off Market
Similar homes
- $15,700,0004 bd5 ba3.9k sqft3209 Marshall Blvd, Sullivans Island, SC 29482New Construction
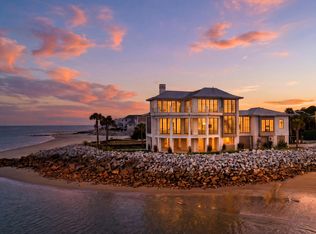
 MLS ID #26015597, Ashley Haynes. CTMLS
 - $11,750,0004 bd7 ba4k sqft405 Sea Breeze Ln, Sullivans Island, SC 29482For Sale
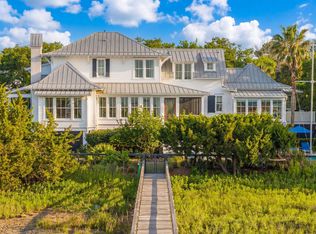 MLS ID #26010785, Charley Hamrick. CTMLS
 - $12,500,0004 bd6 ba5.6k sqft2406 Palm Blvd, Isle Of Palms, SC 29451For Sale
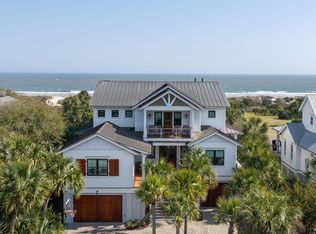 MLS ID #26009219, Andrea Rogers. CTMLS
 - $12,500,0004 bd5 ba4.2k sqft370 Schweers Ln, Mount Pleasant, SC 29464For Sale
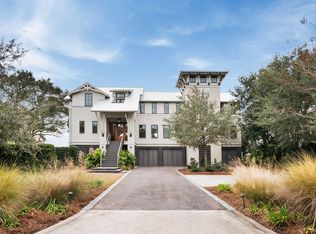 MLS ID #26021843, Owen Tyler. CTMLS
 - $12,500,0005 bd6 ba5k sqft967 Royall Ave, Mount Pleasant, SC 29464For SaleMLS ID #26013429, Christopher Smith. CTMLS
- $11,575,0006 bd8 ba6.1k sqft11 Tabby Ln, Isle Of Palms, SC 29451New ConstructionMLS ID #25012193, Clay Cunningham. CTMLS
- $13,750,0006 bd7 ba7.1k sqft2 Water St, Charleston, SC 29401For SaleMLS ID #26015184, Robertson Allen. CTMLS
- $11,500,0005 bd6 ba5.7k sqft125 Tradd St, Charleston, SC 29401For SaleMLS ID #26006932, Adam Edwards. CTMLS
- $14,900,0005 bd7 ba6.2k sqft344 Bayley Road, Charleston, SC 29492For SaleMLS ID #26015048, Sheryl Scholer. CTMLS
- $12,900,0005 bd6 ba7.1k sqft23 Cormorant Island Ln, Johns Island, SC 29455For SaleMLS ID #26008198, Leslie Turner. CTMLS
