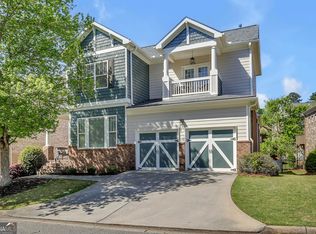
Experience the epitome of elegance and luxury in this remarkable 5-bedroom, 4-bathroom home located in the prestigious Crooked Creek gated community. Nestled within an amenity-rich environment, this stunning residence offers a lifestyle of unparalleled comfort and convenience. Prepare to be captivated by the gourmet kitchen, featuring exquisite granite countertops and opening seamlessly to the coffered ceiling family room. With its tasteful design and attention to detail, this home is adorned with crown molding, travertine tile, beautiful hardwood floors, and elegant 8-foot doors, creating a sense of timeless sophistication. As you step inside, you'll be greeted by a fireside master suite on the main level, complete with a cozy sitting area that provides a private sanctuary to unwind and relax. The upper level boasts three additional spacious bedrooms, two well-appointed bathrooms, and a versatile loft area, perfect for a home office or a cozy reading nook. The full, finished terrace level presents an impressive array of amenities, including a second kitchen, a media room for immersive entertainment experiences, an exercise room to keep you in peak physical condition, and a guest bedroom with a full bath, ensuring that every guest feels welcomed and pampered. Indulge in outdoor living with two levels of exterior patios, allowing you to bask in the serenity of your surroundings. Whether you're entertaining guests or simply enjoying a quiet morning coffee, the main-level back deck and terrace-level patio provide the perfect spaces to soak in the sunshine or admire the picturesque views.
Closed
Zillow last checked:
Listing updated:
Bought with:
Ramya Kannan, 420004
Atlanta Communities
Source: FMLS GA,MLS#: 7256665
Price history
| Date | Event | Price |
|---|---|---|
| 10/20/2023 | Sold | $830,000-2.4%$152/sqft |
Source:  FMLS GA #7256665 Report a problem FMLS GA #7256665 Report a problem | ||
| 9/17/2023 | Pending sale | $850,000$155/sqft |
Source: FMLS GA #7256665 Report a problem | ||
| 9/15/2023 | Listed for sale | $850,000$155/sqft |
Source: FMLS GA #7256665 Report a problem | ||
| 9/10/2023 | Pending sale | $850,000$155/sqft |
Source:  GAMLS #10188496 Report a problem GAMLS #10188496 Report a problem | ||
| 9/6/2023 | Price change | $850,000-2.9%$155/sqft |
Source: GAMLS #10188496 Report a problem | ||
| 7/29/2023 | Listed for sale | $875,000$160/sqft |
Source: GAMLS #10159336 Report a problem | ||
| 7/23/2023 | Pending sale | $875,000$160/sqft |
Source: GAMLS #10159336 Report a problem | ||
| 7/14/2023 | Listed for sale | $875,000$160/sqft |
Source: GAMLS #10159336 Report a problem | ||
| 7/10/2023 | Pending sale | $875,000$160/sqft |
Source: GAMLS #10159336 Report a problem | ||
| 6/22/2023 | Listed for sale | $875,000$160/sqft |
Source: FMLS GA #7215044 Report a problem | ||
| 5/26/2023 | Pending sale | $875,000$160/sqft |
Source: FMLS GA #7215044 Report a problem | ||
| 5/21/2023 | Contingent | $875,000$160/sqft |
Source: GAMLS #10159336 Report a problem | ||
| 5/18/2023 | Listed for sale | $875,000+72.9%$160/sqft |
Source: GAMLS #10159336 Report a problem | ||
| 5/2/2018 | Sold | $506,000-1.7%$93/sqft |
Source:  FMLS GA #5952840 Report a problem FMLS GA #5952840 Report a problem | ||
| 8/13/2017 | Listing removed | $514,500$94/sqft |
Source: Atlanta - North Forsyth #5847922 Report a problem | ||
| 8/10/2017 | Price change | $514,500-0.1%$94/sqft |
Source: Atlanta - North Forsyth #5847922 Report a problem | ||
| 6/13/2017 | Price change | $515,000-0.9%$94/sqft |
Source: Atlanta - North Forsyth #5847922 Report a problem | ||
| 5/12/2017 | Listed for sale | $519,900+31%$95/sqft |
Source: KELLER WILLIAMS REALTY COMMUNITY PARTNERS #5847922 Report a problem | ||
| 1/5/2011 | Sold | $397,000-0.7%$73/sqft |
Source: Public Record Report a problem | ||
| 11/12/2010 | Pending sale | $399,990$73/sqft |
Source: Duffy Realty of Atlanta #4074371 Report a problem | ||
| 11/4/2010 | Listed for sale | $399,990-10.1%$73/sqft |
Source: Duffy Realty of Atlanta #4074371 Report a problem | ||
| 2/22/2006 | Sold | $445,100$81/sqft |
Source: Public Record Report a problem | ||
Get a cash offer in 3 minutes
Find out how much your home could sell for in as little as 3 minutes with a no-obligation cash offer.
Estimated market value
$955,000
