Move-in ready 4 bedroom, 2 bath home located in Fianna! This home features a beautifully updated kitchen and bathrooms with granite countertops, updated paint colors and flooring, an eat-in kitchen and formal dining room, a spacious laundry room with butcher block countertops and a fenced-in backyard!
For sale
$309,900
3308 Kinross Dr, Fort Smith, AR 72908
4beds
2,166sqft
Single Family Residence
Built in 1999
10,402 Square Feet Lot
$303,800 Zestimate®
$143/sqft
$-- HOA
What's special
Updated paint colorsBeautifully updated kitchenEat-in kitchenFenced-in backyardFormal dining roomBathrooms with granite countertops
- 23 hours
- 181
- 15
Zillow last checked:
Listing updated:
Listed by:
The Grinnell Group 479-926-6759,
Keller Williams Platinum Realty 479-434-3000
Source: Western River Valley BOR,MLS#: 1091613Originating MLS: Fort Smith Board of Realtors
Facts & features
Interior
Bedrooms & bathrooms
- Bedrooms: 4
- Bathrooms: 2
- Full bathrooms: 2
Primary bedroom
- Description: Master Bedroom
- Dimensions: 12'11"x16'3"
Bedroom
- Description: Bed Room
- Dimensions: 13'4"x11'7"
Bedroom
- Description: Bed Room
- Dimensions: 10'3"x13'7"
Bedroom
- Description: Bed Room
- Dimensions: 11'5"x13'11"
Dining room
- Description: Dining
- Dimensions: 13'11"x11'
Kitchen
- Description: Kitchen
- Dimensions: 10'7"x12'4"
Living room
- Description: Living Room
- Dimensions: 16"x19'9"
Heating
- Central, Gas
Cooling
- Central Air, Electric
Appliances
- Included: Dishwasher, Gas Water Heater, Microwave Hood Fan, Microwave, Oven, Range
- Laundry: Electric Dryer Hookup
Features
- Eat-in Kitchen, Granite Counters
- Flooring: Carpet, Ceramic Tile
- Number of fireplaces: 1
- Fireplace features: Living Room
Interior area
- Total interior livable area: 2,166 sqft
Video & virtual tour
Property
Parking
- Total spaces: 2
- Parking features: Attached, Garage, Garage Door Opener
- Has attached garage: Yes
- Covered spaces: 2
Features
- Levels: One
- Stories: 1
- Patio & porch: Patio
- Exterior features: Concrete Driveway
- Fencing: Back Yard
Lot
- Size: 10,402 Square Feet
- Dimensions: .24 acres
- Features: Subdivision
Details
- Parcel number: 1269700830000000
- Special conditions: None
Construction
Type & style
- Home type: SingleFamily
- Property subtype: Single Family Residence
Materials
- Brick
- Foundation: Slab
- Roof: Architectural,Shingle
Condition
- Year built: 1999
Utilities & green energy
- Sewer: Public Sewer
- Water: Public
- Utilities for property: Electricity Available, Natural Gas Available, Sewer Available, Water Available
Community & HOA
Community
- Subdivision: Fianna Trace
Location
- Region: Fort Smith
Financial & listing details
- Price per square foot: $143/sqft
- Tax assessed value: $286,355
- Annual tax amount: $1,739
- Date on market: 9/4/2026
- Exclusions: Curtain, rods to stay, outdoor yard lighting and murphy bed do not convey
- Road surface type: Paved
Estimated market value
$303,800
$289,000 - $319,000
$1,909/mo
Price history
| Date | Event | Price |
|---|---|---|
| 9/4/2026 | Listed for sale | $309,900+51.2%$143/sqft |
Source: Western River Valley BOR #1091613 Report a problem | ||
| 5/9/2020 | Listing removed | $204,900$95/sqft |
Source: Keller Williams Platinum Realty #1032575 Report a problem | ||
| 4/17/2020 | Listed for sale | $204,900+14.8%$95/sqft |
Source: Keller Williams Platinum Realty #1032575 Report a problem | ||
| 11/14/2018 | Sold | $178,500-0.8%$82/sqft |
Source: Western River Valley BOR #1018648 Report a problem | ||
| 10/15/2018 | Pending sale | $179,900$83/sqft |
Source: Bradford & Udouj Realtors #1018648 Report a problem | ||
| 8/26/2018 | Price change | $179,900-5.3%$83/sqft |
Source: Bradford & Udouj Realtors #1018648 Report a problem | ||
| 6/26/2018 | Price change | $189,900-2.5%$88/sqft |
Source: Bradford & Udouj Realtors #1018648 Report a problem | ||
| 6/10/2018 | Listed for sale | $194,700+8.2%$90/sqft |
Source: Bradford & Udouj Realtors #1018648 Report a problem | ||
| 7/30/2008 | Sold | $180,000$83/sqft |
Source: Public Record Report a problem | ||
Public tax history
| Year | Property taxes | Tax assessment |
|---|---|---|
| 2025 | $1,739 -0.6% | $40,680 +5% |
| 2024 | $1,749 -4.1% | $38,740 |
| 2023 | $1,824 -2.7% | $38,740 +1.7% |
| 2022 | $1,874 +2.1% | $38,080 |
| 2021 | $1,836 +5.8% | $38,080 -1.7% |
| 2020 | $1,735 +6.1% | $38,740 +11.9% |
| 2019 | $1,635 -1.5% | $34,620 |
| 2018 | $1,660 +13.1% | $34,620 |
| 2017 | $1,468 | $34,620 |
| 2016 | $1,468 | $34,620 |
| 2015 | $1,468 -2.2% | $34,620 -1.8% |
| 2014 | $1,501 -18.9% | $35,260 |
| 2013 | $1,851 | $35,260 |
| 2012 | $1,851 | $35,260 |
| 2011 | $1,851 +22.7% | $35,260 -0.4% |
| 2010 | $1,509 +10.9% | $35,406 +8.7% |
| 2009 | $1,361 +5.8% | $32,581 +4.5% |
| 2008 | $1,286 +6.1% | $31,164 +4.8% |
| 2007 | $1,212 | $29,747 +5% |
| 2006 | -- | $28,330 |
| 2005 | -- | $28,330 |
| 2004 | -- | $28,330 |
| 2003 | -- | $28,330 |
| 2002 | -- | $28,330 -4.3% |
| 2001 | -- | $29,590 |
| 2000 | -- | $29,590 |
Find assessor info on the county website
Monthly payment
Est. payment
Payment breakdown
Explore the cost of this home by adjusting the details. Changes won't be saved.Climate risks
Neighborhood: 72908
Nearby schools
Schools provided by the listing agent
- Elementary: Cook
- Middle: Ramsey
- High: Southside
- District: Fort Smith
Source: Western River Valley BOR. This data may not be complete. We recommend contacting the local school district to confirm school assignments for this home.
- $252,800-- bd2 ba1.7k sqft3312 Kinross Dr, Fort Smith, AR 72908Off Market
- $283,800-- bd2 ba2.1k sqft3304 Kinross Dr, Fort Smith, AR 72908Off Market
- $257,600-- bd2 ba1.7k sqft10019 Carmen Vincent Ct, Fort Smith, AR 72908Off Market
- $297,200-- bd2 ba2.1k sqft10015 Carmen Vincent Ct, Fort Smith, AR 72908Off Market
Similar homes
- $350,0004 bd2 ba2k sqft9804 Broadwell Rd, Fort Smith, AR 72908For Sale
 MLS ID #2628869, Hollie Byers, McGraw, REALTORS. MLS Technology, Inc.
 - $325,0004 bd2 ba2.2k sqft3310 Glen Flora Way, Fort Smith, AR 72908For Sale
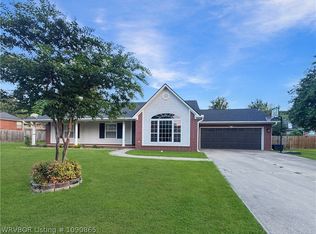 MLS ID #1090865, Sara Greene, Chuck Fawcett Realty FSM. Western River Valley BOR
 - $275,0003 bd3 ba2.2k sqft3129 Glen Flora Way, Fort Smith, AR 72908For Sale
 MLS ID #1352750, Jonathan Minerick, Homecoin.com. ArkansasOne MLS
 - $339,0004 bd3 ba2.1k sqft1566 Fianna Place Ter, Fort Smith, AR 72908For Sale
 MLS ID #1090615, Karen Hines, Kevin Clifton Real Estate, INC.. Western River Valley BOR
