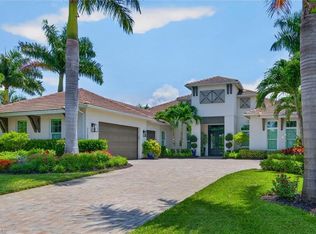
Experience the elegance of a home that is virtually brand-new without the stress of the building process. Barely lived in, extensively upgraded, immaculately maintained and offered negotiable, this quality-built Gulf Bay Homes Hibiscus floor plan was completed in 2023 and is ready to move in and enjoy. The exceptional light-filled layout offers four bedrooms plus a den, three full baths, one half bath and 3139 square ft under air, with preferred southern exposure and tranquil lake views. A dramatic foyer with a coffered shiplap ceiling, engineered oak flooring and a glass entry door introduces the home's design. The open-concept great room features a natural gas fireplace with glass tile surround, custom built-ins, a wet bar with U-Line wine refrigerator, in-ceiling speakers and pocketing impact-glass sliders that seamlessly connect to the lanai. Designed for entertaining, the gourmet kitchen impresses with quartz counters, custom white cabinetry, under-cabinet lighting and a large graphite island. Premium appliances include a Bosch Wi-Fi-enabled built-in refrigerator, double convection ovens, drawer microwave, natural gas five-burner cooktop and vent hood. A walk-in pantry and Grohe fixtures complete the space. The primary suite offers lanai access, two custom walk-in closets and a spa-inspired bath with a freestanding soaking tub, oversized frameless-glass shower with floor-to-ceiling tile, dual quartz vanities and premium Grohe and Toto fixtures. Three guest bedrooms, including a private en-suite, provide comfortable accommodations, while the den is ideal for a home office or quiet retreat. Florida living takes center stage on more than 600 square ft of covered lanai space with natural stone pavers, a soaring wood-accent ceiling, in-ceiling speakers, Bahama shutters and electric roll-down screens. The fully equipped outdoor kitchen features a natural gas grill, vent hood, U-Line refrigerator, granite countertops and sink. The sparkling saltwater pool and spa with waterfall feature overlook the peaceful lake and enjoy sun-filled southern exposure. Additional upgrades include impact-resistant windows and doors, Emtek door hardware, two HVAC systems, a natural gas tankless water heater, Pentair pool controls, variable-speed pool pump, natural gas pool heater and security cameras. A paver driveway, tropical landscaping, epoxy-finished garage floor, and pre-wired 240-volt electric-vehicle outlet add convenience. Residents of Fiddler's Creek enjoy award-winning amenities, including a state-of-the-art fitness center with classes, active tennis and pickleball program with 10 pickleball courts, bocce, spa services, sauna, steam room, fine and casual dining, a resort-style pool with waterfalls and slides, and a vibrant social calendar. Miles of beautifully landscaped, tree-lined sidewalks are ideal for walking, running and bicycling. Optional golf, beach and marina memberships complete this exceptional Southwest Florida lifestyle.
For sale
$2,590,000
3308 Kumamoto Ln, Naples, FL 34114
4beds
3,139sqft
Single Family Residence, Residential
Built in 2023
-- sqft lot
$-- Zestimate®
$825/sqft
$768/mo HOA
What's special
Large graphite islandTranquil lake viewsSun-filled southern exposureQuartz countersEpoxy-finished garage floorCustom built-insExceptional light-filled layout
- 41 days
- 345
- 15
Zillow last checked:
Listing updated:
Listed by:
Michelle Thomas 239-860-7176,
Premier Sotheby's International Realty
Source: Marco Multi List,MLS#: 2261336
Facts & features
Interior
Bedrooms & bathrooms
- Bedrooms: 4
- Bathrooms: 4
- Full bathrooms: 3
- 1/2 bathrooms: 1
Primary bedroom
- Level: Main
- Area: 210 Square Feet
- Dimensions: 15 x 14
Bedroom 2
- Level: Main
- Area: 182 Square Feet
- Dimensions: 14 x 13
Bedroom 3
- Level: Main
- Area: 182 Square Feet
- Dimensions: 13 x 14
Bedroom 4
- Level: Main
- Area: 168 Square Feet
- Dimensions: 12 x 14
Den
- Level: Main
- Area: 132 Square Feet
- Dimensions: 12 x 11
Dining room
- Level: Main
- Area: 108 Square Feet
- Dimensions: 12 x 9
Kitchen
- Level: Main
- Area: 144 Square Feet
- Dimensions: 12 x 12
Living room
- Level: Main
- Area: 345 Square Feet
- Dimensions: 23 x 15
Heating
- Electric, Central
Cooling
- Ceiling Fan(s), Central Air
Appliances
- Included: Oven, Cooktop, Dishwasher, Disposal, Dryer, Microwave, Refrigerator, Washer, Wine Cooler
- Laundry: Sink, Inside
Features
- Built-in Features, Custom Cabinets, Custom Closets, Custom Mirror, Entrance Foyer, French Doors, Pantry, Volume Ceiling(s), Walk-In Closet(s), Wet Bar, Double Vanity
- Flooring: Tile, Wood
- Doors: Impact Doors
- Windows: Impact Windows, Sliding
- Has fireplace: Yes
- Fireplace features: Gas
Interior area
- Total structure area: 4,494
- Total interior livable area: 3,139 sqft
Property
Parking
- Total spaces: 2
- Parking features: Attached, Garage Door Opener
- Attached garage spaces: 2
Features
- Levels: One
- Stories: 1
- Patio & porch: Lanai
- Exterior features: Fenced, Outdoor Kitchen
- Has private pool: Yes
- Pool features: Gas Heat, Infinity, Pool/Spa Combo, Salt Water, Association
- Has spa: Yes
- Spa features: Association
- Has view: Yes
- View description: Lake, Trees/Woods
- Has water view: Yes
- Water view: Lake
- Waterfront features: None
Lot
- Dimensions: 65 x 104 x 73 x 104
- Features: City Lot, County Lot
Details
- Parcel number: 64752012748
Construction
Type & style
- Home type: SingleFamily
- Architectural style: Contemporary
- Property subtype: Single Family Residence, Residential
Materials
- Block, Stucco
- Roof: Tile
Condition
- Resale
- Year built: 2023
Utilities & green energy
- Sewer: Sewer Central
- Water: Public
Community & HOA
Community
- Security: Smoke Detector(s), Gated with Guard, Gated Community
- Subdivision: Oyster Harbor Fiddler's Creek
HOA
- Has HOA: Yes
- Amenities included: Bike Path, Business Center, Cabana, Clubhouse, Dining, Exercise Room, Fitness Center, Golf Course, Jogging Path, Library, Pickleball, Playground, Pool, Putting Green, Retail Services, Sauna, Spa Services, Tennis Court(s), See Remarks, Spa/Hot Tub
- HOA fee: $768 monthly
Location
- Region: Naples
Financial & listing details
- Price per square foot: $825/sqft
- Tax assessed value: $1,694,947
- Annual tax amount: $22,543
- Date on market: 7/29/2026
- Cumulative days on market: 42 days
- Listing terms: At Close,Cash
Estimated market value
Not available
Estimated sales range
Not available
Not available
Price history
| Date | Event | Price |
|---|---|---|
| 7/29/2026 | Listed for sale | $2,590,000+32.5%$825/sqft |
Source:  SWFLMLS #226027456 Report a problem SWFLMLS #226027456 Report a problem | ||
| 10/9/2023 | Sold | $1,955,315$623/sqft |
Source: Public Record Report a problem | ||
Public tax history
| Year | Property taxes | Tax assessment |
|---|---|---|
| 2025 | $22,543 +11.3% | $1,694,947 +9.9% |
| 2024 | $20,255 +249.4% | $1,541,684 +270.3% |
| 2023 | $5,797 +39.7% | $416,390 +10% |
| 2022 | $4,150 +257.5% | $378,536 +272.3% |
| 2021 | $1,161 | $101,676 |
Find assessor info on the county website
Monthly payment
Est. payment
Payment breakdown
Explore the cost of this home by adjusting the details. Changes won't be saved.Climate risks
Neighborhood: 34114
Similar homes
- $2,795,0004 bd4 ba3.2k sqft3208 Kumamoto Ln, Naples, FL 34114For Sale
 MLS ID #2260686, Michelle Thomas, Premier Sotheby's International Realty. Marco Multi List
 - $2,695,0004 bd4 ba3k sqft3159 Heather Glen CT, NAPLES, FL 34114For Sale

 MLS ID #226020311, Katharina Gabriel, Waterfront Realty Group Inc. SWFLMLS
 - $2,300,0004 bd5 ba2.8k sqft3206 Cotuit Ln, Naples, FL 34114For Sale
 MLS ID #2260404, Michelle Thomas, Premier Sotheby's International Realty. Marco Multi List
 - $3,195,0004 bd5 ba3.5k sqft3245 Cullowee LN, NAPLES, FL 34114For Sale
 MLS ID #226027073, Ralph Galietti, Jr, Royal Shell Real Estate, Inc.. SWFLMLS
 - $1,850,0003 bd4 ba2.6k sqft3176 Capistrano LN, NAPLES, FL 34114For SaleMLS ID #226027468, Carolyn Clark, Coldwell Banker Realty. SWFLMLS
- $2,450,0004 bd6 ba4.4k sqft15428 Turin DR, NAPLES, FL 34114For SaleMLS ID #226027188, Debbie Benzinger, Premier Sotheby's Int'l Realty. SWFLMLS
- $1,814,9354 bd4 ba3.1k sqft14386 Laguna Springs LN, NAPLES, FL 34114For SaleMLS ID #226031447, James Gallagher, John R Wood Properties. SWFLMLS
- $1,349,0004 bd5 ba2.8k sqft14620 Regatta LN, NAPLES, FL 34114For SaleMLS ID #226015012, Kim Jokela, LLC, RE/MAX Hallmark Realty. SWFLMLS
- $1,895,0003 bd3 ba2.5k sqft14212 Laguna Springs LN, NAPLES, FL 34114For SaleMLS ID #226017613, Heather Thompson, LLC, Premier Sotheby's Int'l Realty. SWFLMLS
- $2,695,0005 bd5 ba4k sqft11907 HEDGESTONE CT, NAPLES, FL 34120For SaleMLS ID #226031980, Daniela Arnez, Premiere Plus Realty Company. SWFLMLS
