Skip main navigation
Sold for $475,000
  • $475,000

    3308 Lakeside Dr, Williamstown, NJ 08094

    3beds
    2,740sqft
    Single Family Residence
    Built in 1944
    0.67 Acres Lot
    $515,000 Zestimate®
    $173/sqft
    $2,877 Estimated rent

    Home value

    $515,000

    $474,000 - $556,000

    $2,877/mo

    Zestimate® history
    Loading
    Loading...

    Owner options

    List your home for rent

    $2,877/mo

    Rent Zestimate®

    Find your next renter with Zillow Rental Manager. Plus, with online applications, you can quickly screen prospective tenants – for free.

    Learn more

    $2,877/mo

    Rent Zestimate®

    Refinance and save

    $3,832/mo

    Est. payment

    Refinancing to a lower rate could help reduce your monthly payments and save thousands over the life of the loan.

    See today's rates

    $3,832/mo

    Est. payment

    Explore your selling options

    Work with a Zillow partner agent

    Leverage their expertise and Zillow's premium Showcase listings to get your home seen by more buyers.

    Get started

    List with your own agent

    Get your home in front of millions of buyers by listing it on Zillow.

    Learn how to do it

    Sell it yourself

    Take full control of how buyers see your home on Zillow by listing For Sale by Owner (FSBO).

    List your home

    What's special

    Private waterfrontEat-in kitchenPrivate boat launchVaulted ceilingsCircular drivewayFrench doorsOak hardwood floors
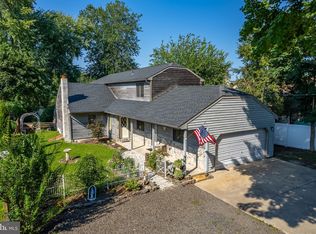
    Stunning Lakefront Retreat in Lower Victory Lakes! Experience year-round tranquility in this beautifully expanded lakefront home offering 3–4 bedrooms, 2.5 baths, and an impressive 160 feet of private waterfront in desirable Lower Victory Lakes, Williamstown (Monroe Twp). Wake up to breathtaking views every day—living here feels like a vacation home you never have to leave. Whether you’re kayaking at sunrise or relaxing by the water after a long day, this serene setting is the ultimate stress reliever. The 160 ft. of lake frontage includes a private boat launch for easy access to kayaking, fishing, boating, or swimming. It’s the perfect setup for summer BBQs, gatherings, and outdoor fun. Pull into the circular driveway that leads to a welcoming 30-ft covered front porch, ideal for enjoying your morning coffee or an evening drink. An extended driveway leads to a massive block garage—the size of a two-car—with automatic door opener, overhead storage, and additional space for projects or equipment. Inside, the spacious living room features oak hardwood floors and a large bay window overlooking a second nearby lake. The 25x15 eat-in kitchen includes oak cabinetry, tile backsplash, ceramic flooring, and a sliding door that opens to the rear yard with newer steps—offering gorgeous water views. The home’s two-story hallway and open oak staircase create a warm, elegant feel. Off the main hall, you’ll find a powder room, full tiled bath, home office, and great/game room. The home office impresses with French doors, oak floors, and three windows framing the lake—perfect for remote work or creative pursuits. The great/game room features vaulted ceilings and another slider to the backyard, ready for your dream wrap-around deck. A laundry/mud room offers convenience and organization, with gas dryer, cabinetry, and outside access. The utility room houses one of two gas HVAC units, gas hot water heater, and 200-amp electric service. Upstairs, you’ll find three oversized bedrooms with newer carpeting and ample closets. The primary suite includes a walk-in closet and a private slider overlooking the lake, perfect for future balcony access. The upstairs full bath features a jetted soaking tub/shower combo, and the second HVAC unit ensures year-round comfort. Conveniently located near top-rated schools, shopping, dining, and major highways (Rt 322, Rt 42, Rt 55, and AC Expressway)—you’ll be just minutes from the City, Delaware, or Jersey Shore. Professional pictures coming soon !

    Zillow last checked:

    Listing updated:

    Listed by:

    Kelli Ciancaglini 856-522-3200,

    Keller Williams Hometown

    Bought with:

    Meghan Brown, rs359313

    Keller Williams Realty - Cherry Hill

    Source: Bright MLS,MLS#: NJGL2065178MLS Logo

    Facts & features

    Interior

    Bedrooms & bathrooms
    • Bedrooms: 3
    • Bathrooms: 3
    • Full bathrooms: 2
    • 1/2 bathrooms: 1
    • Main level bathrooms: 2
    Rooms
    • Room types: Living Room, Primary Bedroom, Bedroom 2, Bedroom 3, Kitchen, Family Room, Laundry, Office, Full Bath, Half Bath
    Primary bedroom
    • Level: Upper
    • Area: 304 Square Feet
    • Dimensions: 19 x 16
    Bedroom 2
    • Level: Upper
    • Area: 224 Square Feet
    • Dimensions: 16 x 14
    Bedroom 3
    • Level: Upper
    • Area: 210 Square Feet
    • Dimensions: 15 x 14
    Family room
    • Level: Main
    • Area: 304 Square Feet
    • Dimensions: 19 x 16
    Other
    • Level: Main
    Other
    • Level: Upper
    Half bath
    • Level: Main
    Kitchen
    • Level: Main
    • Area: 360 Square Feet
    • Dimensions: 24 x 15
    Laundry
    • Level: Main
    • Area: 80 Square Feet
    • Dimensions: 10 x 8
    Living room
    • Level: Main
    • Area: 360 Square Feet
    • Dimensions: 24 x 15
    Office
    • Level: Main
    • Area: 285 Square Feet
    • Dimensions: 19 x 15
    Heating
    • Forced Air, Zoned, Natural Gas
    Cooling
    • Central Air, Zoned, Electric
    Appliances
    • Included: Dishwasher, Dryer, Microwave, Oven/Range - Gas, Refrigerator, Washer, Water Heater, Gas Water Heater
    • Laundry: Main Level, Laundry Chute, Laundry Room
    Features
    • Built-in Features, Ceiling Fan(s), Eat-in Kitchen, Recessed Lighting, Soaking Tub, Bathroom - Tub Shower, Walk-In Closet(s), Dry Wall
    • Flooring: Ceramic Tile, Hardwood, Carpet, Vinyl, Wood
    • Doors: French Doors, Sliding Glass
    • Windows: Bay/Bow, Double Pane Windows
    • Has basement: No
    • Has fireplace: No
    Interior area
    • Total structure area: 2,740
    • Total interior livable area: 2,740 sqft
    • Finished area above ground: 2,740
    • Finished area below ground: 0

    Property

    Parking
    • Total spaces: 1
    • Parking features: Storage, Garage Faces Front, Garage Door Opener, Oversized, Circular Driveway, Driveway, Detached
    • Garage spaces: 1
    • Has uncovered spaces: Yes
    Accessibility
    • Accessibility features: None
    Features
    • Levels: Two
    • Stories: 2
    • Patio & porch: Patio, Porch
    • Exterior features: Boat Storage, Flood Lights
    • Pool features: None
    • Spa features: Bath
    • Has view: Yes
    • View description: Lake, Scenic Vista, Water
    • Has water view: Yes
    • Water view: Lake,Water
    • Waterfront features: Exclusive Easement, Lake, Canoe/Kayak, Fishing Allowed, Swimming Allowed, Boat - Electric Motor Only, Limited hours of Personal Watercraft Operation (PWC), Private Access
    • Body of water: Victory Lake
    • Frontage length: Water Frontage Ft: 160
    Lot
    • Size: 0.67 Acres
    • Dimensions: 160.00 x 183.00
    • Features: Additional Lot(s), Front Yard, Level, Rear Yard, Unknown Soil Type
    Details
    • Additional structures: Above Grade, Below Grade
    • Has additional parcels: Yes
    • Parcel number: 110890200059
    • Zoning: RES
    • Special conditions: Standard

    Construction

    Type & style
    • Home type: SingleFamily
    • Architectural style: Colonial
    • Property subtype: Single Family Residence
    Materials
    • Frame, Vinyl Siding
    • Foundation: Crawl Space, Slab
    • Roof: Pitched,Shingle
    Condition
    • New construction: No
    • Year built: 1944
    • Major remodel year: 1995

    Utilities & green energy

    • Electric: 200+ Amp Service, Circuit Breakers
    • Sewer: Public Sewer
    • Water: Well
    • Utilities for property: Above Ground

    Community & HOA

    Community
    • Subdivision: Victory Lakes
    HOA
    • Has HOA: Yes
    • Amenities included: Lake, Other
    • HOA fee: $400 annually
    • HOA name: LOWER VICTORY LAKE PROPERTY OWNERS ASSOCIATION
    Location
    • Region: Williamstown
    • Municipality: MONROE TWP

    Financial & listing details

    • Price per square foot: $173/sqft
    • Tax assessed value: $229,500
    • Annual tax amount: $8,404
    • Date on market: 10/15/2025
    • Listing agreement: Exclusive Right To Sell
    • Listing terms: Cash,Conventional,FHA,VA Loan
    • Exclusions: Personal Property, Freezer In Family Room
    • Ownership: Fee Simple
    • Road surface type: Black Top

    Price history

    DateEventPrice
    12/8/2025Sold$475,000-5%$173/sqft
    Source: Bright MLS #NJGL2065178 Report a problem
    11/10/2025Pending sale$499,999$182/sqft
    Source: Bright MLS #NJGL2065178 Report a problem
    10/15/2025Listed for sale$499,999+25%$182/sqft
    Source: Bright MLS #NJGL2065178 Report a problem
    7/28/2022Sold$400,000+6.7%$146/sqft
    Source: Bright MLS #NJGL2017932 Report a problem
    7/5/2022Pending sale$375,000$137/sqft
    Source: Bright MLS #NJGL2017932 Report a problem
    6/27/2022Listed for sale$375,000+336%$137/sqft
    Source: Bright MLS #NJGL2017932 Report a problem
    8/6/1993Sold$86,000$31/sqft
    Source: Agent Provided Report a problem

    Public tax history

    YearProperty taxesTax assessment
    2025$8,404 $229,500
    2024$8,404 +0.7%$229,500
    2023$8,342 +0.5%$229,500
    2022$8,303 -0.6%$229,500
    2021$8,356 +0.7%$229,500
    2020$8,296 +1.7%$229,500
    2019$8,161 -3.8%$229,500
    2018$8,480 +1.3%$229,500 -4.1%
    2017$8,372 +2.9%$239,400
    2016$8,132 +3%$239,400
    2015$7,895 -8.4%$239,400
    2014$8,617 +8.9%$239,400 -13.1%
    2013$7,912 +1.5%$275,400
    2012$7,794 +1.9%$275,400
    2011$7,651 +3.9%$275,400
    2010$7,367 +4.9%$275,400
    2009$7,020 $275,400
    2008-- $275,400 +139.5%
    2007-- $115,000
    2006-- $115,000
    2005-- $115,000
    2004-- $115,000
    2003-- $115,000
    2002-- $115,000 +32.5%
    2001-- $86,800
    Find assessor info on the county website

    Neighborhood: Victory Lakes

    Nearby schools

    GreatSchools rating
    Schools provided by the listing agent
    • Middle: Williamstown M.s.
    • High: Williamstown
    • District: Monroe Township

    Source: Bright MLS. This data may not be complete. We recommend contacting the local school district to confirm school assignments for this home.

    Get a cash offer in 3 minutes
    Find out how much your home could sell for in as little as 3 minutes with a no-obligation cash offer.
    Estimated market value
    $515,000
    Get a cash offer in 3 minutes
    Find out how much your home could sell for in as little as 3 minutes with a no-obligation cash offer.
    Estimated market value
    $515,000