Experience resort-style living in this extensively upgraded luxury home behind the gates of Balmerino at The Tribute, one of North Texas’ premier lakeside and golf communities. Impressive curb appeal begins with professional landscaping, a wrought-iron gated courtyard, and a spacious 3-car garage with room for vehicles, storage, or a workshop. The private backyard is designed for year-round enjoyment with a sparkling pool and water features, full outdoor kitchen with bar seating, covered patio with motorized shades and built-in speakers, and a charming pergola.
Inside, a dramatic rotunda foyer opens to the formal dining room and custom wine grotto. Hardwood floors, designer finishes, and thoughtful upgrades continue throughout. The chef’s kitchen features a 6-burner gas cooktop, granite countertops, stainless steel appliances, generous upgraded cabinetry extending to the ceiling, and an oversized island flowing into the family room with beautiful backyard views. The luxurious primary suite offers a sitting area, spa-like bath, and custom walk-in closet with built-ins. The main level also includes a private study, two additional bedrooms, one full bath, and a half bath. Upstairs offers a game room, full bath, and flexible media room or fourth bedroom. Additional features include solar screens on rear windows, central vacuum, custom window treatments, extensive storage, built-in audio, crown molding throughout, and an oversized utility room with sink, storage closet, and space for a second refrigerator. The Tribute offers two award-winning golf courses, lake views, miles of trails, pickleball courts, a dog park, resort-style pools, and a renovated splash pad. The anticipated Tribute Marina adds another exciting dimension to this exceptional waterfront community. Luxury, privacy, and resort-style living come together in one remarkable home.Don't miss your chance to live in this quiet, gated-community with activities for everyone!
For sale
Price cut: $25K (8/27)
$950,000
3308 Linkwood, The Colony, TX 75056
4beds
3,577sqft
Single Family Residence
Built in 2013
7,666 Square Feet Lot
$925,800 Zestimate®
$266/sqft
$147/mo HOA
What's special
- 30 days
- 600
- 18
Zillow last checked:
Listing updated:
Listed by:
Sherry Allison 0664975 972-836-9295,
JPAR North Metro 972-836-9295
Source: NTREIS,MLS#: 21347894
Facts & features
Interior
Bedrooms & bathrooms
- Bedrooms: 4
- Bathrooms: 4
- Full bathrooms: 3
- 1/2 bathrooms: 1
Primary bedroom
- Features: Dual Sinks, En Suite Bathroom, Garden Tub/Roman Tub, Separate Shower, Walk-In Closet(s)
- Level: First
- Dimensions: 15 x 16
Bedroom
- Features: Walk-In Closet(s)
- Level: First
- Dimensions: 12 x 16
Bedroom
- Features: Walk-In Closet(s)
- Level: First
- Dimensions: 12 x 11
Bedroom
- Features: Walk-In Closet(s)
- Level: Second
- Dimensions: 15 x 14
Game room
- Features: Ceiling Fan(s)
- Level: Second
- Dimensions: 16 x 18
Living room
- Features: Ceiling Fan(s), Fireplace
- Level: First
- Dimensions: 18 x 20
Heating
- Central, Fireplace(s), Natural Gas
Cooling
- Central Air
Appliances
- Included: Dishwasher, Gas Cooktop, Disposal, Gas Oven, Microwave
- Laundry: Laundry in Utility Room
Features
- Central Vacuum, Eat-in Kitchen, Granite Counters, High Speed Internet, Kitchen Island, Open Floorplan, Cable TV
- Flooring: Carpet, Wood
- Windows: Window Coverings
- Has basement: No
- Number of fireplaces: 1
- Fireplace features: Gas, Living Room, Stone
Interior area
- Total interior livable area: 3,577 sqft
Video & virtual tour
Property
Parking
- Total spaces: 3
- Parking features: Driveway, Garage Faces Front, Garage, Garage Door Opener, Inside Entrance, Side By Side
- Attached garage spaces: 3
Features
- Levels: Two
- Stories: 2
- Patio & porch: Rear Porch, Front Porch, Screened, Covered
- Exterior features: Lighting, Outdoor Grill, Outdoor Kitchen, Rain Gutters
- Pool features: Cabana, Gunite, In Ground, Outdoor Pool, Pool, Salt Water, Water Feature
- Fencing: Back Yard,Fenced,Gate,Wood
Lot
- Size: 7,666 Square Feet
- Features: Interior Lot, Landscaped, Subdivision, Sprinkler System, Few Trees
Details
- Additional structures: Gazebo, Outdoor Kitchen
- Parcel number: R537508
Construction
Type & style
- Home type: SingleFamily
- Architectural style: Traditional,Detached
- Property subtype: Single Family Residence
Materials
- Brick, Rock, Stone
- Foundation: Slab
- Roof: Composition
Condition
- Resale
- Year built: 2013
Utilities & green energy
- Sewer: Public Sewer
- Water: Public
- Utilities for property: Electricity Connected, Natural Gas Available, Phone Available, Sewer Available, Separate Meters, Water Available, Cable Available
Community & HOA
Community
- Features: Curbs, Gated, Sidewalks
- Security: Carbon Monoxide Detector(s), Gated Community, Smoke Detector(s)
- Subdivision: Balmerino At Tribute Ph 2
HOA
- Has HOA: Yes
- Services included: All Facilities, Association Management, Maintenance Grounds
- HOA fee: $880 semi-annually
- HOA name: Rti Community Mngmt
- HOA phone: 972-943-2828
Location
- Region: The Colony
Financial & listing details
- Price per square foot: $266/sqft
- Tax assessed value: $812,000
- Annual tax amount: $17,003
- Date on market: 8/4/2026
- Cumulative days on market: 28 days
- Listing terms: Cash,Conventional,FHA
- Exclusions: Green Egg, Outdoor furniture, all mounted TV's. Master room tv w mount can remain with home, gazebo swing stays
Estimated market value
$925,800
$880,000 - $972,000
$5,893/mo
Price history
| Date | Event | Price |
|---|---|---|
| 8/27/2026 | Price change | $950,000-2.6%$266/sqft |
Source: NTREIS #21347894 Report a problem | ||
| 8/7/2026 | Listed for sale | $975,000+3.2%$273/sqft |
Source: NTREIS #21347894 Report a problem | ||
| 9/1/2025 | Listing removed | $945,000$264/sqft |
Source: NTREIS #20955144 Report a problem | ||
| 7/15/2025 | Price change | $945,000-1%$264/sqft |
Source: NTREIS #20955144 Report a problem | ||
| 6/26/2025 | Price change | $955,000-1%$267/sqft |
Source: NTREIS #20955144 Report a problem | ||
| 6/17/2025 | Price change | $965,000-1%$270/sqft |
Source: NTREIS #20955144 Report a problem | ||
| 6/5/2025 | Listed for sale | $975,000+65.8%$273/sqft |
Source: NTREIS #20955144 Report a problem | ||
| 10/17/2019 | Listing removed | $588,000$164/sqft |
Source: Keller Williams Frisco Stars #14129247 Report a problem | ||
| 9/14/2019 | Pending sale | $588,000$164/sqft |
Source: Keller Williams Frisco Stars #14129247 Report a problem | ||
| 8/20/2019 | Price change | $588,000-1.8%$164/sqft |
Source: Keller Williams Realty #14129247 Report a problem | ||
| 7/5/2019 | Listed for sale | $598,500$167/sqft |
Source: Keller Williams Frisco Stars #14129247 Report a problem | ||
Public tax history
| Year | Property taxes | Tax assessment |
|---|---|---|
| 2025 | $14,588 -6.5% | $812,000 -2.2% |
| 2024 | $15,595 +9.6% | $830,209 +10% |
| 2023 | $14,226 -5.4% | $754,735 +10% |
| 2022 | $15,031 +6.9% | $686,123 +10% |
| 2021 | $14,057 +7.5% | $623,748 +10% |
| 2020 | $13,073 -3.2% | $567,044 -1% |
| 2019 | $13,503 +4% | $573,000 +8.2% |
| 2018 | $12,983 +25.2% | $529,738 +10% |
| 2017 | $10,367 | $481,580 +10% |
| 2016 | $10,367 -0.8% | $437,800 +10% |
| 2015 | $10,453 | $398,000 -7.4% |
| 2014 | $10,453 | $430,000 +1977.3% |
| 2013 | $10,453 | $20,700 |
Find assessor info on the county website
Monthly payment
Est. payment
Payment breakdown
Explore the cost of this home by adjusting the details. Changes won't be saved.Climate risks
Neighborhood: Tribute
Nearby schools
Schools provided by the listing agent
- Elementary: Prestwick K-8 Stem
- Middle: Prestwick K-8 Stem
- High: Little Elm
- District: Little Elm ISD
Source: NTREIS. This data may not be complete. We recommend contacting the local school district to confirm school assignments for this home.
Similar homes
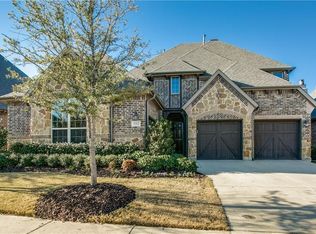
- $875,0004 bd4 ba3.4k sqft7621 Blackhall, The Colony, TX 75056For Sale
 MLS ID #21262365, Erin Carlson. NTREIS
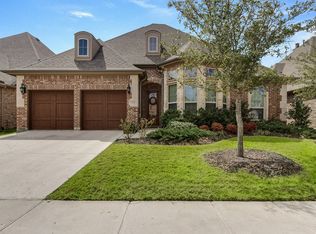
 - $795,0004 bd4 ba3.5k sqft3108 Stonefield, The Colony, TX 75056For Sale
 MLS ID #21345059, Stacey Leslie. NTREIS
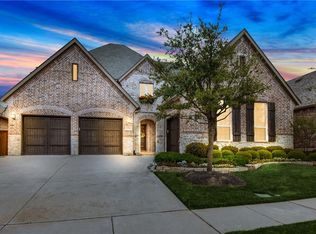
 - $1,100,0005 bd6 ba4.4k sqft7812 Ivey, The Colony, TX 75056For Sale
 MLS ID #21329564, Daniel Harker. NTREIS
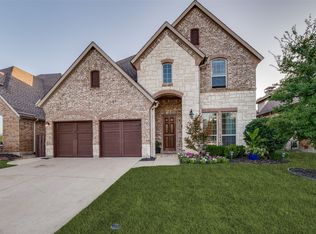
 - $959,9005 bd4 ba4.2k sqft4472 Donegal Dr, Frisco, TX 75034For Sale
 MLS ID #21354931, Mauri Givens. NTREIS
