3 Beds, 2 baths, Top Floor Unit , Kelowna 2600!
Location: 3308 McGinnis Road, West Kelowna, Glenrosa
Available: November 1, 2026
Property Description:
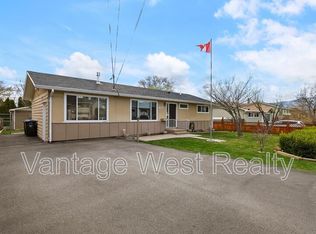
This charming, 1,500 sq. ft. 3-bedroom, 2-bathroom home in West Kelowna offers comfortable living with a well-designed layout and great outdoor features.
Built in 1990, the property includes a private backyard, an attached single car garage, and parking for 3 vehicles total. Inside, the functional floor plan is equipped with essential appliances, including in-suite laundry and a dishwasher, along with gas heat and two floor-mounted AC units to keep the home comfortable year-round.
Price of rent does not include utilities, and tenants must pay a $275 monthly flat rate covering power, gas, and city utilities (internet is not included).
This property is available on an initial 1-year lease with a preference for long-term tenants. Up to 2 pets under 30 pounds each are welcome upon approval.
This home has a legal 1 bedroom suite on the ground level, that is currently rented to another tenant.
Property Details:
-3 bedroom, 2 full bathrooms main floor in a detached house
-$2600.00 / month for rent plus utilities (+$275 / month for power/gas/city utility)
-Internet not included. Shaw and telus are availalbe
-1500 square feet, built in 1990
-2 pets maximum under 30 pounds each.
-1 year lease to start, long term tenant preferred
-Laundry and dishwasher
-Not furnished
-Gas heat, no central AC
-2 floor mount AC units provided for cooling
-Parking includes 1 spot in the garage, plus 2 spots in driveway (3 total)
-Shared storage shed outside.
-Content Insurance Required
-Private back yard use, no front yard use (reserved for lower suite)
-Tenants remove snow from their own parking areas and walkways. Tenants share responsability of removing snow on shared driveway.
Book your showing Today!
To book your live tour, we use automated online software called TENANT TURNER where you can select an available day and time to view.
Do NOT apply in advance or call the office at Vantage West Realty to discuss the property. All your questions can be answered by our team at the showing.
NOT LOCAL AND WANT TO APPLY SIGHT UNSEEN?
Internet Disclosure: Please check your local internet provider to verify if your preferred company offers service to this address.
**This property is advertised by Trevor Glinsbockel, a licensed property manager at Vantage West Realty who is an agent for the property owner.**
House for rent
Single family residence
Available Sun Nov 1 2026
Cats, small dogs OK
What's special
Well-designed layoutPrivate backyardAttached single car garageFunctional floor planEssential appliancesIn-suite laundryGas heat
- 7 days |
- -- |
- -- |
Zillow last checked:
Listing updated:
Travel times

Let’s turn your rent into credit progress
Build credit history with every on-time payment and get credit for the payment you’re already making.
Facts & features
Interior
Bedrooms & bathrooms
- Bedrooms: 3
- Bathrooms: 2
- Full bathrooms: 2
Appliances
- Included: Dishwasher
Interior area
- Total interior livable area: 1,500 sqft
Property
Parking
- Details: Contact manager
Construction
Type & style
- Home type: SingleFamily
- Property subtype: Single Family Residence
Community & HOA
Location
- Region: West Kelowna
Financial & listing details
- Lease term: Contact For Details
Nearby apartments for rent
Price history
| Date | Event | Price |
|---|---|---|
| 10/5/2026 | Listed for rent | C$2,600C$2/sqft |
Source: Zillow Rentals Report a problem | ||
Neighborhood: V4T
Nearby schools
GreatSchools rating
No schools nearby
We couldn't find any schools near this home.