Skip main navigation
Sold for $415,000
  • $415,000

    3308 Meadow Run Cir, Venice, FL 34293

    4beds
    2,261sqft
    Single Family Residence
    Built in 1987
    8,250 Square Feet Lot
    $412,800 Zestimate®
    $184/sqft
    $2,671 Estimated rent

    Home value

    $412,800

    $376,000 - $454,000

    $2,671/mo

    Zestimate® history
    Loading
    Loading...

    Owner options

    List your home for rent

    $2,671/mo

    Rent Zestimate®

    Find your next renter with Zillow Rental Manager. Plus, with online applications, you can quickly screen prospective tenants – for free.

    Learn more

    $2,671/mo

    Rent Zestimate®

    Refinance and save

    $2,760/mo

    Est. payment

    Refinancing to a lower rate could help reduce your monthly payments and save thousands over the life of the loan.

    See today's rates

    $2,760/mo

    Est. payment

    Explore your selling options

    Work with a Zillow partner agent

    Leverage their expertise and Zillow's premium Showcase listings to get your home seen by more buyers.

    Get started

    List with your own agent

    Get your home in front of millions of buyers by listing it on Zillow.

    Learn how to do it

    Sell it yourself

    Take full control of how buyers see your home on Zillow by listing For Sale by Owner (FSBO).

    List your home

    What's special

    Sprawling great roomSoaring ceilingsSplit bedroom layoutFormal dining room
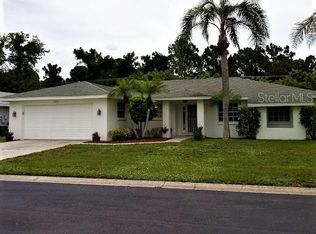
    Located in desirable Meadow Run at Jacaranda, this 3-bedroom + *BONUS ROOM*, 2-bath residence offers a split bedroom layout, NEWER ROOF (2022), NEWER AC (2023) and a community clubhouse with gathering room, pool, tennis & pickleball. As you enter the home, you are greeted by the soaring ceilings and tons of natural light flowing into the home. The sprawling great room is straight ahead and formal dining room is to the right. The kitchen opens up to the great room and has plenty of cabinet and counter space for the chef of the house. Just beyond the breakfast area is a HUGE 23 x 18 family room/bonus room with pocket doors & two closets. If desired, this bonus room could also function as a 4th bedroom. The screened lanai with a **WATER VIEW** provides the perfect setting to enjoy your morning coffee or an evening cocktail. The primary suite is located near the foyer— featuring a walk-in closet, soaking tub, separate shower, dual vanities, and views of the lake! The 2nd & 3rd bedrooms and guest bathroom are located on the opposite side of the home. The roof was installed in 2022, AC was installed in 2023, BRAND NEW EXTERIOR PAINT (2026), and BRAND NEW FANS & LIGHT FIXTURES (2026). The entire home has been re-plumbed & there are hurricane shutters for all windows. The vinyl floors were installed within the last few years & interior painting was done within the last few years. This home is located in an X flood zone so mortgage lenders will not require flood insurance. Since this home has a newer roof & block construction, the insurance is very reasonable. The Meadow Run neighborhood is a quaint section of charming Jacaranda— located in the heart of Venice, FL. The $250 per quarter pays for the community clubhouse with pool, gathering room, tennis courts, and pickleball. There is NO CDD fee here! Just minutes to Venice Island which is known for its warm Gulf beaches, dog park, dog beach, shopping, dining, splash pad, parks, Sharky’s fishing pier & waterfront restaurants, tennis courts, weekly farmer’s market, tons of events, and so much more! Schedule your showing today and start living the Florida lifestyle! (See floorpan in photos)

    Zillow last checked:

    Listing updated:

    Listing Provided by:

    Brittany Coleman, PLLC 941-539-5023,

    KELLER WILLIAMS ON THE WATER S 941-803-7522

    Bought with:

    Non-Member Agent

    STELLAR NON-MEMBER OFFICE

    Source: Stellar MLS,MLS#: N6142740MLS LogoOriginating MLS: Sarasota - Manatee

    Facts & features

    Interior

    Bedrooms & bathrooms
    • Bedrooms: 4
    • Bathrooms: 2
    • Full bathrooms: 2
    Primary bedroom
    • Features: Ceiling Fan(s), En Suite Bathroom, Walk-In Closet(s)
    • Level: First
    • Area: 222.7 Square Feet
    • Dimensions: 13.1x17
    Bedroom 2
    • Features: Ceiling Fan(s), Built-in Closet
    • Level: First
    • Area: 156.09 Square Feet
    • Dimensions: 12.1x12.9
    Bedroom 3
    • Features: Ceiling Fan(s), Built-in Closet
    • Level: First
    • Area: 132.09 Square Feet
    • Dimensions: 11.9x11.1
    Primary bathroom
    • Features: Built-In Shelving, Dual Sinks, En Suite Bathroom, Exhaust Fan, Makeup/Vanity Space, Split Vanities, Tub with Separate Shower Stall, Window/Skylight in Bath
    • Level: First
    • Area: 170.43 Square Feet
    • Dimensions: 13.11x13
    Bathroom 2
    • Features: Built-In Shelving, Single Vanity, Tub With Shower, Window/Skylight in Bath
    • Level: First
    • Area: 63.08 Square Feet
    • Dimensions: 8.3x7.6
    Balcony porch lanai
    • Features: Ceiling Fan(s)
    • Level: First
    • Area: 296.4 Square Feet
    • Dimensions: 31.2x9.5
    Bonus room
    • Features: Ceiling Fan(s), Dual Closets
    • Level: First
    • Area: 419.4 Square Feet
    • Dimensions: 23.3x18
    Dinette
    • Level: First
    • Area: 142.78 Square Feet
    • Dimensions: 11.8x12.1
    Dining room
    • Level: First
    • Area: 105.45 Square Feet
    • Dimensions: 11.1x9.5
    Kitchen
    • Features: Breakfast Bar, Pantry
    • Level: First
    • Area: 100.05 Square Feet
    • Dimensions: 8.7x11.5
    Living room
    • Features: Built-In Shelving
    • Level: First
    • Area: 359.56 Square Feet
    • Dimensions: 20.2x17.8
    Heating
    • Central
    Cooling
    • Central Air
    Appliances
    • Included: Dishwasher, Disposal, Dryer, Electric Water Heater, Exhaust Fan, Microwave, Range, Refrigerator, Washer
    • Laundry: Inside, Laundry Room
    Features
    • Cathedral Ceiling(s), Ceiling Fan(s), Eating Space In Kitchen, High Ceilings, Kitchen/Family Room Combo, Living Room/Dining Room Combo, Open Floorplan, Primary Bedroom Main Floor, Split Bedroom, Thermostat, Vaulted Ceiling(s), Walk-In Closet(s)
    • Flooring: Luxury Vinyl
    • Doors: French Doors
    • Windows: Hurricane Shutters
    • Has fireplace: No
    Interior area
    • Total structure area: 3,100
    • Total interior livable area: 2,261 sqft

    Property

    Parking
    • Total spaces: 2
    • Parking features: Driveway, Garage Door Opener, Off Street
    • Attached garage spaces: 2
    • Has uncovered spaces: Yes
    • Details: Garage Dimensions: 20x20
    Features
    • Levels: One
    • Stories: 1
    • Patio & porch: Covered, Patio, Screened
    • Exterior features: Irrigation System, Private Entrance
    • Has view: Yes
    • View description: Trees/Woods, Water, Lake
    • Has water view: Yes
    • Water view: Water,Lake
    • Waterfront features: Lake Front
    Lot
    • Size: 8,250 sqft
    • Features: In County, Landscaped
    • Residential vegetation: Mature Landscaping, Trees/Landscaped
    Details
    • Parcel number: 0439020019
    • Zoning: RSF1
    • Special conditions: None

    Construction

    Type & style
    • Home type: SingleFamily
    • Property subtype: Single Family Residence
    Materials
    • Block, Stucco
    • Foundation: Slab
    • Roof: Shingle
    Condition
    • New construction: No
    • Year built: 1987

    Utilities & green energy

    • Sewer: Public Sewer
    • Water: Public
    • Utilities for property: BB/HS Internet Available, Cable Available, Cable Connected, Electricity Available, Electricity Connected, Public, Sewer Available, Sewer Connected, Water Available, Water Connected

    Community & neighborhood

    Community
    • Community features: Buyer Approval Required, Clubhouse, Deed Restrictions, Golf Carts OK, Pool, Racquetball, Sidewalks, Tennis Court(s)
    Location
    • Region: Venice
    • Subdivision: MEADOW RUN AT JACARANDA

    HOA & financial

    HOA
    • Has HOA: Yes
    • HOA fee: $83 monthly
    • Amenities included: Basketball Court, Clubhouse, Pickleball Court(s), Pool, Shuffleboard Court, Tennis Court(s)
    • Services included: Manager, Pool Maintenance
    • Association name: Keys Caldwell
    • Association phone: 941-408-8293
    Other fees
    • Pet fee: $0 monthly
    Other financial information
    • Total actual rent: 0

    Other

    Other facts
    • Listing terms: Cash,Conventional,FHA,VA Loan
    • Ownership: Fee Simple
    • Road surface type: Paved

    Price history

    DateEventPrice
    4/29/2026Sold$415,000-4.6%$184/sqft
    Source: Stellar MLS #N6142740 Report a problem
    3/21/2026Pending sale$435,000$192/sqft
    Source: Stellar MLS #N6142740 Report a problem
    2/3/2026Listed for sale$435,000$192/sqft
    Source: Stellar MLS #N6142740 Report a problem
    1/16/2025Listing removed$2,700$1/sqft
    Source: Zillow Rentals Report a problem
    11/15/2024Price change$2,700-5.3%$1/sqft
    Source: Zillow Rentals Report a problem
    10/26/2024Price change$2,850-10.9%$1/sqft
    Source: Zillow Rentals Report a problem
    10/10/2024Price change$3,200+10.3%$1/sqft
    Source: Zillow Rentals Report a problem
    9/29/2024Price change$2,900-6.5%$1/sqft
    Source: Zillow Rentals Report a problem
    9/21/2024Listed for rent$3,100$1/sqft
    Source: Zillow Rentals Report a problem

    Public tax history

    YearProperty taxesTax assessment
    2025$4,955 -3.9%$360,000 -5.8%
    2024$5,157 +117%$382,000 +105.7%
    2023$2,377 +4.6%$185,691 +3%
    2022$2,272 +2.3%$180,283 +3%
    2021$2,220 +0.6%$175,032 +1.4%
    2020$2,207 +4.3%$172,615 +2.3%
    2019$2,117 $168,734 +1.9%
    2018$2,117 +3.1%$165,588 +2.1%
    2017$2,054 -0.2%$162,182 -22.7%
    2016$2,057 +1.5%$209,800 +5.6%
    2015$2,026 -1.1%$198,700 +28.9%
    2014$2,047 +0.2%$154,177
    2013$2,043 +2.6%$154,177 +1.7%
    2012$1,990 -3.4%$151,600 -4.6%
    2011$2,060 -21.9%$158,900 -2%
    2010$2,638 -20.4%$162,100 -1.1%
    2009$3,313 $163,900 -28%
    2008$3,313 -17.8%$227,700 -19.3%
    2007$4,031 $282,100 -11.1%
    2006-- $317,400 +39.5%
    2005-- $227,600 +13.5%
    2004$3,388 +11.7%$200,500 +17.4%
    2003$3,034 +4.7%$170,800 +7.6%
    2002$2,899 +8.9%$158,800 +4.3%
    2001$2,661 +2.1%$152,300 +1.8%
    2000$2,605 $149,600

    Find assessor info on the county website

    Neighborhood: Plantation

    Nearby schools

    GreatSchools rating
    Schools provided by the listing agent
    • Elementary: Garden Elementary
    • Middle: Venice Area Middle
    • High: Venice Senior High

    Source: Stellar MLS. This data may not be complete. We recommend contacting the local school district to confirm school assignments for this home.

    Get a cash offer in 3 minutes
    Find out how much your home could sell for in as little as 3 minutes with a no-obligation cash offer.
    Estimated market value
    $412,800
    Get a cash offer in 3 minutes
    Find out how much your home could sell for in as little as 3 minutes with a no-obligation cash offer.
    Estimated market value
    $412,800