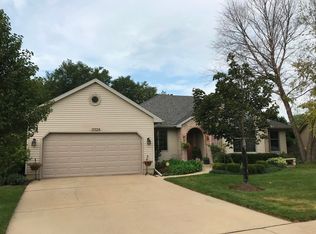
Impeccably maintained, updated and upgraded single story home on a stunning .81-acre premium pond lot in a prime location: DeKalb/Sycamore border. A rare find that provides a peaceful oasis filled with privacy and nature but minutes to shopping, dining and all amenities. 2023 new furnace, central air & hot water heater. Additional quality updates in 2021 include KitchenAid refrigerator and dishwasher, Bertazzoni professional dual fuel stove equipped with gas cooktop and electric convection oven, stainless hardware, washer and dryer, modern lighting (Circa/Visual Comfort lighting in bathrooms), ceiling fans, Kohler fixtures and toilets, dimmer switches, Benjamin Moore paint, carpeting, custom cedar fence and extensive landscaping including hundreds of perennials and bulbs, shrubs and mature trees from Wasco Nursery. Welcoming entry with a spacious living room boasts vaulted ceiling, skylights, wood burning masonry floor to ceiling fireplace with gas start. Kitchen offers ample counter space, hickory cabinets, walk-in pantry & all stainless-steel appliances. Dining area off of the kitchen has access to the 4 seasons sunroom with breathtaking views. Sunroom offers vaulted ceiling, ceiling fan, abundance of windows & baseboard heat. Spacious 1st floor laundry/mud room located off the garage & is equipped with washer & dryer. Master bedroom features a walk-in closet and master bath that features a large shower with 2 seats. Bedrooms 2 and 3 share the full hall bath that offers a tub/shower combo. Basement features a 24 X 14 finished recreation area, radon system & plenty of storage space with shelving. Attached 2 car garage with exterior access, water hook-up and drain. Asphalt driveway, outdoor shed & custom cedar fence. Conveniently located near Northwestern Medicine Kishwaukee Health & Wellness Center, Kishwaukee Hospital, Northwestern Medicine, Kishwaukee Country Club, parks, restaurants, shopping, walking paths & I-88. This home is move in ready! Based on the recent upscale upgrades and the immaculate condition of the home, seller will be offering "As-Is".
Closed
$419,900
3308 Meadow Trl E, Dekalb, IL 60115
3beds
1,738sqft
Single Family Residence
Built in 1995
0.81 Acres Lot
$445,200 Zestimate®
$242/sqft
$2,377 Estimated rent
Home value
$445,200
$423,000 - $467,000
$2,377/mo
Zestimate® history
Owner options
List your home for rent
$2,377/mo
Rent Zestimate®
Find your next renter with Zillow Rental Manager. Plus, with online applications, you can quickly screen prospective tenants – for free.
$2,377/mo
Rent Zestimate®
Refinance and save
$3,101/mo
Est. payment
Refinancing to a lower rate could help reduce your monthly payments and save thousands over the life of the loan.
$3,101/mo
Est. payment
Explore your selling options
Work with a Zillow partner agent
Leverage their expertise and Zillow's premium Showcase listings to get your home seen by more buyers.
Get startedList with your own agent
Get your home in front of millions of buyers by listing it on Zillow.
Learn how to do itSell it yourself
Take full control of how buyers see your home on Zillow by listing For Sale by Owner (FSBO).
List your homeWhat's special
Ceiling fireplaceModern lightingExtensive landscapingImmaculate conditionFull hall bathMature treesMaster bedroom
Zillow last checked:
Listing updated:
Listed by:
Kelly Miller 815-757-0123,
Coldwell Banker Real Estate Group,
Brenda Henke,
Coldwell Banker Real Estate Group
Bought with:
Gregory Bach
Coldwell Banker Realty
Source: MRED as distributed by MLS GRID,MLS#: 12007609
Facts & features
Interior
Bedrooms & bathrooms
- Bedrooms: 3
- Bathrooms: 2
- Full bathrooms: 2
Rooms
- Room types: Heated Sun Room, Foyer
Primary bedroom
- Features: Flooring (Carpet), Bathroom (Full, Shower Only)
- Level: Main
- Area: 180 Square Feet
- Dimensions: 15X12
Bedroom 2
- Features: Flooring (Carpet)
- Level: Main
- Area: 120 Square Feet
- Dimensions: 12X10
Bedroom 3
- Features: Flooring (Carpet)
- Level: Main
- Area: 110 Square Feet
- Dimensions: 11X10
Dining room
- Features: Flooring (Wood Laminate)
- Level: Main
- Area: 121 Square Feet
- Dimensions: 11X11
Family room
- Features: Flooring (Carpet)
- Level: Basement
- Area: 336 Square Feet
- Dimensions: 24X14
Foyer
- Features: Flooring (Wood Laminate)
- Level: Main
- Area: 70 Square Feet
- Dimensions: 14X5
Other
- Features: Flooring (Carpet)
- Level: Main
- Area: 256 Square Feet
- Dimensions: 16X16
Kitchen
- Features: Kitchen (Pantry-Walk-in, Custom Cabinetry), Flooring (Wood Laminate)
- Level: Main
- Area: 156 Square Feet
- Dimensions: 13X12
Laundry
- Features: Flooring (Wood Laminate)
- Level: Main
- Area: 64 Square Feet
- Dimensions: 8X8
Living room
- Features: Flooring (Carpet)
- Level: Main
- Area: 360 Square Feet
- Dimensions: 20X18
Heating
- Natural Gas, Forced Air, Baseboard
Cooling
- Central Air
Appliances
- Included: Range, Dishwasher, Refrigerator, Freezer, Washer, Dryer, Disposal, Stainless Steel Appliance(s), Water Softener Owned, Gas Cooktop, Electric Oven
- Laundry: Main Level, In Unit
Features
- Cathedral Ceiling(s), 1st Floor Bedroom, 1st Floor Full Bath, Walk-In Closet(s), Pantry
- Flooring: Laminate, Carpet
- Windows: Screens, Skylight(s)
- Basement: Partially Finished,Rec/Family Area,Storage Space,Full
- Number of fireplaces: 1
- Fireplace features: Wood Burning, Gas Starter, Heatilator, Masonry, Living Room
Interior area
- Total structure area: 0
- Total interior livable area: 1,738 sqft
Property
Parking
- Total spaces: 2
- Parking features: Asphalt, Garage Door Opener, On Site, Garage Owned, Attached, Garage
- Attached garage spaces: 2
- Has uncovered spaces: Yes
Accessibility
- Accessibility features: No Disability Access
Features
- Stories: 1
- Fencing: Fenced,Partial,Wood
- Has view: Yes
- View description: Water
- Has water view: Yes
- Water view: Water
- Waterfront features: Pond, Waterfront
Lot
- Size: 0.81 Acres
- Dimensions: 387.66X23.61X132.72X314.57X15.50X68.53
- Features: Landscaped, Water Rights, Mature Trees, Backs to Trees/Woods
Details
- Additional structures: Shed(s)
- Parcel number: 0801362014
- Special conditions: None
- Other equipment: Water-Softener Owned, TV-Dish, Ceiling Fan(s), Sump Pump, Radon Mitigation System
Construction
Type & style
- Home type: SingleFamily
- Architectural style: Ranch
- Property subtype: Single Family Residence
Materials
- Vinyl Siding
- Foundation: Concrete Perimeter
- Roof: Asphalt
Condition
- New construction: No
- Year built: 1995
Details
- Builder model: RANCH
Utilities & green energy
- Electric: Circuit Breakers, 200+ Amp Service
- Sewer: Public Sewer
- Water: Public
Community & HOA
Community
- Features: Lake, Water Rights, Curbs, Sidewalks, Street Lights, Street Paved
- Security: Carbon Monoxide Detector(s)
HOA
- Services included: None
Location
- Region: Dekalb
Financial & listing details
- Price per square foot: $242/sqft
- Tax assessed value: $245,217
- Annual tax amount: $5,969
- Date on market: 3/19/2024
- Listing terms: Cash
- Ownership: Fee Simple
- Has irrigation water rights: Yes
Price history
| Date | Event | Price |
|---|---|---|
| 4/30/2024 | Sold | $419,900$242/sqft |
Source:  MRED as distributed by MLS GRID #12007609 Report a problem MRED as distributed by MLS GRID #12007609 Report a problem | ||
| 3/24/2024 | Pending sale | $419,900$242/sqft |
Source:  Coldwell Banker Real Estate Group #12007609 Report a problem Coldwell Banker Real Estate Group #12007609 Report a problem | ||
| 3/23/2024 | Contingent | $419,900$242/sqft |
Source: MRED as distributed by MLS GRID #12007609 Report a problem | ||
| 3/19/2024 | Listed for sale | $419,900+3.7%$242/sqft |
Source: MRED as distributed by MLS GRID #12007609 Report a problem | ||
| 11/19/2023 | Listing removed | -- |
Source: MRED as distributed by MLS GRID #11920289 Report a problem | ||
| 11/2/2023 | Listed for sale | $404,900+34.5%$233/sqft |
Source: MRED as distributed by MLS GRID #11920289 Report a problem | ||
| 7/29/2021 | Sold | $301,000+25.9%$173/sqft |
Source: MRED as distributed by MLS GRID #11106562 Report a problem | ||
| 3/13/2006 | Sold | $239,000$138/sqft |
Source: Public Record Report a problem | ||
Public tax history
| Year | Property taxes | Tax assessment |
|---|---|---|
| 2024 | $6,034 -1.8% | $81,739 +14.7% |
| 2023 | $6,144 +2.9% | $71,270 +9.5% |
| 2022 | $5,969 -2% | $65,069 +6.6% |
| 2021 | $6,090 -2% | $61,029 +1.6% |
| 2020 | $6,216 +2.5% | $60,056 +4.1% |
| 2019 | $6,066 +2.8% | $57,697 +3.5% |
| 2018 | $5,899 -0.5% | $55,741 +4% |
| 2017 | $5,927 +1.5% | $53,582 +2.6% |
| 2016 | $5,842 | $52,229 +5.5% |
| 2015 | -- | $49,487 +7.8% |
| 2014 | -- | $45,898 -4.8% |
| 2013 | -- | $48,212 -8.9% |
| 2012 | -- | $52,940 -9% |
| 2011 | -- | $58,157 -5.1% |
| 2010 | -- | $61,307 -6.1% |
| 2009 | -- | $65,275 -2.7% |
| 2008 | -- | $67,112 -12.5% |
| 2007 | -- | $76,667 +8.6% |
| 2006 | -- | $70,585 |
Find assessor info on the county website
Neighborhood: 60115
Nearby homes
- $364,0003 bd2 ba1.9k sqft3300 Meadow Trl E, Dekalb, IL 60115Off Market
- $392,2004 bd3 ba-- sqft3312 Meadow Trl E, Dekalb, IL 60115Off Market
- $347,8003 bd2 ba1.9k sqft3284 Meadow Trl E, Dekalb, IL 60115Off Market
- $351,8003 bd2 ba1.5k sqft3324 Meadow Trl E, Dekalb, IL 60115Off Market
- $7,872-- bd-- ba-- sqft3268 Meadow Trl E, Dekalb, IL 60115Off Market
- $334,5003 bd2 ba1.5k sqft3311 Meadow Trl E, Dekalb, IL 60115Off Market
- $365,500-- bd-- ba-- sqft3336 Meadow Trl E, Dekalb, IL 60115Off Market
- $335,1003 bd2 ba-- sqft475 Red Wing Ln, Dekalb, IL 60115Off Market
Nearby schools
GreatSchools rating
- 4/10Gwendolyn Brooks Elementary SchoolGrades: K-5Distance: 1.2 mi
- 2/10Clinton Rosette Middle SchoolGrades: 6-8Distance: 2.3 mi
- 3/10De Kalb High SchoolGrades: 9-12Distance: 1.9 mi
Schools provided by the listing agent
- District: 428
Source: MRED as distributed by MLS GRID. This data may not be complete. We recommend contacting the local school district to confirm school assignments for this home.


Get pre-qualified for a loan
At Zillow Home Loans, we can pre-qualify you in as little as 5 minutes with no impact to your credit score.An equal housing lender. NMLS #10287.
- Illinois
- DeKalb County
- Dekalb
- 60115
- 3308 Meadow Trl E
Nearby cities
Nearby neighborhoods
Nearby zip codes
Other Dekalb Topics
