Skip main navigation
Closed
  • $450,000

    3308 Monterey Ln, Wadsworth, IL 60083

    4beds
    3,558sqft
    Single Family Residence
    Built in 2007
    10,829.02 Square Feet Lot
    $511,600 Zestimate®
    $126/sqft
    $3,719 Estimated rent

    Home value

    $511,600

    $486,000 - $537,000

    $3,719/mo

    Zestimate® history
    Loading
    Loading...

    Owner options

    List your home for rent

    $3,719/mo

    Rent Zestimate®

    Find your next renter with Zillow Rental Manager. Plus, with online applications, you can quickly screen prospective tenants – for free.

    Learn more

    $3,719/mo

    Rent Zestimate®

    Refinance and save

    $3,832/mo

    Est. payment

    Refinancing to a lower rate could help reduce your monthly payments and save thousands over the life of the loan.

    See today's rates

    $3,832/mo

    Est. payment

    Explore your selling options

    Work with a Zillow partner agent

    Leverage their expertise and Zillow's premium Showcase listings to get your home seen by more buyers.

    Get started

    List with your own agent

    Get your home in front of millions of buyers by listing it on Zillow.

    Learn how to do it

    Sell it yourself

    Take full control of how buyers see your home on Zillow by listing For Sale by Owner (FSBO).

    List your home

    What's special

    Sump pumpExquisite wood floors throughoutLarge eating areaNewer furnacesGranite countertopsGolf viewsCenter island
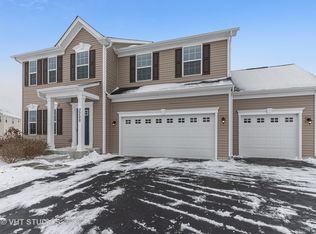
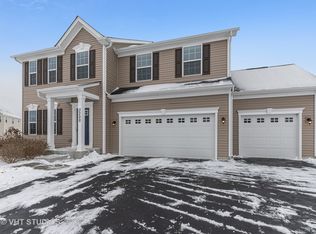
    Welcome to this stunning home located in the highly sought-after subdivision of Midlane Club in Wadsworth. This captivating residence offers an abundance of desirable features that are sure to impress any discerning buyer. Upon entering, you will be greeted by a large 2-story foyer and an open living room, dining room. The spacious and inviting kitchen, which seamlessly opens up to the family room, creating the perfect space for both relaxation and entertaining. The large eating area boasts sliders that lead out to a patio and fenced-in yard, providing a lovely outdoor oasis for enjoying the beautiful surroundings. Equipped with granite countertops, ample cabinets, lots of counter space and a center island, the chef's kitchen is a culinary enthusiast's dream. The 1st floor also presents a convenient full bathroom, offering added convenience and flexibility. One of the highlights of this home is the magnificent 2-story family room with electronic blinds, complete with a cozy fireplace and an abundance of natural light that floods the space. The exquisite wood floors throughout most of the 1st level add warmth and elegance to every room. This exceptional property features a versatile office that can easily be transformed into a 5th bedroom, accommodating the needs of any homeowner. With its impeccable pond and golf views, the Midlane Club subdivision offers a picturesque backdrop that will surely enchant you. Don't miss this incredible opportunity to call this remarkable property your own in time for the summer to enjoy the lovely community pool. Newer furnaces, A/C, sump pump with battery back-up. This tucked away location is not far from restaurants, shopping and highway.

    Zillow last checked:

    Listing updated:

    Listing courtesy of:

    Kathy Regel 847-770-0733,

    Baird & Warner

    Bought with:

    David Pickard, ABR,PSA

    RE/MAX Suburban

    Source: MRED as distributed by MLS GRID,MLS#: 11981230MLS Logo

    Facts & features

    Interior

    Bedrooms & bathrooms
    • Bedrooms: 4
    • Bathrooms: 3
    • Full bathrooms: 3
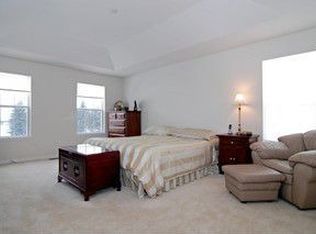
    Primary bedroom
    • Features: Flooring (Carpet), Bathroom (Full)
    • Level: Second
    • Area: 320 Square Feet
    • Dimensions: 16X20
    Bedroom 2
    • Features: Flooring (Carpet)
    • Level: Second
    • Area: 208 Square Feet
    • Dimensions: 13X16
    Bedroom 3
    • Features: Flooring (Carpet)
    • Level: Second
    • Area: 132 Square Feet
    • Dimensions: 12X11
    Bedroom 4
    • Features: Flooring (Carpet)
    • Level: Second
    • Area: 144 Square Feet
    • Dimensions: 12X12
    Dining room
    • Features: Flooring (Hardwood)
    • Level: Main
    • Area: 156 Square Feet
    • Dimensions: 13X12
    Family room
    • Features: Flooring (Hardwood)
    • Level: Main
    • Area: 306 Square Feet
    • Dimensions: 18X17
    Kitchen
    • Features: Kitchen (Eating Area-Table Space, Island, Pantry-Closet, Granite Counters), Flooring (Hardwood)
    • Level: Main
    • Area: 399 Square Feet
    • Dimensions: 19X21
    Laundry
    • Features: Flooring (Vinyl)
    • Level: Second
    • Area: 48 Square Feet
    • Dimensions: 6X8
    Living room
    • Features: Flooring (Carpet)
    • Level: Main
    • Area: 195 Square Feet
    • Dimensions: 15X13
    Office
    • Features: Flooring (Hardwood)
    • Level: Main
    • Area: 169 Square Feet
    • Dimensions: 13X13
    Heating
    • Natural Gas, Forced Air, Zoned
    Cooling
    • Central Air, Zoned
    Appliances
    • Included: Double Oven, Dishwasher, Refrigerator, Washer, Dryer, Disposal, Cooktop, Oven, Humidifier, Gas Water Heater
    • Laundry: Upper Level, Sink
    Features
    • Cathedral Ceiling(s), 1st Floor Bedroom, 1st Floor Full Bath, Walk-In Closet(s), High Ceilings, Open Floorplan
    • Flooring: Hardwood, Carpet, Wood
    • Basement: Unfinished,Full
    • Number of fireplaces: 1
    • Fireplace features: Wood Burning, Family Room
    Interior area
    • Total structure area: 0
    • Total interior livable area: 3,558 sqft

    Property

    Parking
    • Total spaces: 3
    • Parking features: Asphalt, Garage Door Opener, On Site, Garage Owned, Attached, Garage
    • Attached garage spaces: 3
    • Has uncovered spaces: Yes
    Accessibility
    • Accessibility features: No Disability Access
    Features
    • Stories: 2
    • Patio & porch: Patio
    • Fencing: Fenced
    • Waterfront features: Pond
    Lot
    • Size: 10,829 sqft
    • Dimensions: 74X131X79X156
    • Features: Landscaped
    Details
    • Parcel number: 07022050010000
    • Special conditions: None
    • Other equipment: Sump Pump

    Construction

    Type & style
    • Home type: SingleFamily
    • Architectural style: Traditional
    • Property subtype: Single Family Residence
    Materials
    • Vinyl Siding, Brick
    • Roof: Asphalt
    Condition
    • New construction: No
    • Year built: 2007

    Utilities & green energy

    • Sewer: Public Sewer
    • Water: Public

    Community & neighborhood

    Security
    • Security features: Carbon Monoxide Detector(s)
    Community
    • Community features: Sidewalks
    Location
    • Region: Wadsworth
    • Subdivision: Midlane Club

    HOA & financial

    HOA
    • Has HOA: Yes
    • HOA fee: $430 annually
    • Services included: Pool

    Other

    Other facts
    • Listing terms: Conventional
    • Ownership: Fee Simple

    Price history

    DateEventPrice
    3/22/2024Sold$450,000$126/sqft
    Source: MRED as distributed by MLS GRID #11981230 Report a problem
    2/26/2024Contingent$450,000$126/sqft
    Source: MRED as distributed by MLS GRID #11981230 Report a problem
    2/24/2024Listed for sale$450,000+39.5%$126/sqft
    Source: MRED as distributed by MLS GRID #11981230 Report a problem
    1/31/2018Sold$322,500-5.1%$91/sqft
    Source: MRED as distributed by MLS GRID #09805042 Report a problem
    12/14/2017Pending sale$339,900$96/sqft
    Source: RE/MAX Top Performers #09805042 Report a problem
    11/21/2017Price change$339,900-2.9%$96/sqft
    Source: RE/MAX Top Performers #09805042 Report a problem
    4/11/2017Listed for sale$349,900$98/sqft
    Source: RE/MAX Top Performers #09343163 Report a problem
    3/9/2017Pending sale$349,900$98/sqft
    Source: RE/MAX Top Performers #09343163 Report a problem
    9/15/2016Listed for sale$349,900+14.7%$98/sqft
    Source: RE/MAX Top Performers #09343163 Report a problem
    2/28/2015Sold$305,000-10.3%$86/sqft
    Source: Public Record Report a problem
    1/16/2015Pending sale$339,900$96/sqft
    Source: TARABEIN INC. D/BA RE/MAX AT HOME #08762656 Report a problem
    10/28/2014Listed for sale$339,900$96/sqft
    Source: TARABEIN INC. D/BA RE/MAX AT HOME #08762656 Report a problem

    Public tax history

    YearProperty taxesTax assessment
    2024$15,360 +1.2%$155,647 +11.3%
    2023$15,176 +7%$139,792 +7.7%
    2022$14,179 +7%$129,786 +8.5%
    2021$13,250 +1.5%$119,576 +6.8%
    2020$13,052 +1.1%$111,958 +3%
    2019$12,916 -14.5%$108,708 +1.1%
    2018$15,103 $107,489 -11.2%
    2017$15,103 +2.8%$120,990 +4.7%
    2016$14,689 +706.3%$115,603 +5.4%
    2015$1,822 -46.3%$109,639 +9%
    2014$3,392 +7.8%$100,558 -11.8%
    2012$3,145 +8.4%$114,030 +319.6%
    2011$2,900 +3.2%$27,173 -6.3%
    2010$2,811 +11%$29,013
    2009$2,533 +7.3%$29,013 -79%
    2008$2,362 +6.7%$138,311 +422.9%
    2006$2,214 $26,453

    Find assessor info on the county website

    Neighborhood: 60083

    Nearby schools

    GreatSchools rating
    Schools provided by the listing agent
    • High: Warren Township High School
    • District: 56

    Source: MRED as distributed by MLS GRID. This data may not be complete. We recommend contacting the local school district to confirm school assignments for this home.

    Get a cash offer in 3 minutes
    Find out how much your home could sell for in as little as 3 minutes with a no-obligation cash offer.
    Estimated market value
    $511,600
    Get a cash offer in 3 minutes
    Find out how much your home could sell for in as little as 3 minutes with a no-obligation cash offer.
    Estimated market value
    $511,600