Don't miss your opportunity at one of the best values in Sherman Commons. This plan includes a great room, dining room and upper level loft that makes a family room or office plus a large primary bedroom with a full bath. Recent updates include flooring in 2022 and the heat pump in 2023 make this move in ready. Also includes a fenced backyard and the community includes a play ground.
Active
$250,000
3308 Montgomery Dr, Indianapolis, IN 46227
3beds
1,604sqft
Residential, Single Family Residence
Built in 2001
5,662 Square Feet Lot
$-- Zestimate®
$156/sqft
$21/mo HOA
What's special
Fenced backyardDining roomGreat room
- 28 days |
- 1,379 |
- 152 |
Zillow last checked:
Listing updated:
Listed by:
Mike Cagle 317-432-0676,
F.C. Tucker Company
Source: MIBOR as distributed by MLS GRID,MLS#: 22109273
Facts & features
Interior
Bedrooms & bathrooms
- Bedrooms: 3
- Bathrooms: 3
- Full bathrooms: 2
- 1/2 bathrooms: 1
- Main level bathrooms: 1
Primary bedroom
- Level: Upper
- Area: 247 Square Feet
- Dimensions: 19x13
Bedroom 2
- Level: Upper
- Area: 120 Square Feet
- Dimensions: 12x10
Bedroom 3
- Level: Upper
- Area: 110 Square Feet
- Dimensions: 11x10
Dining room
- Level: Main
- Area: 110 Square Feet
- Dimensions: 11x10
Great room
- Level: Main
- Area: 182 Square Feet
- Dimensions: 14x13
Kitchen
- Level: Main
- Area: 121 Square Feet
- Dimensions: 11x11
Laundry
- Level: Main
- Area: 30 Square Feet
- Dimensions: 6x5
Loft
- Level: Upper
- Area: 121 Square Feet
- Dimensions: 11x11
Heating
- Electric, Heat Pump
Cooling
- Heat Pump
Appliances
- Included: Dishwasher, Electric Water Heater, MicroHood, Electric Oven, Refrigerator
- Laundry: In Unit, Main Level
Features
- Attic Access, Cathedral Ceiling(s), Entrance Foyer, Ceiling Fan(s), High Speed Internet, Pantry
- Windows: Wood Work Painted
- Has basement: No
- Attic: Access Only
Interior area
- Total structure area: 1,604
- Total interior livable area: 1,604 sqft
Video & virtual tour
Property
Parking
- Total spaces: 2
- Parking features: Attached, Concrete, Garage Door Opener
- Attached garage spaces: 2
- Details: Garage Parking Other(Garage Door Opener, Guest Street Parking)
Features
- Levels: Two
- Stories: 2
- Fencing: Fenced,Chain Link,Full
Lot
- Size: 5,662 Square Feet
- Features: Curbs, Sidewalks, Suburb
Details
- Parcel number: 491520118037000500
- Special conditions: Sales Disclosure Supplements
- Horse amenities: None
Construction
Type & style
- Home type: SingleFamily
- Architectural style: Traditional
- Property subtype: Residential, Single Family Residence
Materials
- Brick, Vinyl Siding
- Foundation: Slab
Condition
- New construction: No
- Year built: 2001
Utilities & green energy
- Water: Public
- Utilities for property: Sewer Connected, Water Connected
Community & HOA
Community
- Security: Smoke Detector(s)
- Subdivision: Sherman Commons
HOA
- Has HOA: Yes
- Amenities included: Management, Park, Playground
- Services included: Association Home Owners, Insurance, Maintenance, ParkPlayground, Management
- HOA fee: $255 annually
- HOA phone: 317-570-4358
Location
- Region: Indianapolis
Financial & listing details
- Price per square foot: $156/sqft
- Tax assessed value: $273,600
- Annual tax amount: $6,886
- Date on market: 6/24/2026
- Cumulative days on market: 30 days
Estimated market value
Not available
Estimated sales range
Not available
Not available
Price history
| Date | Event | Price |
|---|---|---|
| 6/26/2026 | Listed for sale | $250,000$156/sqft |
Source:  MIBOR as distributed by MLS GRID #22109273 Report a problem MIBOR as distributed by MLS GRID #22109273 Report a problem | ||
| 6/26/2026 | Pending sale | $250,000$156/sqft |
Source: MIBOR as distributed by MLS GRID #22109273 Report a problem | ||
| 6/24/2026 | Listed for sale | $250,000+6.4%$156/sqft |
Source: MIBOR as distributed by MLS GRID #22109273 Report a problem | ||
| 1/12/2022 | Sold | $235,000-6%$147/sqft |
Source: MIBOR as distributed by MLS GRID #21825785 Report a problem | ||
| 12/11/2021 | Pending sale | $250,000$156/sqft |
Source: MIBOR as distributed by MLS GRID #21825785 Report a problem | ||
| 11/22/2021 | Listed for sale | $250,000+118.5%$156/sqft |
Source: MIBOR as distributed by MLS GRID #21825785 Report a problem | ||
| 7/26/2005 | Sold | $114,405$71/sqft |
Source: MIBOR as distributed by MLS GRID #2533281 Report a problem | ||
Public tax history
| Year | Property taxes | Tax assessment |
|---|---|---|
| 2025 | $6,376 +8.4% | $273,600 +9.2% |
| 2024 | $5,881 +12.2% | $250,500 +8.3% |
| 2023 | $5,244 +18.4% | $231,300 +12.4% |
| 2022 | $4,427 +7.5% | $205,700 +20.1% |
| 2021 | $4,117 +7.3% | $171,300 +8.1% |
| 2020 | $3,837 +8.5% | $158,400 +7.9% |
| 2019 | $3,536 +2.3% | $146,800 +7.4% |
| 2018 | $3,456 +4.2% | $136,700 +3.4% |
| 2017 | $3,317 +6.2% | $132,200 +5.8% |
| 2016 | $3,124 +8.3% | $125,000 +4.6% |
| 2014 | $2,885 +116.1% | $119,500 +0.9% |
| 2013 | $1,335 | $118,400 -1.2% |
| 2012 | $1,335 | $119,800 +8.7% |
| 2011 | -- | $110,200 |
| 2010 | $988 +26.7% | $110,200 |
| 2009 | $780 | $110,200 -5.1% |
| 2007 | -- | $116,100 |
| 2006 | -- | $116,100 |
Find assessor info on the county website
Monthly payment
Est. payment
Payment breakdown
Explore the cost of this home by adjusting the details. Changes won't be saved.Climate risks
Neighborhood: South Perry
Nearby schools
GreatSchools rating
- 5/10Mary Bryan Elementary SchoolGrades: 1-5Distance: 0.9 mi
- 6/10Southport 6th Grade AcademyGrades: 6Distance: 2.6 mi
- 4/10Southport High SchoolGrades: 9-12Distance: 2.4 mi
Schools provided by the listing agent
- High: Perry Meridian High School
Source: MIBOR as distributed by MLS GRID. This data may not be complete. We recommend contacting the local school district to confirm school assignments for this home.
- $231,5003 bd1 ba1.4k sqft3302 Montgomery Dr, Indianapolis, IN 46227Off Market
- $302,5004 bd4 ba2.7k sqft3314 Montgomery Dr, Indianapolis, IN 46227Sold
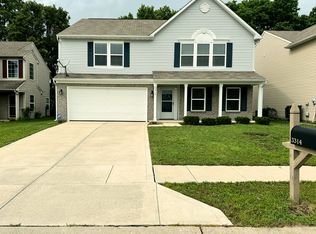
- $235,6003 bd2 ba1.3k sqft3246 Montgomery Dr, Indianapolis, IN 46227Off Market
- $183,7003 bd1 ba1k sqft3301 Remington Dr, Indianapolis, IN 46227Off Market
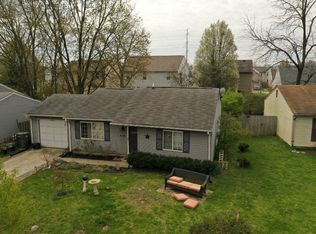
- $181,7003 bd1 ba984 sqft3241 Remington Dr, Indianapolis, IN 46227Off Market
- $181,7003 bd1 ba1.1k sqft3305 Remington Dr, Indianapolis, IN 46227Off Market
- $186,7003 bd-- ba1k sqft3237 Remington Dr, Indianapolis, IN 46227Off Market
- $221,9003 bd1 ba1.3k sqft3240 Montgomery Dr, Indianapolis, IN 46227Off Market
A local agent can set up tours, give advice and negotiate with sellers.
Similar homes
- $264,0003 bd3 ba2.1k sqft3309 Gainesville Ct, Indianapolis, IN 46227Active
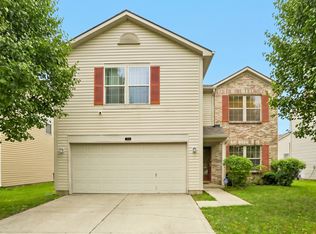 MLS ID #22099070, Craig Deboor, Real Broker, LLC. MIBOR as distributed by MLS GRID
 - $255,0003 bd2 ba1.3k sqft6730 Smithfield Blvd, Indianapolis, IN 46237Active
 MLS ID #22109700, Lindsay Jones, The Stewart Home Group. MIBOR as distributed by MLS GRID
 - $292,0003 bd2 ba1.6k sqft220 Webb Dr, Indianapolis, IN 46227Active
 MLS ID #22106605, Susan Apple, Acup Team, LLC. MIBOR as distributed by MLS GRID
 - $240,0002 bd2 ba1.3k sqft1218 Estuary Dr, Indianapolis, IN 46217Active
 MLS ID #22110776, Jeffrey Paxson, Jeff Paxson Team. MIBOR as distributed by MLS GRID
 - $299,9003 bd2 ba2.1k sqft8353 Southern Springs Dr, Indianapolis, IN 46237ActiveMLS ID #22110792, Calvin Bullock, eXp Realty LLC. MIBOR as distributed by MLS GRID
- $273,0002 bd2 ba1.6k sqft1312 Summerhouse Dr, Indianapolis, IN 46217ActiveMLS ID #22112888, Jake Stiles, Coldwell Banker Stiles. MIBOR as distributed by MLS GRID
- $242,9003 bd2 ba1.2k sqft6459 Pinebark Pl, Indianapolis, IN 46217ActiveMLS ID #22102468, Amanda Oakley, Trueblood Real Estate. MIBOR as distributed by MLS GRID
- $240,0004 bd2 ba1.8k sqft1914 E Werges Ave, Indianapolis, IN 46237ActiveMLS ID #22102455, Neil Tremblett, F.C. Tucker Company. MIBOR as distributed by MLS GRID
- $240,0003 bd2 ba1k sqft2860 Harlan St, Indianapolis, IN 46203ActiveMLS ID #22102917, Kyle Morris, F.C. Tucker Company. MIBOR as distributed by MLS GRID
- $294,0003 bd2 ba1.6k sqft672 Grassy Bend Dr, Greenwood, IN 46143ActiveMLS ID #22113226, David Collins, Indy Crossroads Realty Group. MIBOR as distributed by MLS GRID
- $222,0003 bd2 ba1.1k sqft48 Gazebo Dr, Indianapolis, IN 46227ActiveMLS ID #22078469, Isaiah Ullery, Steve Lew Real Estate Group, LLC. MIBOR as distributed by MLS GRID
- $255,0004 bd2 ba1.6k sqft5812 Wooden Branch Dr, Indianapolis, IN 46221ActiveMLS ID #22109597, Dennis Weaver, My Agent. MIBOR as distributed by MLS GRID
- $259,9003 bd3 ba2k sqft6751 Percy Dr, Camby, IN 46113ActiveMLS ID #22112455, Christopher Ripperger, Ever Real Estate, LLC. MIBOR as distributed by MLS GRID
- $310,0003 bd2 ba1.6k sqft6412 Brooks Bend Blvd, Indianapolis, IN 46237ActiveMLS ID #22111828, Todd Bailey, Ever Real Estate, LLC. MIBOR as distributed by MLS GRID
- $242,5003 bd2 ba1.4k sqft1212 Paul Dr, Indianapolis, IN 46229ActiveMLS ID #22102901, Daimon Buck, F.C. Tucker Company. MIBOR as distributed by MLS GRID
- $222,5002 bd2 ba1.2k sqft3924 Gray Pond Ct, Indianapolis, IN 46237ActiveMLS ID #22112626, Amber Lents, Keller Williams Indy Metro NE. MIBOR as distributed by MLS GRID
- $300,0002 bd2 ba1.7k sqft5543 Blairwood Dr, Indianapolis, IN 46237ActiveMLS ID #22112601, Kristin Bergunder, Compass Indiana, LLC. MIBOR as distributed by MLS GRID
- $289,9003 bd2 ba1.5k sqft387 Pleasantview Blvd, Greenwood, IN 46142ActiveMLS ID #22094901, Carlos Higareda, eXp Realty LLC. MIBOR as distributed by MLS GRID
- $284,9003 bd2 ba1.9k sqft642 Crossfield Dr, Indianapolis, IN 46239ActiveMLS ID #22107010, Daimon Buck, F.C. Tucker Company. MIBOR as distributed by MLS GRID
- $229,9003 bd3 ba1.9k sqft5417 Loggia Way, Indianapolis, IN 46237ActiveMLS ID #22102145, Patricia Cavanaugh, Home Bound Real Estate LLC. MIBOR as distributed by MLS GRID
