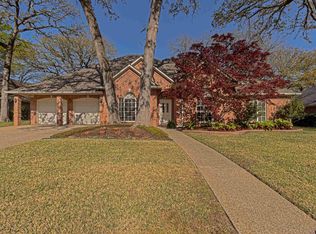
Tucked among the tall trees of The Woods, one of Tyler’s most desirable established neighborhoods, this beautifully maintained 3-bedroom, 2.5-bath home offers the perfect blend of privacy, comfort, and convenience. Inside, thoughtful design meets everyday functionality. Custom storage solutions throughout the home keep everything organized, while timeless finishes like granite countertops, plantation shutters, and quality craftsmanship add warmth and sophistication. Host memorable dinners in the formal dining room or start your morning in the bright, sun-filled kitchen overlooking the peaceful backyard. A versatile flex/office space makes working from home easy, and the spacious living areas provide room to relax or entertain. Step outside to your private, lush backyard retreat, where mature trees create a quiet escape making it perfect for evening gatherings or morning coffee. Recent upgrades provide added peace of mind, including a new roof in 2024, and a whole-home generator, combining the character of an established neighborhood with modern reliability. Located just minutes from University of Texas at Tyler, shopping, dining, and medical centers, this home offers the rare opportunity to enjoy tranquil, wooded living while staying close to everything Tyler has to offer.
For sale
Price cut: $10K (7/24)
$395,000
3308 Moss Gln, Tyler, TX 75707
3beds
2,263sqft
Single Family Residence
Built in 1992
-- sqft lot
$389,800 Zestimate®
$175/sqft
$55/mo HOA
What's special
Quality craftsmanshipPrivate lush backyard retreatFormal dining roomPlantation shutters
- 169 days
- 222
- 12
Zillow last checked:
Listing updated:
Listed by:
Douglas Crutcher 903-539-0248,
RE/MAX Properties,
Patricia Hartley 903-539-0417
Source: GTARMLS,MLS#: 26003525
Facts & features
Interior
Bedrooms & bathrooms
- Bedrooms: 3
- Bathrooms: 3
- Full bathrooms: 2
- 1/2 bathrooms: 1
Bathroom
- Features: Shower and Tub, Shower/Tub, Walk-In Closet(s), Bar, Marble
Heating
- Central/Gas
Cooling
- Central Electric
Appliances
- Included: Dishwasher, Disposal, Microwave, Double Oven, Standard Gas
Features
- Walk-In Closet, Ceiling Fan
- Flooring: Wood, Tile
- Windows: Blinds, Double Pane Windows
- Attic: Permanent Stairs
- Fireplace features: Wood Burning
Interior area
- Total structure area: 2,263
- Total interior livable area: 2,263 sqft
Video & virtual tour
Property
Parking
- Total spaces: 2
- Parking features: Inside Entrance, Garage Door Opener, Concrete
- Garage spaces: 2
Features
- Levels: One
- Stories: 1
- Patio & porch: Patio
- Exterior features: Irrigation System, Rain Gutters
- Pool features: None
- Fencing: Wood
Lot
- Features: Cul-De-Sac, Subdivision Lot
Details
- Parcel number: 150000153901024000
Construction
Type & style
- Home type: SingleFamily
- Architectural style: Traditional
- Property subtype: Single Family Residence
Materials
- Brick
- Foundation: Slab
- Roof: Composition
Condition
- Pre-owned
- Year built: 1992
Utilities & green energy
- Sewer: Public Sewer
- Water: Public
- Utilities for property: Cable Available, Underground Utilities, Cable Internet, Fiber Optic Internet
Community & HOA
Community
- Features: Pool
- Security: Smoke Detector(s)
- Subdivision: WOODS
HOA
- Has HOA: Yes
- Amenities included: Common Area, Tennis Court(s), Fishing
- HOA fee: $660 annually
Location
- Region: Tyler
Financial & listing details
- Price per square foot: $175/sqft
- Tax assessed value: $436,025
- Annual tax amount: $1,999
- Date on market: 3/13/2026
- Listing terms: Conventional,FHA,VA Loan,Cash
- Road surface type: Paved
Estimated market value
$389,800
$370,000 - $409,000
$2,677/mo
Price history
| Date | Event | Price |
|---|---|---|
| 8/12/2026 | Price change | $2,500-2%$1/sqft |
Source: Zillow Rentals Report a problem | ||
| 8/5/2026 | Price change | $2,550-1%$1/sqft |
Source: Zillow Rentals Report a problem | ||
| 7/29/2026 | Price change | $2,575-0.8%$1/sqft |
Source: Zillow Rentals Report a problem | ||
| 7/24/2026 | Price change | $395,000-2.5%$175/sqft |
Source:  GTARMLS #26003525 Report a problem GTARMLS #26003525 Report a problem | ||
| 7/23/2026 | Price change | $2,595-2.1%$1/sqft |
Source: Zillow Rentals Report a problem | ||
| 7/15/2026 | Price change | $2,650-1.7%$1/sqft |
Source: Zillow Rentals Report a problem | ||
| 7/6/2026 | Listed for rent | $2,695$1/sqft |
Source: Zillow Rentals Report a problem | ||
| 5/19/2026 | Price change | $405,000-4.7%$179/sqft |
Source: GTARMLS #26003525 Report a problem | ||
| 4/14/2026 | Price change | $425,000-2.3%$188/sqft |
Source: GTARMLS #26003525 Report a problem | ||
| 1/8/2026 | Price change | $434,900-1.1%$192/sqft |
Source: GTARMLS #25011619 Report a problem | ||
| 8/1/2025 | Listed for sale | $439,900+7.8%$194/sqft |
Source: GTARMLS #25011619 Report a problem | ||
| 6/10/2022 | Sold | -- |
Source: GTARMLS #10149122 Report a problem | ||
| 5/26/2022 | Pending sale | $408,000$180/sqft |
Source:  Coldwell Banker Apex, Realtors #10149122 Report a problem Coldwell Banker Apex, Realtors #10149122 Report a problem | ||
| 5/6/2022 | Listed for sale | $408,000+31.6%$180/sqft |
Source: GTARMLS #10149122 Report a problem | ||
| 8/29/2019 | Sold | -- |
Source: GTARMLS #10110996 Report a problem | ||
| 7/25/2019 | Pending sale | $310,000$137/sqft |
Source: Coldwell Banker Apex Realtors #10110996 Report a problem | ||
| 7/15/2019 | Listed for sale | $310,000$137/sqft |
Source: Coldwell Banker Apex, REALTORS� #10110996 Report a problem | ||
Public tax history
| Year | Property taxes | Tax assessment |
|---|---|---|
| 2024 | $3,070 -53.4% | $436,025 +2.3% |
| 2023 | $6,591 +50.5% | $426,390 +34.5% |
| 2022 | $4,380 +1.3% | $317,087 +24.3% |
| 2021 | $4,322 -1.2% | $255,046 -1.6% |
| 2020 | $4,374 +29.7% | $259,125 +11% |
| 2019 | $3,372 | $233,418 +6.4% |
| 2018 | $3,372 | $219,446 +2.7% |
| 2017 | $3,372 | $213,579 +7.1% |
| 2016 | $3,372 +30% | $199,423 +12.5% |
| 2015 | $2,594 | $177,209 |
| 2014 | $2,594 +0.9% | -- |
| 2013 | $2,571 +0.2% | -- |
| 2012 | $2,567 | -- |
| 2011 | $2,567 | -- |
| 2010 | -- | $177,913 -3.3% |
| 2009 | -- | $184,042 +0.1% |
| 2008 | -- | $183,800 +4.8% |
| 2007 | -- | $175,400 |
| 2006 | -- | $175,400 +3.4% |
| 2005 | -- | $169,600 +3.5% |
| 2004 | -- | $163,800 +2.9% |
| 2003 | -- | $159,200 +7.1% |
| 2002 | -- | $148,600 |
| 2001 | -- | $148,600 +7% |
| 2000 | -- | $138,900 |
Find assessor info on the county website
Monthly payment
Est. payment
Payment breakdown
Explore the cost of this home by adjusting the details. Changes won't be saved.Climate risks
Neighborhood: The Woods
Nearby schools
Schools provided by the listing agent
- Elementary: Chapel Hill-Tyler
- Middle: Chapel Hill-Tyler
- High: Chapel Hill-Tyler
Source: GTARMLS. This data may not be complete. We recommend contacting the local school district to confirm school assignments for this home.
Similar homes
- $355,5003 bd2 ba1.9k sqft3309 Storey Lake Dr, Tyler, TX 75707For Sale
 MLS ID #26011838, Douglas Crutcher, RE/MAX Properties. GTARMLS
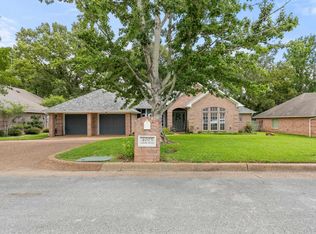
 - $399,0004 bd2 ba2.5k sqft3312 Pebblebrook Dr, Tyler, TX 75707For Sale
 MLS ID #26006237, Cindi Featherston-Shields, The Property Shoppe - eXp Realty, LLC. GTARMLS
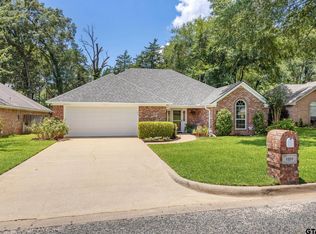
 - $399,0003 bd3 ba2.2k sqft4005 Chapel Woods Blvd, Tyler, TX 75707For Sale
 MLS ID #26008921, Kelly Solomon, RE/MAX Tyler. GTARMLS
 - $369,3003 bd2 ba2k sqft4109 Stonebrook Ln, Tyler, TX 75707For Sale
 MLS ID #26009650, Wana Crouch, National Agent Network. GTARMLS
