WOW! HOT PRICE! Stunning 2-STORY Nestled in the TREES! PIPER Schools! Located on a Quiet CUL-DE-SAC! 3- CAR GARAGE! Full WALK-OUT BASEMENT! GOURMET Kitchen Loaded with Lots of Quality Custom-Built Cabinets, Gorgeous GRANITE Countertops, HUGE Island, PANTRY with ROLL-Outs & Second Pantry, Stainless Steel APPLIANCES, Gleaming HARDWOOD Floors, Breakfast Nook and Formal Dining Room! ENORMOUS Master Suite with WHIRLPOOL TUB, Giant WALK-IN CLOSET (13'X11'), Double Vanity and Separate Shower! Open Sitting Room at the Elegant 2-Story Entry Staircase! FRESH Exterior Paint! Classy GREAT Room with STONE Wood-Burning Fireplace with Gas Starter! Convenient Laundry Room off Kitchen! NEWER ROOF, WINDOWS and Black Wrought Iron Fencing! Professional LANDSCAPING! All Bedrooms are Spacious with WALK-IN Closets! Minutes from The Legends & Village West Shopping District! Soccer Fields! Kansas Speedway! New American Royal!
Sold
Price Unknown
3308 N 111th St, Kansas City, KS 66109
4beds
2,698sqft
Single Family Residence
Built in 1994
0.44 Acres Lot
$486,800 Zestimate®
$--/sqft
$2,815 Estimated rent
Home value
$486,800
$462,000 - $511,000
$2,815/mo
Zestimate® history
Owner options
List your home for rent
$2,815/mo
Rent Zestimate®
Find your next renter with Zillow Rental Manager. Plus, with online applications, you can quickly screen prospective tenants – for free.
$2,815/mo
Rent Zestimate®
Refinance and save
$350/mo
Est. payment
Refinancing to a lower rate could help reduce your monthly payments and save thousands over the life of the loan.
$350/mo
Est. payment
Explore your selling options
Work with a Zillow partner agent
Leverage their expertise and Zillow's premium Showcase listings to get your home seen by more buyers.
Get startedList with your own agent
Get your home in front of millions of buyers by listing it on Zillow.
Learn how to do itSell it yourself
Take full control of how buyers see your home on Zillow by listing For Sale by Owner (FSBO).
List your homeWhat's special
Zillow last checked:
Listing updated:
Listed by:
Diana Bryan-Smith 913-915-6500,
Speedway Realty LLC
Bought with:
Jeni Minor, 2002032102
Worth Clark Realty
Source: Heartland MLS as distributed by MLS GRID,MLS#: 2480803
Facts & features
Interior
Bedrooms & bathrooms
- Bedrooms: 4
- Bathrooms: 3
- Full bathrooms: 2
- 1/2 bathrooms: 1
Primary bedroom
- Features: Carpet, Ceiling Fan(s), Walk-In Closet(s)
- Level: Second
- Dimensions: 25 x 15
Bedroom 2
- Features: Carpet
- Level: Second
- Dimensions: 14 x 12
Bedroom 3
- Features: Carpet, Ceiling Fan(s)
- Level: Second
- Dimensions: 13 x 12
Bedroom 4
- Features: Carpet, Ceiling Fan(s)
- Level: Second
- Dimensions: 12 x 11
Primary bathroom
- Features: Double Vanity, Separate Shower And Tub
- Level: Second
- Dimensions: 15 x 10
Bathroom 2
- Features: Ceramic Tiles, Shower Over Tub
- Level: Second
- Dimensions: 12 x 6
Breakfast room
- Level: First
- Dimensions: 21 x 10
Dining room
- Level: First
- Dimensions: 15 x 13
Great room
- Features: Carpet, Ceiling Fan(s), Fireplace
- Level: First
- Dimensions: 21 x 16
Half bath
- Features: Ceramic Tiles
- Level: First
- Dimensions: 8 x 3
Kitchen
- Features: Granite Counters, Kitchen Island, Pantry
- Level: First
- Dimensions: 17 x 16
Laundry
- Features: Built-in Features, Ceramic Tiles
- Level: First
- Dimensions: 8 x 7
Sitting room
- Features: Carpet
- Level: First
- Dimensions: 12 x 12
Heating
- Natural Gas
Cooling
- Electric
Appliances
- Included: Dishwasher, Disposal, Microwave, Built-In Electric Oven, Stainless Steel Appliance(s)
- Laundry: Laundry Room, Off The Kitchen
Features
- Ceiling Fan(s), Custom Cabinets, Kitchen Island, Pantry, Vaulted Ceiling(s), Walk-In Closet(s)
- Flooring: Carpet, Ceramic Tile, Wood
- Doors: Storm Door(s)
- Windows: Skylight(s), Thermal Windows
- Basement: Concrete,Full,Walk-Out Access
- Number of fireplaces: 1
- Fireplace features: Gas Starter, Great Room, Wood Burning
Interior area
- Total structure area: 2,698
- Total interior livable area: 2,698 sqft
- Finished area above ground: 2,698
- Finished area below ground: 0
Property
Parking
- Total spaces: 3
- Parking features: Attached, Garage Faces Front
- Attached garage spaces: 3
Features
- Patio & porch: Deck
- Spa features: Bath
Lot
- Size: 0.44 Acres
- Features: Cul-De-Sac
Details
- Parcel number: 10503827040060004.000
Construction
Type & style
- Home type: SingleFamily
- Architectural style: Traditional
- Property subtype: Single Family Residence
Materials
- Stucco, Wood Siding
- Roof: Composition
Condition
- Year built: 1994
Utilities & green energy
- Sewer: Public Sewer
- Water: Public
Community & HOA
Community
- Security: Security System, Smoke Detector(s)
- Subdivision: Canaan Woods
HOA
- Has HOA: Yes
- HOA fee: $350 annually
- HOA name: Canaan Woods HOA
Location
- Region: Kansas City
Financial & listing details
- Tax assessed value: $444,950
- Annual tax amount: $8,275
- Date on market: 4/3/2024
- Listing terms: Cash,Conventional,FHA,VA Loan
- Ownership: Private
- Road surface type: Paved
Price history
| Date | Event | Price |
|---|---|---|
| 10/10/2024 | Sold | -- |
Source:  Heartland MLS as distributed by MLS GRID #2480803 Report a problem Heartland MLS as distributed by MLS GRID #2480803 Report a problem | ||
| 9/5/2024 | Pending sale | $444,950$165/sqft |
Source: Heartland MLS as distributed by MLS GRID #2480803 Report a problem | ||
| 9/5/2024 | Contingent | $444,950$165/sqft |
Source: Heartland MLS as distributed by MLS GRID #2480803 Report a problem | ||
| 8/26/2024 | Listed for sale | $444,950$165/sqft |
Source: Heartland MLS as distributed by MLS GRID #2480803 Report a problem | ||
| 8/20/2024 | Contingent | $444,950$165/sqft |
Source: Heartland MLS as distributed by MLS GRID #2480803 Report a problem | ||
| 7/26/2024 | Price change | $444,950-1.1%$165/sqft |
Source: Heartland MLS as distributed by MLS GRID #2480803 Report a problem | ||
| 5/22/2024 | Price change | $449,950-3.8%$167/sqft |
Source: Heartland MLS as distributed by MLS GRID #2480803 Report a problem | ||
| 5/3/2024 | Price change | $467,500-0.5%$173/sqft |
Source: Heartland MLS as distributed by MLS GRID #2480803 Report a problem | ||
| 4/3/2024 | Listed for sale | $469,950$174/sqft |
Source: Heartland MLS as distributed by MLS GRID #2480803 Report a problem | ||
Public tax history
| Year | Property taxes | Tax assessment |
|---|---|---|
| 2025 | $8,603 +11.4% | $51,169 +8.5% |
| 2024 | $7,724 -6.7% | $47,174 +0.4% |
| 2023 | $8,275 +18.2% | $46,977 +17.9% |
| 2022 | $7,000 +6.6% | $39,859 +5.2% |
| 2021 | $6,564 +2.2% | $37,904 +2% |
| 2020 | $6,422 +1.9% | $37,161 +2% |
| 2019 | $6,301 +2.7% | $36,433 +5.5% |
| 2018 | $6,136 +18.1% | $34,547 +17.2% |
| 2017 | $5,194 +0.9% | $29,466 +3% |
| 2016 | $5,147 +0% | $28,608 +2% |
| 2015 | $5,147 +15.2% | $28,047 +2% |
| 2014 | $4,469 | $27,497 +8.4% |
| 2013 | -- | $25,358 +0% |
| 2012 | -- | $25,357 |
| 2011 | -- | -- |
| 2008 | -- | $29,498 |
| 2007 | -- | $29,498 |
| 2006 | -- | $29,498 +3.1% |
| 2005 | -- | $28,612 +8.1% |
| 2004 | -- | $26,462 |
| 2003 | -- | $26,462 +7.3% |
| 2002 | -- | $24,657 +6.1% |
| 2000 | -- | $23,231 |
Find assessor info on the county website
Neighborhood: Canan Woods
Nearby homes
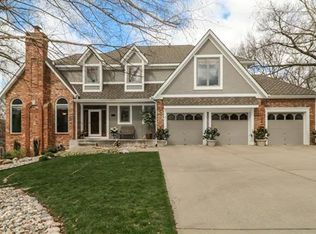
- $570,9004 bd5 ba4.5k sqft3316 N 111th St, Kansas City, KS 66109Off Market
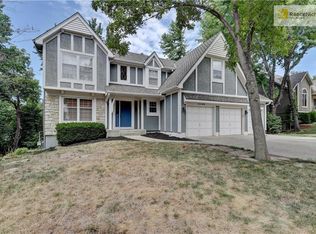
- $412,2004 bd3 ba2.5k sqft11102 Parkview Ave, Kansas City, KS 66109Off Market
- $480,4004 bd2 ba2.6k sqft3307 N 111th St, Kansas City, KS 66109Off Market
- $490,4004 bd3 ba2.1k sqft11110 Parkview Ave, Kansas City, KS 66109Off Market
- $480,8004 bd2 ba2.4k sqft11024 Parkview Ave, Kansas City, KS 66109Off Market
- $501,6005 bd4 ba1.8k sqft11118 Parkview Ave, Kansas City, KS 66109Off Market
- $511,3004 bd3 ba2.5k sqft11127 Sloan Ave, Kansas City, KS 66109Off Market
- $589,9004 bd5 ba3.3k sqft11016 Parkview Ave, Kansas City, KS 66109Off Market
Nearby schools
GreatSchools rating
- NAPiper Elementary SchoolGrades: PK-2Distance: 1.3 mi
- 6/10Piper Middle SchoolGrades: 6-8Distance: 1.4 mi
- 6/10Piper High SchoolGrades: 9-12Distance: 2.4 mi
Schools provided by the listing agent
- Elementary: Piper
- Middle: Piper
- High: Piper
Source: Heartland MLS as distributed by MLS GRID. This data may not be complete. We recommend contacting the local school district to confirm school assignments for this home.
Get a cash offer in 3 minutes
Find out how much your home could sell for in as little as 3 minutes with a no-obligation cash offer.
Estimated market value
$486,800
Get a cash offer in 3 minutes
Find out how much your home could sell for in as little as 3 minutes with a no-obligation cash offer.
Estimated market value
$486,800
- Kansas
- Wyandotte County
- Kansas City
- 66109
- Canan Woods
- 3308 N 111th St
Nearby cities
Nearby neighborhoods
Nearby zip codes
Other Kansas City Topics
