A one-story, architectural masterpiece on a 10,800-square-foot corner lot, situated on one of the area’s most prestigious historical streets. This contemporary 1970 home draws inspiration from Frank Lloyd Wright’s timeless designs, with expansive floor-to-ceiling and clerestory windows inviting natural light to flood in. The entry makes a striking impression, with sweeping, low-terraced steps, symmetrical pools, a fountain, double entry doors, and a cantilevered awning sheltering the 716-square-foot porch, setting the tone for this serene, elegant space that brings the outdoors inside. Custom designed by the owner of Bing’s Cathay Inn —one of the area's finest dining establishments for over 3 decades —the home showcases refined Asian-inspired touches, including a professionally designed built-in wok in the kitchen, sliding Asian doors, and designer wood partition separating the living room from the foyer. The living room offers a sophisticated yet inviting ambiance with its step-down entrance, sleek built-in bar with dual wine coolers, espresso-colored cabinets, soaring brick fireplace, and beamed cathedral ceiling. Sliding glass doors connect the living room to the maturely landscaped backyard, creating a perfect space for covered al-fresco dining in a peaceful retreat. For culinary enthusiasts, the kitchen is a dream come true. Outfitted with top-of-the-line stainless steel appliances, a commercial-grade built-in wok, 5-burner gas stove, recessed lighting, and thoughtful details like a pot-filler above the stove and a copper hood, it also includes a built-in coffee bar. The kitchen and foyer’s natural fabric ceilings add a touch of luxury and tranquility. Adjacent is a formal, light-filled dining room, perfect for gatherings. The master suite is a true sanctuary, featuring a spa-like bathroom with a soaking tub, beautifully designed walk-in shower, and a walk-in closet that is nothing short of spectacular. In total, the home offers four bedrooms - one currently being used as a home office. Each bedroom is adorned with custom floor-to-ceiling windows and rich, embossed carpet, creating a warm, inviting atmosphere. While this home offers the tranquility of a private retreat, it also boasts easy access to the 210 freeway and the scenic San Bernardino National Forest. Attached two-car garage is accessible from 33rd Street. This one-of-a-kind property is a must see!
Sold for $700,000
Listed by: COLDWELL BANKER KIVETT-TEETERS • Gail Shelton • Contact: 909-797-1151
Bought with: TOWER REALTORS
$700,000
3308 N Arrowhead Ave, San Bernardino, CA 92405
4beds
2,302sqft
Single Family Residence
Built in 1970
10,800 Square Feet Lot
$687,300 Zestimate®
$304/sqft
$3,041 Estimated rent
Home value
$687,300
$619,000 - $763,000
$3,041/mo
Zestimate® history
Owner options
List your home for rent
$3,041/mo
Rent Zestimate®
Find your next renter with Zillow Rental Manager. Plus, with online applications, you can quickly screen prospective tenants – for free.
$3,041/mo
Rent Zestimate®
Refinance and save
$4,460/mo
Est. payment
Refinancing to a lower rate could help reduce your monthly payments and save thousands over the life of the loan.
$4,460/mo
Est. payment
Explore your selling options
Work with a Zillow partner agent
Leverage their expertise and Zillow's premium Showcase listings to get your home seen by more buyers.
Get startedList with your own agent
Get your home in front of millions of buyers by listing it on Zillow.
Learn how to do itSell it yourself
Take full control of how buyers see your home on Zillow by listing For Sale by Owner (FSBO).
List your homeWhat's special
Soaring brick fireplaceMaturely landscaped backyardCommercial-grade built-in wokPot-filler above the stoveSpa-like bathroomAsian-inspired touchesCustom floor-to-ceiling windows
Zillow last checked:
Listing updated:
Listed by:
Gail Shelton DRE #02031081 909-797-1151,
COLDWELL BANKER KIVETT-TEETERS
Bought with:
Gerardo Ramirez, DRE #01416470
TOWER REALTORS
Source: CRMLS,MLS#: IG25012301 Originating MLS: California Regional MLS
Originating MLS: California Regional MLSFacts & features
Interior
Bedrooms & bathrooms
- Bedrooms: 4
- Bathrooms: 3
- Full bathrooms: 2
- 1/2 bathrooms: 1
- Main level bathrooms: 3
- Main level bedrooms: 3
Rooms
- Room types: Bedroom, Foyer, Living Room, Office, Other, Dining Room
Bedroom
- Features: All Bedrooms Down
Bathroom
- Features: Bathtub, Quartz Counters, Remodeled, Soaking Tub, Separate Shower, Tub Shower, Walk-In Shower
Kitchen
- Features: Quartz Counters, Remodeled, Updated Kitchen
Other
- Features: Walk-In Closet(s)
Heating
- Central
Cooling
- Central Air
Appliances
- Included: Built-In Range, Dishwasher, Gas Cooktop, Disposal, Gas Oven, Ice Maker, Microwave, Refrigerator, Range Hood, Self Cleaning Oven, Vented Exhaust Fan, Dryer, Washer
- Laundry: In Garage
Features
- Beamed Ceilings, Block Walls, Ceiling Fan(s), Cathedral Ceiling(s), Separate/Formal Dining Room, Eat-in Kitchen, Granite Counters, Quartz Counters, Recessed Lighting, Sunken Living Room, Bar, All Bedrooms Down, Entrance Foyer, Walk-In Closet(s)
- Flooring: Carpet, Tile
- Doors: Double Door Entry, Sliding Doors
- Has fireplace: Yes
- Fireplace features: Gas, Living Room, Masonry, Raised Hearth
- Common walls with other units/homes: No Common Walls
Interior area
- Total interior livable area: 2,302 sqft
Property
Parking
- Total spaces: 2
- Parking features: Circular Driveway, Concrete, Direct Access, Door-Single, Driveway, Garage, Garage Door Opener, Garage Faces Side
- Attached garage spaces: 2
Features
- Levels: One
- Stories: 1
- Entry location: 1
- Patio & porch: Covered, Front Porch, Patio, Stone
- Pool features: None
- Spa features: None
- Has view: Yes
- View description: Mountain(s)
Lot
- Size: 10,800 Square Feet
- Features: Back Yard, Corner Lot, Front Yard, Landscaped, Sprinkler System, Trees
Details
- Additional structures: Shed(s)
- Parcel number: 0152113230000
- Special conditions: Standard,Trust
Construction
Type & style
- Home type: SingleFamily
- Architectural style: Contemporary,Custom,Modern
- Property subtype: Single Family Residence
Condition
- Turnkey
- New construction: No
- Year built: 1970
Utilities & green energy
- Sewer: Public Sewer
- Water: Public
- Utilities for property: Electricity Connected, Natural Gas Connected, Sewer Connected, Water Connected
Community & HOA
Community
- Features: Curbs, Foothills, Golf, Near National Forest, Sidewalks
- Security: Security System, Carbon Monoxide Detector(s), Smoke Detector(s)
Location
- Region: San Bernardino
Financial & listing details
- Price per square foot: $304/sqft
- Tax assessed value: $348,176
- Annual tax amount: $4,511
- Date on market: 1/17/2025
- Cumulative days on market: 100 days
- Listing terms: Cash,Conventional,FHA,VA Loan
- Inclusions: All appliances, fountain in pool, and attached lighting fixtures, except Light Fixture in Kitchen
- Exclusions: Interior & Exterior Furniture & Ceiling Light Fixture in Kitchen
- Road surface type: Paved
Price history
| Date | Event | Price |
|---|---|---|
| 3/13/2025 | Sold | $700,000+0%$304/sqft |
Source:  CRMLS #IG25012301 Report a problem CRMLS #IG25012301 Report a problem | ||
| 2/9/2025 | Pending sale | $699,999$304/sqft |
Source: CRMLS #IG25012301 Report a problem | ||
| 2/3/2025 | Contingent | $699,999$304/sqft |
Source: CRMLS #IG25012301 Report a problem | ||
| 1/17/2025 | Listed for sale | $699,999+165.2%$304/sqft |
Source: CRMLS #IG25012301 Report a problem | ||
| 6/26/2017 | Sold | $264,000$115/sqft |
Source: Public Record Report a problem | ||
Public tax history
| Year | Property taxes | Tax assessment |
|---|---|---|
| 2025 | $4,511 +2.1% | $348,176 +2% |
| 2024 | $4,417 +2.6% | $341,349 +2% |
| 2023 | $4,307 -0.2% | $334,656 +2% |
| 2022 | $4,316 -0.2% | $328,094 +2% |
| 2021 | $4,324 -0.3% | $321,661 +1% |
| 2020 | $4,337 +3.1% | $318,363 +2% |
| 2019 | $4,207 -19.1% | $312,120 +141.5% |
| 2018 | $5,200 +205.2% | $129,234 +2% |
| 2017 | $1,704 | $126,700 +2% |
| 2016 | $1,704 +3.2% | $124,216 +1.5% |
| 2015 | $1,651 +8% | $122,350 +2% |
| 2014 | $1,529 | $119,954 +0.5% |
| 2013 | -- | $119,412 +2% |
| 2012 | -- | $117,071 +2% |
| 2011 | -- | $114,775 +0.8% |
| 2010 | -- | $113,918 -0.2% |
| 2009 | -- | $114,189 +2% |
| 2008 | -- | $111,950 +2% |
| 2007 | -- | $109,754 +2% |
| 2006 | -- | $107,602 +2% |
| 2005 | -- | $105,492 +2% |
| 2004 | -- | $103,423 +1.9% |
| 2003 | -- | $101,527 +2% |
| 2002 | -- | $99,537 +2% |
| 2001 | -- | $97,585 +2% |
| 2000 | -- | $95,672 |
Find assessor info on the county website
Neighborhood: Arrowhead
Nearby homes
- $588,9002 bd2 ba2.6k sqft3330 N Arrowhead Ave, San Bernardino, CA 92405Off Market
- $522,8003 bd2 ba1.6k sqft3317 N Mayfield Ave, San Bernardino, CA 92405Off Market

- $444,2003 bd1 ba1.4k sqft3301 N Mayfield Ave, San Bernardino, CA 92405Off Market
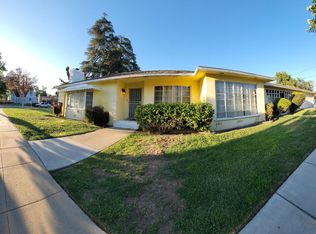
- $--1 bd1 ba500 sqft3298 N Arrowhead Ave #2, San Bernardino, CA 92405Off Market
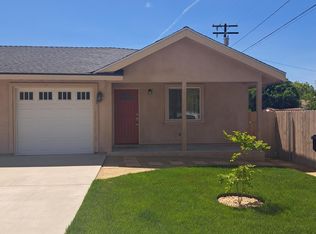
- $590,4003 bd2 ba2k sqft3298 N Arrowhead Ave, San Bernardino, CA 92405Off Market
- $335,0002 bd1 ba1.3k sqft3323 N Mayfield Ave, San Bernardino, CA 92405Sold
- $525,8003 bd2 ba1.6k sqft3334 N Arrowhead Ave, San Bernardino, CA 92405Off Market
- $523,5003 bd2 ba1.6k sqft3329 N Mayfield Ave, San Bernardino, CA 92405Off Market
Nearby schools
GreatSchools rating
- 4/10Marshall Elementary SchoolGrades: K-6Distance: 0.6 mi
- 7/10Golden Valley Middle SchoolGrades: 6-8Distance: 0.8 mi
- 4/10San Bernardino High SchoolGrades: 9-12Distance: 1.5 mi
Get a cash offer in 3 minutes
Find out how much your home could sell for in as little as 3 minutes with a no-obligation cash offer.
Estimated market value
$687,300
Get a cash offer in 3 minutes
Find out how much your home could sell for in as little as 3 minutes with a no-obligation cash offer.
Estimated market value
$687,300
- California
- San Bernardino County
- San Bernardino
- 92405
- Arrowhead
- 3308 N Arrowhead Ave
Nearby cities
Nearby neighborhoods
Nearby zip codes
Other San Bernardino Topics
