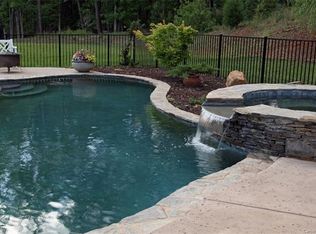
Incredible 5BR/3.1BTH craftsman in desirable Matthews! Ideally located just off Highway 51, this pristine property is situated on a lush and wooded lot surrounded by a rich landscape of towering trees. Enjoy your tranquil oasis with the fabulous, custom heated pool and waterfall spa along with the new outdoor kitchen. The inviting screened porch is perfect for relaxing with morning coffee or evening gatherings. Inside you will find a dining room with abundant windows leading to the eat-in kitchen with creamy wood cabinetry, designer lighting, newer hardware and granite counters. Sunny breakfast area opens to large living room with vaulted ceilings and view of outdoor living. Large primary on the main level with triple window, two walk-in closets and glamour bath with dual sinks, walk-in shower and soaker tub. Four bedrooms up with loft/bonus provide ample space for family & guests. Minutes from Pursley-Hulsey Park, lively downtown Matthews retail/restaurants and easy access to 485!
Closed
$711,000
3308 Oscar Dr, Matthews, NC 28105
5beds
2,847sqft
Single Family Residence
Built in 2011
0.57 Acres Lot
$715,000 Zestimate®
$250/sqft
$3,143 Estimated rent
Home value
$715,000
$658,000 - $779,000
$3,143/mo
Zestimate® history
Owner options
List your home for rent
$3,143/mo
Rent Zestimate®
Find your next renter with Zillow Rental Manager. Plus, with online applications, you can quickly screen prospective tenants – for free.
$3,143/mo
Rent Zestimate®
Refinance and save
$4,357/mo
Est. payment
Refinancing to a lower rate could help reduce your monthly payments and save thousands over the life of the loan.
$4,357/mo
Est. payment
Explore your selling options
Work with a Zillow partner agent
Leverage their expertise and Zillow's premium Showcase listings to get your home seen by more buyers.
Get startedList with your own agent
Get your home in front of millions of buyers by listing it on Zillow.
Learn how to do itSell it yourself
Take full control of how buyers see your home on Zillow by listing For Sale by Owner (FSBO).
List your homeWhat's special
Zillow last checked:
Listing updated:
Listed by:
Catherine Turner catherineturner@hmproperties.com,
Corcoran HM Properties
Bought with:
Ashley von Walter
Howard Hanna Allen Tate Center City
Source: Canopy MLS as distributed by MLS GRID,MLS#: 4228419
Facts & features
Interior
Bedrooms & bathrooms
- Bedrooms: 5
- Bathrooms: 4
- Full bathrooms: 3
- 1/2 bathrooms: 1
- Main level bedrooms: 1
Primary bedroom
- Level: Main
Bedroom s
- Level: Upper
Bedroom s
- Level: Upper
Bedroom s
- Level: Upper
Bathroom half
- Level: Main
Bathroom full
- Level: Main
Bathroom full
- Level: Upper
Bathroom full
- Level: Upper
Other
- Features: Attic Stairs Pulldown, Breakfast Bar, Ceiling Fan(s), En Suite Bathroom, Garden Tub, Kitchen Island, Open Floorplan, Tray Ceiling(s), Vaulted Ceiling(s), Walk-In Closet(s)
- Level: Upper
Breakfast
- Level: Main
Dining room
- Level: Main
Kitchen
- Level: Main
Living room
- Level: Main
Loft
- Level: Upper
Heating
- Natural Gas
Cooling
- Ceiling Fan(s), Central Air
Appliances
- Included: Dishwasher, Disposal, Exhaust Fan, Gas Range, Self Cleaning Oven
- Laundry: Laundry Room, Main Level
Features
- Breakfast Bar, Soaking Tub, Kitchen Island, Open Floorplan, Pantry, Walk-In Closet(s)
- Flooring: Carpet, Tile, Wood
- Doors: Pocket Doors, Screen Door(s), Sliding Doors
- Windows: Insulated Windows
- Has basement: No
- Attic: Pull Down Stairs
- Fireplace features: Gas Log, Living Room
Interior area
- Total structure area: 2,847
- Total interior livable area: 2,847 sqft
- Finished area above ground: 2,847
- Finished area below ground: 0
Property
Parking
- Total spaces: 2
- Parking features: Driveway, Attached Garage, Garage Door Opener, Garage Faces Front, Keypad Entry, Garage on Main Level
- Attached garage spaces: 2
- Has uncovered spaces: Yes
Features
- Levels: Two
- Stories: 2
- Patio & porch: Covered, Front Porch, Screened
- Exterior features: In-Ground Irrigation, Outdoor Kitchen
- Pool features: Heated, In Ground, Pool/Spa Combo
- Fencing: Back Yard,Fenced
Lot
- Size: 0.57 Acres
- Features: Cul-De-Sac, Wooded, Views
Details
- Additional structures: Shed(s)
- Parcel number: 19332262
- Zoning: R20
- Special conditions: Standard
Construction
Type & style
- Home type: SingleFamily
- Architectural style: Transitional
- Property subtype: Single Family Residence
Materials
- Fiber Cement, Stone
- Foundation: Slab
- Roof: Shingle
Condition
- New construction: No
- Year built: 2011
Details
- Builder name: Bonterra
Utilities & green energy
- Sewer: Public Sewer
- Water: City
Community & HOA
Community
- Subdivision: Forest Brook Estates
HOA
- Has HOA: Yes
- HOA fee: $121 annually
Location
- Region: Matthews
Financial & listing details
- Price per square foot: $250/sqft
- Tax assessed value: $599,900
- Annual tax amount: $4,687
- Date on market: 3/7/2025
- Cumulative days on market: 2 days
- Listing terms: Cash,Conventional
- Road surface type: Concrete, Paved
Price history
| Date | Event | Price |
|---|---|---|
| 3/31/2025 | Sold | $711,000+9.4%$250/sqft |
Source:  Canopy MLS as distributed by MLS GRID #4228419 Report a problem Canopy MLS as distributed by MLS GRID #4228419 Report a problem | ||
| 3/7/2025 | Listed for sale | $650,000+48.7%$228/sqft |
Source: Canopy MLS as distributed by MLS GRID #4228419 Report a problem | ||
| 10/4/2019 | Sold | $437,000-2.7%$153/sqft |
Source: Public Record Report a problem | ||
| 5/20/2019 | Listing removed | $449,000$158/sqft |
Source: Don Anthony Realty, LLC #3501725 Report a problem | ||
| 5/8/2019 | Listed for sale | $449,000+67.5%$158/sqft |
Source: Don Anthony Realty, LLC #3501725 Report a problem | ||
| 12/30/2011 | Sold | $268,000+306.1%$94/sqft |
Source: Public Record Report a problem | ||
| 11/2/2011 | Sold | $66,000$23/sqft |
Source: Public Record Report a problem | ||
Public tax history
| Year | Property taxes | Tax assessment |
|---|---|---|
| 2025 | $4,687 +3.1% | $599,900 |
| 2024 | $4,546 +1.5% | $599,900 |
| 2023 | $4,481 +31.1% | $599,900 +62% |
| 2022 | $3,417 | $370,400 |
| 2021 | $3,417 +1.7% | $370,400 |
| 2020 | $3,362 +0.2% | $370,400 |
| 2019 | $3,356 +3.8% | $370,400 +36.2% |
| 2018 | $3,232 +2.2% | $272,000 |
| 2017 | $3,164 | $272,000 -2.4% |
| 2016 | $3,164 | $278,700 |
| 2015 | $3,164 -0.3% | $278,700 |
| 2014 | $3,173 | $278,700 |
| 2013 | -- | $278,700 +495.5% |
| 2012 | -- | $46,800 |
| 2011 | -- | $46,800 -48% |
| 2010 | -- | $90,000 |
| 2009 | -- | $90,000 |
Find assessor info on the county website
Neighborhood: 28105
Nearby homes
- $718,2005 bd4 ba2.8k sqft3308 Oscar Dr #20, Matthews, NC 28105Off Market
- $769,8005 bd4 ba3.4k sqft3316 Oscar Dr, Matthews, NC 28105Off Market
- $734,2005 bd3 ba3.1k sqft3324 Oscar Dr, Matthews, NC 28105Off Market
- $770,3005 bd4 ba2.8k sqft3307 Oscar Dr, Matthews, NC 28105Off Market
- $820,9005 bd4 ba3.6k sqft3315 Oscar Dr, Matthews, NC 28105Off Market
- $738,8004 bd3 ba3.2k sqft3332 Oscar Dr, Matthews, NC 28105Off Market
- $749,2005 bd4 ba3k sqft3323 Oscar Dr, Matthews, NC 28105Off Market
- $712,0005 bd4 ba3.2k sqft3400 Oscar Dr, Matthews, NC 28105Off Market
Nearby schools
GreatSchools rating
- 4/10Mint Hill Elementary SchoolGrades: PK-5Distance: 1.1 mi
- 5/10Mint Hill Middle SchoolGrades: 6-8Distance: 1.3 mi
- 6/10David W Butler HighGrades: 9-12Distance: 1.1 mi
Schools provided by the listing agent
- Elementary: Mint Hill
- Middle: Mint Hill
- High: Butler
Source: Canopy MLS as distributed by MLS GRID. This data may not be complete. We recommend contacting the local school district to confirm school assignments for this home.
Get a cash offer in 3 minutes
Find out how much your home could sell for in as little as 3 minutes with a no-obligation cash offer.
Estimated market value
$715,000
Get a cash offer in 3 minutes
Find out how much your home could sell for in as little as 3 minutes with a no-obligation cash offer.
Estimated market value
$715,000
- North Carolina
- Mecklenburg County
- Matthews
- 28105
- 3308 Oscar Dr
Nearby cities
Nearby zip codes
Other Matthews Topics
