Skip main navigation
Sold for $585,000
  • $585,000

    3308 Paramount Ln, Auburn Hills, MI 48326

    4beds
    4,704sqft
    Single Family Residence
    Built in 2003
    0.33 Acres Lot
    $657,500 Zestimate®
    $124/sqft
    $5,104 Estimated rent

    Home value

    $657,500

    $625,000 - $690,000

    $5,104/mo

    Zestimate® history
    Loading
    Loading...

    Owner options

    List your home for rent

    $5,104/mo

    Rent Zestimate®

    Find your next renter with Zillow Rental Manager. Plus, with online applications, you can quickly screen prospective tenants – for free.

    Learn more

    $5,104/mo

    Rent Zestimate®

    Refinance and save

    $4,203/mo

    Est. payment

    Refinancing to a lower rate could help reduce your monthly payments and save thousands over the life of the loan.

    See today's rates

    $4,203/mo

    Est. payment

    Explore your selling options

    Work with a Zillow partner agent

    Leverage their expertise and Zillow's premium Showcase listings to get your home seen by more buyers.

    Get started

    List with your own agent

    Get your home in front of millions of buyers by listing it on Zillow.

    Learn how to do it

    Sell it yourself

    Take full control of how buyers see your home on Zillow by listing For Sale by Owner (FSBO).

    List your home

    What's special

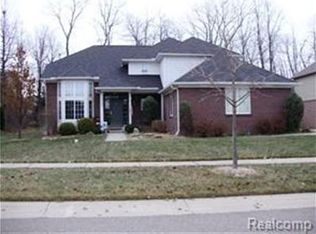
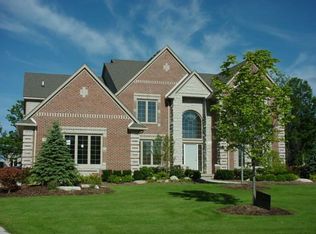
    DON’T MAKE A MOVE WITHOUT discovering the perfect blend of luxury and comfort in this IMMACULATE brick colonial home nestled in the sought-after Paramount Estates of Auburn Hills. With soaring vaulted ceilings and a grand great room featuring a wall of windows and a cozy gas fireplace, this home exudes class and elegance. Hardwood floors flow seamlessly throughout the main and upper levels, creating a warm and inviting atmosphere. The eat-in gourmet kitchen is a chef's dream, equipped with granite countertops, stainless steel Bosch/Samsung appliances, custom cabinetry, a command center, with wine chiller, and a butler's pantry. First floor laundry with great storage. The spacious Primary suite offers vaulted tray ceilings, two walk-in closets, and a newly remodeled ensuite, complete with a freestanding soaking tub, euro shower, and heated floors for a spa-like experience. 3 great bedrooms with wood floors and ceiling fans share a large, beautiful bath with tub/shower combo and double vanity. The expansive finished basement provides additional living and recreation space, perfect for entertaining, and includes new carpeting, media area and a full bath. Step outside onto the back brick paver patio, where you can relax and enjoy the serene, private backyard under the gazebo—an ideal spot for outdoor gatherings and peaceful moments. This home has been thoughtfully updated with a new tankless water heater, a newer roof, furnace/AC systems installed in 2020, some new carpet and recent painting. A backup water pressure sump pump ensures peace of mind. Located just minutes from I-75, shopping, restaurants, Oakland University and the Village of Rochester for year round fun!

    Zillow last checked:

    Listing updated:

    Listed by:

    Caron Koteles Riha 248-379-6651,

    Real Estate One-Rochester,

    Lauren Koteles 248-953-6671,

    Real Estate One-Rochester

    Bought with:

    Adrianna Merritt, 6501448598

    REALTEAM Real Estate

    Source: Realcomp II,MLS#: 20240060834MLS Logo

    Facts & features

    Interior

    Bedrooms & bathrooms
    • Bedrooms: 4
    • Bathrooms: 4
    • Full bathrooms: 3
    • 1/2 bathrooms: 1
    Heating
    • Forced Air, Natural Gas
    Cooling
    • Ceiling Fans, Central Air
    Appliances
    • Included: Built In Gas Range, Dishwasher, Disposal, Dryer, Free Standing Refrigerator, Microwave, Range Hood, Stainless Steel Appliances, Washer, Wine Refrigerator
    • Laundry: Gas Dryer Hookup, Laundry Room, Washer Hookup
    Features
    • Entrance Foyer, High Speed Internet, Programmable Thermostat
    • Basement: Finished,Full
    • Has fireplace: Yes
    • Fireplace features: Gas, Great Room
    Interior area
    • Total interior livable area: 4,704 sqft
    • Finished area above ground: 2,980
    • Finished area below ground: 1,724

    Property

    Parking
    • Total spaces: 3
    • Parking features: Three Car Garage, Attached, Driveway, Electricityin Garage, Garage Door Opener, Garage Faces Side, Side Entrance
    • Attached garage spaces: 3
    Features
    • Levels: Two
    • Stories: 2
    • Entry location: GroundLevelwSteps
    • Patio & porch: Patio, Porch
    • Pool features: None
    Lot
    • Size: 0.33 Acres
    • Dimensions: 116 x 124
    Details
    • Parcel number: 1412276012
    • Special conditions: Short Sale No,Standard

    Construction

    Type & style
    • Home type: SingleFamily
    • Architectural style: Colonial
    • Property subtype: Single Family Residence
    Materials
    • Brick
    • Foundation: Basement, Poured
    • Roof: Asphalt
    Condition
    • New construction: No
    • Year built: 2003

    Utilities & green energy

    • Electric: Circuit Breakers
    • Sewer: Public Sewer
    • Water: Public
    • Utilities for property: Cable Available, Underground Utilities

    Community & HOA

    Community
    • Features: Sidewalks
    • Subdivision: PARAMOUNT ESTATES OF AUBURN HILLS OCCPN 1044
    HOA
    • Has HOA: Yes
    • Services included: Maintenance Grounds, Other, Snow Removal
    • HOA fee: $400 annually
    • HOA phone: 248-572-4749
    Location
    • Region: Auburn Hills

    Financial & listing details

    • Price per square foot: $124/sqft
    • Tax assessed value: $236,310
    • Annual tax amount: $7,704
    • Date on market: 8/16/2024
    • Cumulative days on market: 41 days
    • Listing agreement: Exclusive Right To Sell
    • Listing terms: Cash,Conventional,FHA,Va Loan

    Price history

    DateEventPrice
    10/25/2024Sold$585,000-2.3%$124/sqft
    Source: Realcomp II #20240060834 Report a problem
    9/30/2024Pending sale$599,000$127/sqft
    Source: Realcomp II #20240060834 Report a problem
    8/16/2024Listed for sale$599,000+8.9%$127/sqft
    Source: Realcomp II #20240060834 Report a problem
    9/30/2022Sold$550,000-2.7%$117/sqft
    Source: Realcomp II #20221018425 Report a problem
    8/30/2022Pending sale$565,000$120/sqft
    Source: Realcomp II #20221018425 Report a problem
    8/22/2022Price change$565,000-2.4%$120/sqft
    Source: Realcomp II #20221018425 Report a problem
    7/29/2022Price change$579,000-1.7%$123/sqft
    Source: Realcomp II #20221018425 Report a problem
    7/25/2022Listed for sale$589,000$125/sqft
    Source: Realcomp II #20221018425 Report a problem
    7/25/2022Pending sale$589,000$125/sqft
    Source: Realcomp II #20221018425 Report a problem
    7/14/2022Listed for sale$589,000+151.7%$125/sqft
    Source: Realcomp II #20221018425 Report a problem
    4/19/2011Sold$234,000+420%$50/sqft
    Source: Public Record Report a problem
    9/18/2002Sold$45,000$10/sqft
    Source: Public Record Report a problem

    Public tax history

    YearProperty taxesTax assessment
    2024$7,704 +43.9%$260,820 +10.4%
    2023$5,353 +1.7%$236,310 +9.5%
    2022$5,266 +1.9%$215,820 +6.9%
    2021$5,168 $201,860 +0.9%
    2020-- $200,040 +1.7%
    2019$4,837 +4.3%$196,790 +0.7%
    2018$4,637 +0.7%$195,460 -0.2%
    2017$4,605 $195,900 +3.3%
    2016$4,605 $189,590 +10.6%
    2015-- $171,420 +12.5%
    2014-- $152,340 +16.9%
    2011-- $130,280 -0.1%
    2010$6,195 -13.9%$130,420 -14.5%
    2009$7,198 +165.8%$152,610 -60%
    2005$2,708 $381,300 +98.8%
    2003-- $191,810 +456.9%
    2002-- $34,440 +360.1%
    2001$361 +5.1%$7,485 +3.2%
    2000$343 $7,255
    Find assessor info on the county website

    Neighborhood: Northeast Corner

    Nearby schools

    GreatSchools rating
    Get a cash offer in 3 minutes
    Find out how much your home could sell for in as little as 3 minutes with a no-obligation cash offer.
    Estimated market value
    $657,500
    Get a cash offer in 3 minutes
    Find out how much your home could sell for in as little as 3 minutes with a no-obligation cash offer.
    Estimated market value
    $657,500