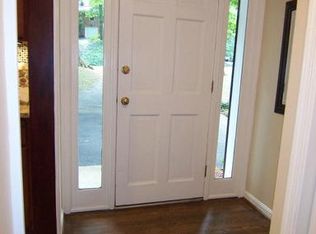
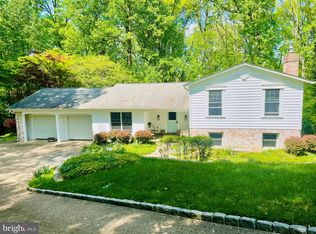
INCREDIBLE OPPORTUNITY! Wonderful curb appeal here plus a full lower level walkout and wait until you see the VIEW!! Unbelieveable 1/2 acre, private view overlooking parkland and Accotink Creek! This is nature's paradise! Daffodils and periwinkle greet you as you make your way to the front door. Upon entering the welcoming and light filled foyer, you'll notice how special this home is. The kitchen is off to the right with a window overlooking the front walkway. Features include granite counters, tiled backsplash, a gas cooktop, Bosch stainless dishwasher, built-in oven, built-in microwave and a stainless French door refrigerator with a instaview door in door (2023). A tiled and mirrored space creates a mini-bar/prep area. There is also under cabinet lighting. Off of the kitchen is the dining room with a newer sliding glass door that overlooks the side yard. Proceeding straight ahead from the foyer, you'll enter the 22x13' living room. What a SPECTACULAR view overlooking the back yard and beyond!! A gas fireplace and a custom, mirrored wall add to the ambiance here. Opposite the fireplace are double doors that open to bedroom 3, or a study, or the perfect place for a piano, as the owner had it arranged. Bedroom #3 includes a walk-in closet. Down the bedroom hallway are 2 other bedrooms. Bedroom #2 also has a walk-in closet. The primary bedroom has double closets, a ceiling fan and a primary bath with a shower and a good sized linen closet. A second bathroom is in the hallway. Access to the attic is also in the hallway. Heading to the lower level you'll find a 37x13' Family Room and a wood burning fireplace insert. This room easily accommodates the pool table, which conveys, and there is still plenty of room for gatherings! Please note the beautiful, custom wainscotting here! Off of the family room is a 20x20' deck. This is the ideal place for outdoor entertaining and relaxing! The azaleas are popping now! During the later summer, the back yard will be awash in shades of blue - about 70 blue hydrangeas - GORGEOUS!! The lower level also includes a bedroom "wing". Bedroom #4, with a ceiling fan and carpet, has a walk in closet. A 15x12 "den" or bedroom #5 features parquet floors. (The window sill in the den/bedroom #5 is at a 45" height, and per the county, the sill should not be higher than 44" to be classified as a bedroom. ) There is a fully remodeled bathroom #3 on this level. Check out the wainscotting, slate flooring and tiles above the wainscotting - it is beautiful in shades of gray! A very spacious utility room, which is about 23' long and a minimum of 10' wide, includes the HVAC (about 2016), water heater (8/21), a 2nd refrigerator (2022), a full size washer and dryer, a work bench and extra storage! The garage is equipped with double doors and 2 garage door openers, however, the left side is divided for storage. The walls can be easily removed. There is a stackable washer and dryer here (2/24) for those who do not want to go to the lower level. The windows were replaced with Andersen Windows AND they were enlarged from the original windows. The seller worked diligently to find someone who could "chink" the brick to allow for larger windows! The roof was replaced with architectural shingles (about 10 years?). Driveway repaved within past 3 years. This home has been lovingly cared for. What an incredible opportunity to get a home like this with a knock out view!! Cinch Home Warrenty conveys.
Sold for $930,000
$930,000
3308 Parkside Ter, Fairfax, VA 22031
4beds
2,696sqft
Single Family Residence
Built in 1962
0.47 Acres Lot
$931,600 Zestimate®
$345/sqft
$4,207 Estimated rent
Home value
$931,600
$866,000 - $997,000
$4,207/mo
Zestimate® history
Owner options
List your home for rent
$4,207/mo
Rent Zestimate®
Find your next renter with Zillow Rental Manager. Plus, with online applications, you can quickly screen prospective tenants – for free.
$4,207/mo
Rent Zestimate®
Refinance and save
$6,231/mo
Est. payment
Refinancing to a lower rate could help reduce your monthly payments and save thousands over the life of the loan.
$6,231/mo
Est. payment
Explore your selling options
Work with a Zillow partner agent
Leverage their expertise and Zillow's premium Showcase listings to get your home seen by more buyers.
Get startedList with your own agent
Get your home in front of millions of buyers by listing it on Zillow.
Learn how to do itSell it yourself
Take full control of how buyers see your home on Zillow by listing For Sale by Owner (FSBO).
List your homeWhat's special
Gas fireplaceWood burning fireplace insertGranite countersFully remodeled bathroomBuilt-in ovenSpacious utility roomStainless french door refrigerator
Zillow last checked:
Listing updated:
Listed by:
Lynne Skram 703-623-0480,
RE/MAX Allegiance
Bought with:
Harrison Wang, 581134
Jobin Realty
Source: Bright MLS,MLS#: VAFX2229574
Facts & features
Interior
Bedrooms & bathrooms
- Bedrooms: 4
- Bathrooms: 3
- Full bathrooms: 3
- Main level bathrooms: 2
- Main level bedrooms: 3
Rooms
- Room types: Living Room, Dining Room, Primary Bedroom, Bedroom 3, Bedroom 4, Kitchen, Family Room, Den, Foyer, Utility Room, Bathroom 2, Bathroom 3, Primary Bathroom
Primary bedroom
- Features: Ceiling Fan(s), Flooring - HardWood
- Level: Main
- Area: 208 Square Feet
- Dimensions: 16 x 13
Bedroom 3
- Features: Flooring - HardWood, Walk-In Closet(s)
- Level: Main
- Area: 120 Square Feet
- Dimensions: 12 x 10
Bedroom 4
- Features: Flooring - Carpet, Walk-In Closet(s)
- Level: Lower
- Area: 169 Square Feet
- Dimensions: 13 x 13
Primary bathroom
- Features: Bathroom - Stall Shower, Flooring - Ceramic Tile
- Level: Main
Bathroom 2
- Features: Flooring - HardWood, Walk-In Closet(s)
- Level: Main
- Area: 154 Square Feet
- Dimensions: 14 x 11
Bathroom 2
- Features: Bathroom - Tub Shower, Flooring - Ceramic Tile
- Level: Main
Bathroom 3
- Features: Bathroom - Walk-In Shower, Flooring - Ceramic Tile
- Level: Lower
Den
- Features: Flooring - Other
- Level: Lower
- Area: 180 Square Feet
- Dimensions: 15 x 12
Dining room
- Features: Flooring - HardWood, Crown Molding
- Level: Main
- Area: 143 Square Feet
- Dimensions: 13 x 11
Family room
- Features: Fireplace - Wood Burning, Flooring - Carpet, Recessed Lighting
- Level: Lower
- Area: 481 Square Feet
- Dimensions: 37 x 13
Foyer
- Features: Flooring - Slate, Crown Molding
- Level: Main
Kitchen
- Features: Built-in Features, Granite Counters, Flooring - HardWood, Recessed Lighting, Crown Molding
- Level: Main
- Area: 110 Square Feet
- Dimensions: 11 x 10
Living room
- Features: Fireplace - Gas, Flooring - HardWood, Crown Molding
- Level: Main
- Area: 286 Square Feet
- Dimensions: 22 x 13
Utility room
- Level: Lower
- Length: 23 Feet
Heating
- Forced Air, Natural Gas
Cooling
- Central Air, Ceiling Fan(s), Electric
Appliances
- Included: Microwave, Cooktop, Dishwasher, Dryer, Disposal, Exhaust Fan, Extra Refrigerator/Freezer, Humidifier, Ice Maker, Oven, Refrigerator, Stainless Steel Appliance(s), Washer, Washer/Dryer Stacked, Gas Water Heater
- Laundry: In Basement, Main Level
Features
- Chair Railings, Wainscotting
- Flooring: Carpet, Ceramic Tile, Concrete, Hardwood
- Basement: Connecting Stairway,Full,Exterior Entry,Partially Finished,Walk-Out Access,Windows
- Number of fireplaces: 2
- Fireplace features: Glass Doors, Wood Burning, Insert
Interior area
- Total structure area: 3,046
- Total interior livable area: 2,696 sqft
- Finished area above ground: 1,546
- Finished area below ground: 1,150
Property
Parking
- Total spaces: 1
- Parking features: Garage Faces Front, Asphalt, Attached, Driveway
- Attached garage spaces: 1
- Has uncovered spaces: Yes
Accessibility
- Accessibility features: Grip-Accessible Features
Features
- Levels: Two
- Stories: 2
- Patio & porch: Deck
- Exterior features: Lighting
- Pool features: Community
- Has view: Yes
- View description: Creek/Stream, Panoramic, Trees/Woods, Scenic Vista
- Has water view: Yes
- Water view: Creek/Stream
Lot
- Size: 0.47 Acres
- Features: Backs - Parkland, Premium
Details
- Additional structures: Above Grade, Below Grade
- Parcel number: 0582 09 0177
- Zoning: 120
- Special conditions: Standard
Construction
Type & style
- Home type: SingleFamily
- Architectural style: Ranch/Rambler
- Property subtype: Single Family Residence
Materials
- Brick, Wood Siding
- Foundation: Block, Other
Condition
- Good
- New construction: No
- Year built: 1962
Utilities & green energy
- Sewer: Public Sewer
- Water: Public
Community & HOA
Community
- Subdivision: Mantua
HOA
- Has HOA: No
Location
- Region: Fairfax
Financial & listing details
- Price per square foot: $345/sqft
- Tax assessed value: $952,330
- Annual tax amount: $11,214
- Date on market: 3/28/2025
- Listing agreement: Exclusive Right To Sell
- Inclusions: Pool Table, China Hutch In Kitchen, Leather Sofa In Family Room
- Ownership: Fee Simple
Price history
| Date | Event | Price |
|---|---|---|
| 5/2/2025 | Sold | $930,000-2.1%$345/sqft |
Source:  Bright MLS #VAFX2229574 Report a problem Bright MLS #VAFX2229574 Report a problem | ||
| 4/17/2025 | Contingent | $949,950$352/sqft |
Source: Bright MLS #VAFX2229574 Report a problem | ||
| 4/10/2025 | Price change | $949,950-5%$352/sqft |
Source: Bright MLS #VAFX2229574 Report a problem | ||
| 3/28/2025 | Listed for sale | $1,000,000$371/sqft |
Source: Bright MLS #VAFX2229574 Report a problem | ||
Public tax history
| Year | Property taxes | Tax assessment |
|---|---|---|
| 2025 | $11,190 +8.8% | $952,330 +9.1% |
| 2024 | $10,281 +6.1% | $873,160 +2.8% |
| 2023 | $9,687 +5.9% | $849,380 +7.3% |
| 2022 | $9,144 | $791,330 +7.8% |
| 2021 | -- | $734,060 +4% |
| 2020 | $8,436 +1.4% | $705,620 +1.4% |
| 2019 | $8,316 +4.1% | $695,620 +4.1% |
| 2018 | $7,992 +5.5% | $667,960 +3.5% |
| 2017 | $7,578 +1.9% | $645,450 +1.9% |
| 2016 | $7,434 +5.7% | $633,450 +1.9% |
| 2015 | $7,032 +3.1% | $621,730 +2.9% |
| 2014 | $6,821 | $604,440 +8.8% |
| 2013 | -- | $555,410 +3.9% |
| 2012 | -- | $534,560 |
| 2011 | -- | $534,560 +4.5% |
| 2010 | -- | $511,690 -10.4% |
| 2009 | -- | $571,200 -8.1% |
| 2008 | -- | $621,440 +2.5% |
| 2007 | -- | $606,080 +48.8% |
| 2003 | -- | $407,200 +17% |
| 2002 | -- | $348,035 |
Find assessor info on the county website
Neighborhood: Mantua
Nearby homes
- $1,153,2005 bd3 ba3.1k sqft3306 Parkside Ter, Fairfax, VA 22031Off Market
- $1,279,0006 bd3 ba3k sqft3310 Parkside Ter, Fairfax, VA 22031Sold
- $1,232,4005 bd4 ba2.4k sqft3304 Parkside Ter, Fairfax, VA 22031Off Market
- $1,153,4003 bd3 ba2.5k sqft3312 Parkside Ter, Fairfax, VA 22031Off Market
- $965,5004 bd3 ba1.4k sqft3311 Parkside Ter, Fairfax, VA 22031Off Market
- $1,129,6004 bd3 ba2.3k sqft3314 Parkside Ter, Fairfax, VA 22031Off Market
- $1,168,4006 bd3 ba3k sqft3302 Parkside Ter, Fairfax, VA 22031Off Market
- $1,187,5005 bd3 ba3.3k sqft3309 Parkside Ter, Fairfax, VA 22031Sold
Nearby schools
GreatSchools rating
- 10/10Mantua Elementary SchoolGrades: PK-6Distance: 0.9 mi
- 9/10Frost Middle SchoolGrades: 7-8Distance: 1.8 mi
- 9/10Woodson High SchoolGrades: 9-12Distance: 1.6 mi
Schools provided by the listing agent
- Elementary: Mantua
- Middle: Frost
- High: Woodson
- District: Fairfax County Public Schools
Source: Bright MLS. This data may not be complete. We recommend contacting the local school district to confirm school assignments for this home.
Get a cash offer in 3 minutes
Find out how much your home could sell for in as little as 3 minutes with a no-obligation cash offer.
Estimated market value
$931,600
Get a cash offer in 3 minutes
Find out how much your home could sell for in as little as 3 minutes with a no-obligation cash offer.
Estimated market value
$931,600
- Virginia
- Fairfax County
- Fairfax
- 22031
- Mantua
- 3308 Parkside Ter
