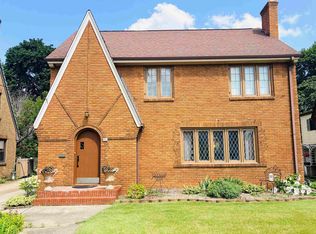
True 4-Bedroom Home in Super Convenient Location - Close to Everything You Need! Welcome to this updated 2 Story with great outdoor & indoor entertaining space. Inviting and spacious living room with built in book cases. Large dining room can see 6-8 comfortably. Kitchen with new dishwasher and microwave. Handy half bath on main floor as well as newer flooring. Your large master bedroom and 3 bedrooms are located on the second floor have nice original hardwoods along with the home's updated full bathroom. Spacious rec room area located in the basement as well as the large laundry area with sturdy wood shelving. The backyard has a nice playset, garden and large covered patio for your football barbecues coming up! Heated and insulated garage! The front cement driveway has great parking and also makes for a large entertaining space. Solar panels are leased from Sunrun $82/month and will help reduce utility costs. Furnace 2012, Roof 2017, Water Heater 2025, AC 2022.
Pending
$225,000
3308 Pleasant Valley Blvd, Rockford, IL 61114
4beds
1,836sqft
Single Family Residence
Built in 1970
8,712 Square Feet Lot
$-- Zestimate®
$123/sqft
$-- HOA
What's special
Built in book casesNice original hardwoodsHeated and insulated garageNewer flooringLarge master bedroom
- 53 days
- 95
- 0
Zillow last checked:
Listing updated:
Listed by:
Alex Wolf 815-621-4422,
Keller Williams Realty Signature
Source: NorthWest Illinois Alliance of REALTORS®,MLS#: 202605470
Facts & features
Interior
Bedrooms & bathrooms
- Bedrooms: 4
- Bathrooms: 2
- Full bathrooms: 1
- 1/2 bathrooms: 1
- Main level bathrooms: 1
Primary bedroom
- Level: Upper
- Area: 165
- Dimensions: 15 x 11
Bedroom 2
- Level: Upper
- Area: 120.75
- Dimensions: 11.5 x 10.5
Bedroom 3
- Level: Upper
- Area: 108
- Dimensions: 12 x 9
Bedroom 4
- Level: Upper
- Area: 143.75
- Dimensions: 11.5 x 12.5
Dining room
- Level: Main
- Area: 131.25
- Dimensions: 12.5 x 10.5
Kitchen
- Level: Main
- Area: 150
- Dimensions: 12 x 12.5
Living room
- Level: Main
- Area: 264.5
- Dimensions: 23 x 11.5
Heating
- Forced Air, Natural Gas
Cooling
- Central Air
Appliances
- Included: Dishwasher, Dryer, Microwave, Refrigerator, Stove/Cooktop, Washer, Water Softener, Gas Water Heater
- Laundry: In Basement
Features
- L.L. Finished Space, Book Cases Built In, Solid Surface Counters
- Windows: Window Treatments
- Basement: Full,Finished
- Has fireplace: No
Interior area
- Total structure area: 1,836
- Total interior livable area: 1,836 sqft
- Finished area above ground: 1,536
- Finished area below ground: 300
Property
Parking
- Total spaces: 2
- Parking features: Attached, Garage Door Opener
- Garage spaces: 2
Features
- Levels: Two
- Stories: 2
- Patio & porch: Patio
Lot
- Size: 8,712 Square Feet
- Features: City/Town, Subdivided
Details
- Parcel number: 1207276010
Construction
Type & style
- Home type: SingleFamily
- Property subtype: Single Family Residence
Materials
- Brick/Stone, Siding
- Roof: Shingle
Condition
- Year built: 1970
Details
- Warranty included: Yes
Utilities & green energy
- Electric: Circuit Breakers
- Sewer: City/Community
- Water: City/Community
Community & HOA
Community
- Subdivision: IL
Location
- Region: Rockford
Financial & listing details
- Price per square foot: $123/sqft
- Tax assessed value: $175,608
- Annual tax amount: $4,638
- Price range: $225K - $225K
- Date on market: 8/29/2026
- Cumulative days on market: 53 days
- Ownership: Fee Simple
Estimated market value
Not available
Estimated sales range
Not available
Not available
Price history
| Date | Event | Price |
|---|---|---|
| 9/3/2026 | Pending sale | $225,000$123/sqft |
Source:  NorthWest Illinois Alliance of REALTORS® #202605470 Report a problem NorthWest Illinois Alliance of REALTORS® #202605470 Report a problem | ||
| 8/29/2026 | Listed for sale | $225,000+32.4%$123/sqft |
Source: NorthWest Illinois Alliance of REALTORS® #202605470 Report a problem | ||
| 6/15/2023 | Sold | $170,000+9.7%$93/sqft |
Source:  MRED as distributed by MLS GRID #11777663 Report a problem MRED as distributed by MLS GRID #11777663 Report a problem | ||
| 5/14/2023 | Pending sale | $155,000$84/sqft |
Source: MRED as distributed by MLS GRID #11777663 Report a problem | ||
| 5/12/2023 | Listed for sale | $155,000+82.4%$84/sqft |
Source: MRED as distributed by MLS GRID #11777663 Report a problem | ||
| 7/3/2013 | Sold | $85,000-2.9%$46/sqft |
Source: NorthWest Illinois Alliance of REALTORS® #72622 Report a problem | ||
| 4/18/2013 | Price change | $87,500-2.8%$48/sqft |
Source: Dickerson & Nieman #72622 Report a problem | ||
| 1/3/2013 | Price change | $90,000-4.8%$49/sqft |
Source: Dickerson & Nieman #72622 Report a problem | ||
| 9/15/2012 | Listed for sale | $94,500$51/sqft |
Source: Dickerson & Nieman #72622 Report a problem | ||
Public tax history
| Year | Property taxes | Tax assessment |
|---|---|---|
| 2025 | $4,638 +5.2% | $58,536 +11.4% |
| 2024 | $4,409 +5.3% | $52,531 +13.4% |
| 2023 | $4,187 +3.5% | $46,320 +11.9% |
| 2022 | $4,045 | $41,402 +9.1% |
| 2021 | -- | $37,962 +5.8% |
| 2020 | $3,843 +1.7% | $35,888 +4.9% |
| 2019 | $3,779 +0.9% | $34,205 +6.1% |
| 2018 | $3,744 +9.3% | $32,235 +10.8% |
| 2017 | $3,425 | $29,086 +1.9% |
| 2016 | $3,425 +2.5% | $28,541 |
| 2015 | $3,340 -1.2% | $28,541 -9.2% |
| 2014 | $3,382 +41.4% | $31,427 -22.9% |
| 2009 | $2,392 | $40,786 +8% |
| 2007 | -- | $37,759 +8.3% |
| 2006 | -- | $34,867 +4.7% |
| 2005 | -- | $33,286 +12.3% |
| 2004 | -- | $29,631 +13.2% |
| 2003 | -- | $26,170 +3.3% |
| 2001 | -- | $25,324 +1% |
| 2000 | -- | $25,074 |
| 1999 | -- | $25,074 |
Find assessor info on the county website
Monthly payment
Est. payment
Payment breakdown
Explore the cost of this home by adjusting the details. Changes won't be saved.Climate risks
Neighborhood: 61114
Nearby schools
Schools provided by the listing agent
- Elementary: Clifford P Carlson Elementary
- Middle: Eisenhower Middle
- High: Guilford High
- District: Rockford 205
Source: NorthWest Illinois Alliance of REALTORS®. This data may not be complete. We recommend contacting the local school district to confirm school assignments for this home.
- $205,7003 bd2 ba1k sqft3312 Pleasant Valley Blvd, Rockford, IL 61114Off Market
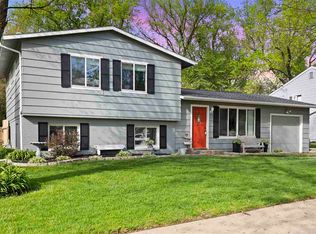
- $196,6003 bd2 ba1.4k sqft3304 Pleasant Valley Blvd, Rockford, IL 61114Off Market
- $213,9003 bd2 ba1.1k sqft3205 Piper Ct, Rockford, IL 61114Off Market
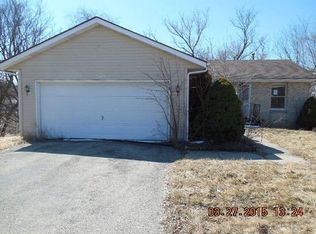
- $152,1004 bd1 ba6.2k sqft3316 Pleasant Valley Blvd, Rockford, IL 61114Off Market
Similar homes
- $225,0005 bd2 ba2.1k sqft4611 Upland Dr, Rockford, IL 61108Re-activated
 MLS ID #12758810, Gael Gonzalez, GREAT HOMES REAL ESTATE, INC.. MRED as distributed by MLS GRID
 - $249,0003 bd2 ba2k sqft2902 Hanford Dr, Rockford, IL 61114For Sale
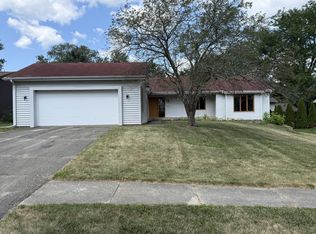 MLS ID #202604555, Ricky Davis. NorthWest Illinois Alliance of REALTORS®
 - $189,9003 bd2 ba1.5k sqft5443 Crestdale Dr, Rockford, IL 61114For Sale
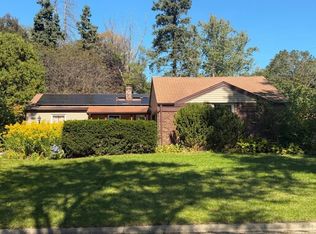 MLS ID #202606360, Lori Reavis. NorthWest Illinois Alliance of REALTORS®
 - $219,9004 bd2 ba2.1k sqft901 Parkview Ave, Rockford, IL 61107For Sale
 MLS ID #202604825, Jesse Dabson. NorthWest Illinois Alliance of REALTORS®
