\Over 2,200 square feet, multiple living areas, and NO HOA give this Augusta home the space and flexibility to spread out. Natural light fills the home, while the 3-bedroom, 2.5-bath layout gives you room to create a home office, have separate spaces for everyday living, and still comfortably host friends and family. Step upstairs to the balcony for another place to enjoy the outdoors, or head to the fully fenced backyard where there's room for kids and pets to play, a garden, or evenings outside.
Recent updates including a newer roof, fresh interior paint, and updated flooring throughout the main living areas mean some of the big projects have already been taken care of. You're just minutes from Fort Gordon, with convenient access to shopping, dining, major medical facilities, Augusta University, Augusta National Golf Club, and major commuting routes. NO HOA, over 2,200 square feet, multiple living spaces, great natural light, an upstairs balcony, and a fenced backyard give this home plenty to offer.
For sale
Price cut: $2.1K (8/11)
$289,900
3308 Quaker Spring Road, Augusta, GA 30907
3beds
2,209sqft
Single Family Residence
Built in 1975
0.29 Acres Lot
$287,900 Zestimate®
$131/sqft
$-- HOA
What's special
Fully fenced backyardUpstairs balconyNewer roofFresh interior paint
- 109 days
- 746
- 95
Zillow last checked:
Listing updated:
Listed by:
Makayla McCowen 762-343-9111,
Keller Williams Realty Augusta Partners
Source: Hive MLS,MLS#: 100577375 Originating MLS: REALTORS® of Greater Augusta
Originating MLS: REALTORS® of Greater AugustaFacts & features
Interior
Bedrooms & bathrooms
- Bedrooms: 3
- Bathrooms: 3
- Full bathrooms: 2
- 1/2 bathrooms: 1
Rooms
- Room types: Living Room, Dining Room, Family Room, Master Bedroom, Bedroom 2, Bedroom 3
Primary bedroom
- Level: Upper
- Dimensions: 21 x 12
Bedroom 2
- Level: Upper
- Dimensions: 13 x 11
Bedroom 3
- Level: Upper
- Dimensions: 13 x 10
Dining room
- Level: Main
- Dimensions: 12 x 9
Family room
- Level: Ground
- Dimensions: 21 x 12
Kitchen
- Level: Main
- Dimensions: 14 x 12
Living room
- Level: Main
- Dimensions: 16 x 11
Heating
- Fireplace(s), Forced Air, Natural Gas
Cooling
- Central Air, Ceiling Fan(s)
Appliances
- Included: Range, Dishwasher
Features
- Walk-in Closet(s), Walk-In Closet(s), See Remarks
- Flooring: Carpet
- Basement: None
- Attic: Storage
- Number of fireplaces: 1
Interior area
- Total structure area: 2,209
- Total interior livable area: 2,209 sqft
Property
Parking
- Total spaces: 2
- Parking features: Attached, Concrete, Garage
- Attached garage spaces: 2
Features
- Levels: One and One Half
- Patio & porch: Patio, Balcony, Front Porch, Rear Porch
- Fencing: Privacy,Fenced
- Has view: Yes
- View description: See Remarks
- Frontage type: See Remarks
Lot
- Size: 0.29 Acres
- Dimensions: 33 x 102 x 123 x 97 x 113
- Features: See Remarks
Details
- Parcel number: 0160225000
- Zoning: R-3
- Special conditions: Standard
Construction
Type & style
- Home type: SingleFamily
- Property subtype: Single Family Residence
Materials
- Block, Brick, Wood Siding, Wood Frame
- Foundation: Crawl Space
- Roof: Composition
Condition
- New construction: No
- Year built: 1975
Utilities & green energy
- Sewer: Public Sewer
- Water: Public
- Utilities for property: Sewer Available, Water Available
Community & HOA
Community
- Subdivision: Crofton
HOA
- Has HOA: No
Location
- Region: Augusta
Financial & listing details
- Price per square foot: $131/sqft
- Tax assessed value: $101,208
- Annual tax amount: $2,974
- Date on market: 5/28/2026
- Cumulative days on market: 109 days
- Listing agreement: Exclusive Agency
- Listing terms: Cash,Conventional,FHA,VA Loan
- Road surface type: Paved
Estimated market value
$287,900
$274,000 - $302,000
$1,833/mo
Price history
| Date | Event | Price |
|---|---|---|
| 8/11/2026 | Price change | $289,900-0.7%$131/sqft |
Source:  Hive MLS #100577375 Report a problem Hive MLS #100577375 Report a problem | ||
| 7/21/2026 | Price change | $292,000-1%$132/sqft |
Source: Hive MLS #100577375 Report a problem | ||
| 7/12/2026 | Price change | $295,000-1.3%$134/sqft |
Source: Hive MLS #100577375 Report a problem | ||
| 6/23/2026 | Price change | $299,000-2%$135/sqft |
Source: Hive MLS #100577375 Report a problem | ||
| 5/28/2026 | Listed for sale | $305,000+30.9%$138/sqft |
Source: Hive MLS #100577375 Report a problem | ||
| 11/10/2022 | Sold | $233,000+1.3%$105/sqft |
Source: Hive MLS #98169065 Report a problem | ||
| 10/10/2022 | Pending sale | $229,900$104/sqft |
Source:  RE/MAX International #505304 Report a problem RE/MAX International #505304 Report a problem | ||
| 10/10/2022 | Contingent | $229,900$104/sqft |
Source:  REALTORS® of Greater Augusta #505304 Report a problem REALTORS® of Greater Augusta #505304 Report a problem | ||
| 10/8/2022 | Listed for sale | $229,900$104/sqft |
Source: REALTORS® of Greater Augusta #505304 Report a problem | ||
| 8/22/2022 | Pending sale | $229,900$104/sqft |
Source: RE/MAX International #505304 Report a problem | ||
| 8/22/2022 | Contingent | $229,900$104/sqft |
Source: REALTORS® of Greater Augusta #505304 Report a problem | ||
| 8/17/2022 | Listed for sale | $229,900$104/sqft |
Source: REALTORS® of Greater Augusta #505304 Report a problem | ||
| 8/10/2022 | Pending sale | $229,900$104/sqft |
Source: RE/MAX International #505304 Report a problem | ||
| 8/10/2022 | Contingent | $229,900$104/sqft |
Source: REALTORS® of Greater Augusta #505304 Report a problem | ||
| 8/2/2022 | Listed for sale | $229,900$104/sqft |
Source: REALTORS® of Greater Augusta #505304 Report a problem | ||
| 7/26/2022 | Pending sale | $229,900$104/sqft |
Source: RE/MAX International #505304 Report a problem | ||
| 7/26/2022 | Contingent | $229,900$104/sqft |
Source: REALTORS® of Greater Augusta #505304 Report a problem | ||
| 7/22/2022 | Listed for sale | $229,900+64.8%$104/sqft |
Source: REALTORS® of Greater Augusta #505304 Report a problem | ||
| 10/17/2016 | Sold | $139,544+3.4%$63/sqft |
Source: Hive MLS #98070357 Report a problem | ||
| 7/12/2016 | Listing removed | $134,900$61/sqft |
Source: Keller Williams - Augusta #398121 Report a problem | ||
| 7/1/2016 | Price change | $134,900-6.9%$61/sqft |
Source: Keller Williams - Augusta #398121 Report a problem | ||
| 6/1/2016 | Price change | $144,900-6.5%$66/sqft |
Source: KELLER WILLIAMS REALTY #398121 Report a problem | ||
| 4/19/2016 | Price change | $155,000-6.1%$70/sqft |
Source: Keller Williams - Augusta #398121 Report a problem | ||
| 4/1/2016 | Listed for sale | $165,000+17.9%$75/sqft |
Source: KELLER WILLIAMS REALTY #398121 Report a problem | ||
| 9/14/2015 | Listing removed | $139,900$63/sqft |
Source: RE/MAX PARTNERS #380784 Report a problem | ||
| 4/23/2015 | Listed for sale | $139,900+7.6%$63/sqft |
Source: RE/MAX Partners #380784 Report a problem | ||
| 10/11/2005 | Sold | $130,000$59/sqft |
Source: Public Record Report a problem | ||
Public tax history
| Year | Property taxes | Tax assessment |
|---|---|---|
| 2025 | $3,162 +4.4% | $101,208 -9.1% |
| 2024 | $3,030 +24.8% | $111,364 +19.5% |
| 2023 | $2,427 +4.1% | $93,200 +34.8% |
| 2022 | $2,332 -0.8% | $69,128 +6.6% |
| 2021 | $2,350 -5.7% | $64,832 |
| 2020 | $2,493 +9.7% | $64,832 +12.6% |
| 2019 | $2,273 +1.8% | $57,560 |
| 2018 | $2,234 -1.8% | $57,560 |
| 2017 | $2,273 +1.7% | $57,560 |
| 2016 | $2,235 | $57,560 |
| 2015 | $2,235 -0.8% | $57,560 |
| 2014 | $2,253 | $57,560 |
| 2013 | -- | -- |
| 2012 | -- | -- |
| 2011 | -- | -- |
| 2010 | -- | -- |
| 2009 | -- | -- |
| 2008 | -- | -- |
| 2007 | -- | -- |
| 2005 | -- | -- |
| 2004 | -- | -- |
| 2001 | -- | -- |
| 2000 | -- | -- |
Find assessor info on the county website
Monthly payment
Est. payment
Payment breakdown
Explore the cost of this home by adjusting the details. Changes won't be saved.Climate risks
Neighborhood: Montclair
Nearby schools
Schools provided by the listing agent
- Elementary: Warren
- Middle: Tutt
- High: Westside
Source: Hive MLS. This data may not be complete. We recommend contacting the local school district to confirm school assignments for this home.
Similar homes
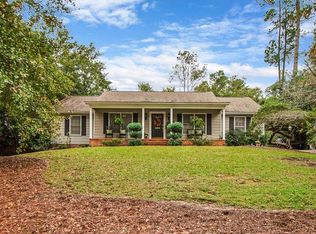
- $284,9004 bd2 ba2k sqft3201 Norris Ct, Augusta, GA 30907For Sale
 MLS ID #224307, Carol Duggan, Blanchard & Calhoun - Evans. Aiken MLS
 - $289,5004 bd2 ba1.7k sqft3145 Crane Ferry Road, Augusta, GA 30907For Sale

 MLS ID #100592865, Preston Myhand, Blanchard & Calhoun - WA. Hive MLS
 - $285,0003 bd3 ba1.7k sqft151 Moss Creek Drive, Martinez, GA 30907For Sale
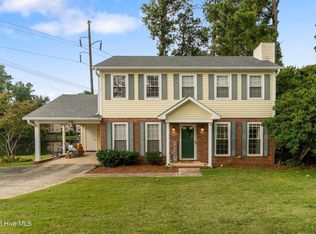 MLS ID #100602118, John Craighead, Blanchard & Calhoun - Evans. Hive MLS
 - $316,9003 bd2 ba2k sqft2015 Bridgewater Drive, Augusta, GA 30907For Sale
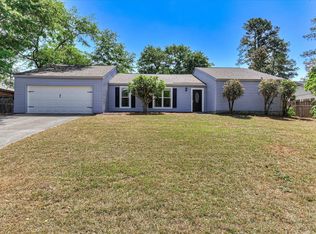 MLS ID #98256497, Peter Larson, Summer House Realty. Hive MLS
 - $249,9003 bd2 ba1.5k sqft3223 Winding Wood Place, Augusta, GA 30907For SaleMLS ID #100589655, Greg Oldham, Meybohm Real Estate - Evans. Hive MLS
- $300,0004 bd2 ba1.7k sqft2922 Stratford Drive, Augusta, GA 30909For SaleMLS ID #100600083, Trulock Group, Blanchard & Calhoun - Evans. Hive MLS
- $235,0003 bd2 ba1.3k sqft331 Candlewood Drive, Martinez, GA 30907For SaleMLS ID #100602690, Victoria Flores, Meybohm Real Estate - Evans. Hive MLS
- $299,9003 bd3 ba1.8k sqft3840 Forest Creek Way, Martinez, GA 30907For SaleMLS ID #98256678, Robert Haywood Duke, Dogwood Real Estate, LLC. Hive MLS
- $273,0003 bd2 ba1.7k sqft131 Dresden Drive, Martinez, GA 30907For SaleMLS ID #100584576, Mary C Baker, The Realty Studio. Hive MLS
- $259,9903 bd3 ba1.7k sqft113 Maple Creek Drive, Martinez, GA 30907For SaleMLS ID #100598929, Zhyan Ali Sairany, Summer House Realty. Hive MLS
- $269,9003 bd3 ba1.7k sqft4092 Spencer St, Martinez, GA 30907Active
 MLS ID #10800349, Melissa Parks, Virtual Properties Realty.com. GAMLS
 - $257,0003 bd2 ba1.4k sqft3773 Silver Mine Road, Martinez, GA 30907For SaleMLS ID #98256335, Gerilyn Delaurentys, Meybohm Real Estate - Evans. Hive MLS
- $245,0003 bd2 ba1.3k sqft3951 Braddock Street, Martinez, GA 30907For SaleMLS ID #100574165, Jaime Putnam, Meybohm Real Estate - Evans. Hive MLS
- $265,0003 bd2 ba1.2k sqft522 Gray Drive, Martinez, GA 30907For SaleMLS ID #100596958, Kevisha Walker, Meybohm Real Estate - Evans. Hive MLS
- $315,0004 bd3 ba2.3k sqft1223 Oakdale Road, Augusta, GA 30904For SaleMLS ID #100592547, Susan Arrington, VanderMorgan Realty. Hive MLS
- $260,0003 bd2 ba1.3k sqft4552 Oakley Pirkle Road, Martinez, GA 30907For SaleMLS ID #98257169, Ashley Shayna Smith, Meybohm Real Estate - Evans. Hive MLS
- $285,5004 bd3 ba2k sqft3307 Bingham Court, Augusta, GA 30909For SaleMLS ID #100585907, Kasey Singleton, Real Broker, LLC. Hive MLS
