Skip main navigation
Off market
  • $661,800

    3308 Ranchdale Dr, Plant City, FL 33566

    5beds
    3,322sqft
    SingleFamily
    Built in 2013
    1.01 Acres Lot
    $661,800 Zestimate®
    $199/sqft
    $3,058 Estimated rent

    Home value

    $661,800

    $622,000 - $702,000

    $3,058/mo

    Zestimate® history
    Loading
    Loading...

    Owner options

    List your home for rent

    $3,058/mo

    Rent Zestimate®

    Find your next renter with Zillow Rental Manager. Plus, with online applications, you can quickly screen prospective tenants – for free.

    Learn more

    $3,058/mo

    Rent Zestimate®

    Refinance and save

    $4,550/mo

    Est. payment

    Refinancing to a lower rate could help reduce your monthly payments and save thousands over the life of the loan.

    See today's rates

    $4,550/mo

    Est. payment

    Explore your selling options

    Work with a Zillow partner agent

    Leverage their expertise and Zillow's premium Showcase listings to get your home seen by more buyers.

    Get started

    List with your own agent

    Get your home in front of millions of buyers by listing it on Zillow.

    Learn how to do it

    Sell it yourself

    Take full control of how buyers see your home on Zillow by listing For Sale by Owner (FSBO).

    List your home

    What's special

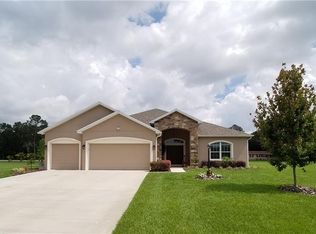
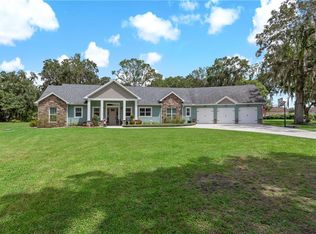
    TIRED OF LIVING IN THE CITY? This 3322 sf, 5 bedroom 3 bath custom built home with office and upstairs bonus room on 1 Acre in Eastridge Preserve Subdivision can be yours! The floor plan includes 4 spacious bedrooms with engineered hardwood floors. The 5th bedroom would be perfect as an office and includes double doors, ceramic tile floors and an oversized window. Hall bathrooms include granite counter tops, and upgraded sinks, faucets, and lighting. One of the bedrooms and bathroom adjacent to the office is configured to easily be used as an in-law suite. The large master bedroom has an additional seating area, and the walk-in closet includes a custom solid wood organization system. The master bath has been newly renovated with beautiful ceramic tile, oversized shower with stunning tile work and dual shower heads, floating vanity with vessel sinks and upgraded faucets. A gorgeous freestanding bathtub sits on an elevated tile platform. The large office has a view of the backyard and sliding glass doors leading out to the patio. Upstairs contains a 14’x20’ bonus room perfect for a game room, craft room, or home theatre. The main floor has an open floor plan including living room, dining room, breakfast nook, and kitchen with stainless steel appliances, granite countertops, induction range, double ovens, 42” wood cabinets with above and under lighting, and large pantry. The spacious 3-car garage is accessible through the laundry area adjacent to the butler’s pantry with wine fridge. Fully fenced backyard with beautiful trees, fire pit, and newly expanded irrigation system. The 21’ x 25’ metal building with rollup door has ample room for your workshop, lawn equipment, and toys. This home’s exterior doors all have keyless entries, and the interior is wired with CAT5, and is ready for hookup with alarm company. With a low HOA, $350 a year, this home has a country feel, but is centrally located to restaurants, shopping, downtown Tampa, Disney World, and I-4 for easy commute. Call now and let us show you your forever home!

    This property is off market, which means it's not currently listed for sale or rent on Zillow. This may be different from what's available on other websites or public sources.

    Facts & features

    Interior

    Bedrooms & bathrooms
    • Bedrooms: 5
    • Bathrooms: 3
    • Full bathrooms: 3
    Heating
    • Heat pump, Electric
    Cooling
    • Central
    Appliances
    • Included: Dishwasher, Garbage disposal, Microwave, Range / Oven, Refrigerator
    Features
    • Attic, Solid Surface Counters, Washer/Dryer Hookup, Window Treatment, Blinds/Shades, Volume Ceilings
    • Flooring: Tile, Hardwood
    • Has fireplace: No
    Interior area
    • Total interior livable area: 3,322 sqft

    Property

    Parking
    • Total spaces: 3
    • Parking features: Garage - Attached
    Features
    • Exterior features: Stucco
    Lot
    • Size: 1.01 Acres
    Details
    • Parcel number: 2229129I6000001000150U

    Construction

    Type & style
    • Home type: SingleFamily
    • Architectural style: Contemporary
    Materials
    • masonry
    • Roof: Other
    Condition
    • Year built: 2013

    Utilities & green energy

    • Utilities for property: Septic, BB/HS Internet Avail, Well

    Community & neighborhood

    Location
    • Region: Plant City

    HOA & financial

    HOA
    • Has HOA: Yes
    • HOA fee: $36 monthly

    Other

    Other facts
    • Additional Rooms: Inside Utility, Bonus Room
    • Air Conditioning: Zoned/Multiple
    • Appliances Included: Built In Oven, Disposal, Hot Water Electric, Exhaust Fan, Convection Oven, Water Softener Owned, Cook Top Only, Oven - Double
    • Exterior Construction: Block
    • Exterior Features: Irrigation System, Sliding Doors, Trees/Landscaped, Detached Workshop, Fenced
    • Financing Available: Cash, Conventional, VA
    • Foundation: Slab
    • Garage Features: Door Opener, No Street Parking
    • Heatingand Fuel: Central, Zoned/Multiple
    • HOA Common Assn: Required
    • Interior Features: Attic, Solid Surface Counters, Washer/Dryer Hookup, Window Treatment, Blinds/Shades, Volume Ceilings
    • Interior Layout: Open Floor Plan, Split Bedroom, Master Bedroom Downstairs, Great Room
    • Kitchen Features: Closet Pantry, Breakfast Bar
    • Listing Type: Exclusive Right to Sell
    • Location: Street Paved
    • Master Bath Features: Dual Sinks, Tub with Separate Shower Stall
    • Ownership: Fee Simple
    • Property Type: Residential
    • Roof: Shingle
    • Showing Time: View Instructions
    • Status: Active
    • Utilities: Septic, BB/HS Internet Avail, Well
    • Special Listing Type: Not Applicable
    • Square Foot Source: Public Records
    • Property Description: Two Story
    • Property Style: Single Family Home
    • Garage Carport: 3 Car Garage
    • Last Change Type: New Listing
    • HOA Payment Schedule: Annual
    • Last Status: Incomplete
    • Minimum Lease: 1 Year
    • Green Water Features: Rain Barrels-Spigot/Overflow
    • Office Primary Board ID: Tampa
    • Indoor Air Quality: Bath Fans Vented to Outside
    • Ownership: Fee Simple

    Price history

    DateEventPrice
    7/17/2018Sold$384,000-6.1%$116/sqft
    Source: Public Record Report a problem
    5/23/2018Pending sale$409,000$123/sqft
    Source: Tampa - WEICHERT, REALTORS - Yates and Associates #T2927675 Report a problem
    2/6/2018Listed for sale$409,000+25.1%$123/sqft
    Source: WEICHERT REALTORS YATES&ASSOC #T2927675 Report a problem
    7/10/2014Sold$327,000-0.2%$98/sqft
    Source: Public Record Report a problem
    5/22/2014Pending sale$327,500$99/sqft
    Source: Keller Williams St. Pete Realty #U7615222 Report a problem
    4/2/2014Listed for sale$327,500+923.4%$99/sqft
    Source: Keller Williams St. Pete Realty #U7615222 Report a problem
    9/6/2013Sold$32,000-89%$10/sqft
    Source: Public Record Report a problem
    3/5/2013Sold$290,900+0.3%$88/sqft
    Source: Public Record Report a problem
    1/26/2013Listed for sale$289,900+427.1%$87/sqft
    Source: KELLER WILLIAMS RLTY SUNCOAST #U7570662 Report a problem
    7/26/2012Sold$55,000$17/sqft
    Source: Public Record Report a problem

    Public tax history

    YearProperty taxesTax assessment
    2025$9,467 +8.5%$527,746 +2.9%
    2024$8,724 +3.3%$512,873 +3%
    2023$8,449 +3.5%$497,935 +3%
    2022$8,159 +38.8%$483,432 +39.6%
    2021$5,879 +1.8%$346,203 +1.4%
    2020$5,773 -5.3%$341,423 -4.9%
    2019$6,094 $358,937 +13.7%
    2018$6,094 +15.8%$315,627 -6%
    2017$5,262 +1.3%$335,850 +10.9%
    2016$5,194 +0.7%$302,777 +4%
    2015$5,156 +27.8%$290,993 +24.1%
    2014$4,033 $234,458 +2.2%
    2013$4,033 +621.7%$229,299 +826.6%
    2012$559 +2.1%$24,747 +10%
    2011$547 +33.1%$22,497 +10%
    2010$411 -11.5%$20,452 -5.9%
    2009$464 +15.8%$21,728 +10%
    2008$401 $19,753

    Find assessor info on the county website

    Neighborhood: 33566

    Nearby schools

    GreatSchools rating
    Schools provided by the listing agent
    • Elementary: SpringHead-HB
    • Middle: Marshall-HB
    • High: Plant City-HB

    Source: The MLS. This data may not be complete. We recommend contacting the local school district to confirm school assignments for this home.

    Get a cash offer in 3 minutes
    Find out how much your home could sell for in as little as 3 minutes with a no-obligation cash offer.
    Estimated market value
    $661,800
    Get a cash offer in 3 minutes
    Find out how much your home could sell for in as little as 3 minutes with a no-obligation cash offer.
    Estimated market value
    $661,800