Skip main navigation
Closed
  • $380,000

    3308 Regatta Grv, Milton, GA 30004

    3beds
    1,762sqft
    Townhouse
    Built in 2005
    871 Square Feet Lot
    $369,200 Zestimate®
    $216/sqft
    $2,322 Estimated rent

    Home value

    $369,200

    $340,000 - $402,000

    $2,322/mo

    Zestimate® history
    Loading
    Loading...

    Owner options

    List your home for rent

    $2,322/mo

    Rent Zestimate®

    Find your next renter with Zillow Rental Manager. Plus, with online applications, you can quickly screen prospective tenants – for free.

    Learn more

    $2,322/mo

    Rent Zestimate®

    Refinance and save

    $2,711/mo

    Est. payment

    Refinancing to a lower rate could help reduce your monthly payments and save thousands over the life of the loan.

    See today's rates

    $2,711/mo

    Est. payment

    Explore your selling options

    Work with a Zillow partner agent

    Leverage their expertise and Zillow's premium Showcase listings to get your home seen by more buyers.

    Get started

    List with your own agent

    Get your home in front of millions of buyers by listing it on Zillow.

    Learn how to do it

    Sell it yourself

    Take full control of how buyers see your home on Zillow by listing For Sale by Owner (FSBO).

    List your home

    What's special

    Private deckLight-filled layoutNew roofSpacious open floor planBreakfast barNew ac unitGreat closet space
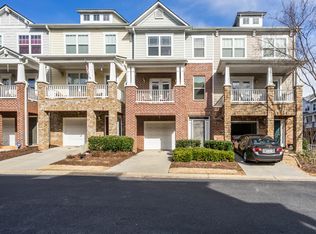
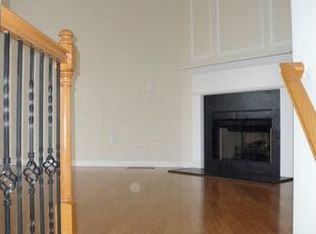
    New Roof, new AC unit and new carpets in the bedrooms to be installed before closing. Motivated Sellers! Rare Opportunity in Wyndham! A Beautifully Maintained 3-Bedroom Townhome at an Incredible Value Welcome to one of the best-kept secrets in Alpharetta/Milton-a thoughtfully designed and freshly updated 3-bedroom, 3.5-bath townhome offering rare versatility, comfort, and location all in one. Nestled in the highly desirable Wyndham community, this home delivers the perfect blend of function, warmth, and opportunity-at a more affordable price point than similar homes in the neighborhood. Step inside to find a light-filled layout with brand-new carpet, fresh paint throughout, and a spacious, open floor planthat makes the most of every square foot. Each of the three bedrooms features its own private full bathroom, making this home ideal for multi-generational living, long-term guests, a home office, or playroom flexibility. The main living level offers a seamless flow between the kitchen, dining, and living areas-perfect for casual living or entertaining. The kitchen features plenty of cabinetry and a breakfast bar that opens into the dining room, while the private deck provides a peaceful space to enjoy morning coffee or evening sunsets. Upstairs, you'll find two generously sized bedrooms, each with its own en suite and great closet space. Downstairs, the ground-level suite offers a private retreat with its own bathroom-perfect for visiting parents, teens, or working from home. Not only is this one of the most versatile and value-packed floorplans in the community, but it's also a rare opportunity-only one other unit with this layout has sold in the past year. The owners have lovingly cared for this home and are only selling due to life changes-they would have stayed here forever. Located just minutes from GA-400, top-rated schools, Avalon, Halcyon, and Downtown Alpharetta, this townhome also offers access to community amenities including a pool, clubhouse, playground, and green space.

    Zillow last checked:

    Listing updated:

    Listed by:

    Xiorelis Cox 770-687-0387,

    Keller Williams Realty

    Bought with:

    Julianna Luther, 443831

    BHHS Georgia Properties

    Source: GAMLS,MLS#: 10498388MLS Logo

    Facts & features

    Interior

    Bedrooms & bathrooms
    • Bedrooms: 3
    • Bathrooms: 4
    • Full bathrooms: 3
    • 1/2 bathrooms: 1
    Rooms
    • Room types: Other
    Heating
    • Central
    Cooling
    • Central Air
    Appliances
    • Included: Dishwasher, Refrigerator, Dryer, Microwave, Oven/Range (Combo), Washer
    • Laundry: Upper Level
    Features
    • Other
    • Flooring: Laminate, Carpet, Tile
    • Basement: None
    • Number of fireplaces: 1
    Interior area
    • Total structure area: 1,762
    • Total interior livable area: 1,762 sqft
    • Finished area above ground: 1,762
    • Finished area below ground: 0

    Property

    Parking
    • Total spaces: 2
    • Parking features: Garage
    • Has garage: Yes
    Features
    • Levels: Three Or More
    • Stories: 3
    Lot
    • Size: 871 Square Feet
    • Features: Level, Other
    Details
    • Parcel number: 22 539007571319

    Construction

    Type & style
    • Home type: Townhouse
    • Architectural style: Traditional
    • Property subtype: Townhouse
    Materials
    • Vinyl Siding
    • Roof: Composition
    Condition
    • Resale
    • New construction: No
    • Year built: 2005

    Utilities & green energy

    • Sewer: Private Sewer
    • Water: Public
    • Utilities for property: Cable Available, Electricity Available, Natural Gas Available, Underground Utilities

    Community & HOA

    Community
    • Features: Pool, Park, Playground, Near Shopping
    • Subdivision: Wyndham
    HOA
    • Has HOA: Yes
    • Services included: Maintenance Grounds, Management Fee, Pest Control, Reserve Fund, Sewer, Water, Trash, Maintenance Structure
    • HOA fee: $210 annually
    Location
    • Region: Milton

    Financial & listing details

    • Price per square foot: $216/sqft
    • Tax assessed value: $375,500
    • Annual tax amount: $3,825
    • Date on market: 4/11/2025
    • Cumulative days on market: 66 days
    • Listing agreement: Exclusive Right To Sell
    • Electric utility on property: Yes

    Price history

    DateEventPrice
    7/2/2025Sold$380,000-2.5%$216/sqft
    Source: GAMLS #10498388 Report a problem
    6/21/2025Pending sale$389,900$221/sqft
    Source: FMLS GA #7557354 Report a problem
    5/12/2025Price change$389,900-2.3%$221/sqft
    Source: FMLS GA #7557354 Report a problem
    4/11/2025Listed for sale$399,000+45.1%$226/sqft
    Source: FMLS GA #7557354 Report a problem
    10/20/2021Sold$275,000+54.2%$156/sqft
    Source: Public Record Report a problem
    11/21/2005Sold$178,300$101/sqft
    Source: Public Record Report a problem

    Public tax history

    YearProperty taxesTax assessment
    2025$2,319 +3.3%$150,200 +7%
    2024$2,244 +31.3%$140,400 +3.6%
    2023$1,709 -19%$135,520 +30.7%
    2022$2,111 +26.9%$103,680 +13.2%
    2021$1,663 -32%$91,560 +5.7%
    2020$2,444 +4%$86,600 -14.2%
    2019$2,349 $100,880 +21.4%
    2018$2,349 $83,120 +38.6%
    2017$2,349 +44.3%$59,960
    2016$1,628 +0.6%$59,960
    2015$1,618 +24.8%$59,960 +8.9%
    2014$1,297 +29.1%$55,040 +18.9%
    2013$1,005 -0.3%$46,280
    2012$1,008 $46,280 -8.8%
    2011-- $50,720 -14%
    2010$1,417 +13.8%$58,960 -5.5%
    2009$1,246 $62,400 -7.9%
    2008-- $67,760 -0.1%
    2007$1,534 $67,840
    Find assessor info on the county website

    Neighborhood: 30004

    Nearby schools

    GreatSchools rating
    Schools provided by the listing agent
    • Elementary: Cogburn Woods
    • Middle: Hopewell
    • High: Cambridge

    Source: GAMLS. This data may not be complete. We recommend contacting the local school district to confirm school assignments for this home.

    Get a cash offer in 3 minutes
    Find out how much your home could sell for in as little as 3 minutes with a no-obligation cash offer.
    Estimated market value
    $369,200
    Get a cash offer in 3 minutes
    Find out how much your home could sell for in as little as 3 minutes with a no-obligation cash offer.
    Estimated market value
    $369,200