Nestled in a quiet cul-de-sac away from the main road of this very desirable location, this two-story home is immaculate and ready for new owners. The 4 bedrooms, 2.5 bath home offers plenty of storage options and multiple living areas. As soon as you leave the sweet front porch, you enter a beautiful space with an abundance of natural lighting. The first floor features a lovely dining room, a large half bath with closet, a cozy gathering room, kitchen with newer appliances, and cheerful eat-in kitchen. Just off the kitchen is a lovely, secluded deck with a fenced in area perfect for pets and children. Upstairs boasts four spacious bedrooms and two full baths. The home has fresh interior paint and everything is pristine. The appliances are all newer and the dishwasher and hot heater are only a few months old. Solid surface counter tops were installed in the kitchen within the last few years. The windows and sliding patio door are new and the house is sound. The is so much storage in this home and the garage has a multitude of shelving and storage areas. This home is move-in ready and handy to all areas of Bloomington!
Active
$338,000
3308 S Glen Arbor Pl, Bloomington, IN 47403
4beds
1,900sqft
Single Family Residence
Built in 2003
10,454 Square Feet Lot
$330,400 Zestimate®
$--/sqft
$-- HOA
What's special
Sweet front porchFour spacious bedroomsLovely dining roomCozy gathering roomAbundance of natural lightingQuiet cul-de-sacCheerful eat-in kitchen
- 154 days
- 291
- 24
Zillow last checked:
Listing updated:
Listed by:
Julie Davis julie.davis@homefinder.org,
FC Tucker/Bloomington REALTORS
Source: IRMLS,MLS#: 202611689
Facts & features
Interior
Bedrooms & bathrooms
- Bedrooms: 4
- Bathrooms: 3
- Full bathrooms: 2
- 1/2 bathrooms: 1
Bedroom 1
- Level: Upper
Bedroom 2
- Level: Upper
Dining room
- Level: Main
- Area: 110
- Dimensions: 11 x 10
Kitchen
- Level: Main
- Area: 99
- Dimensions: 11 x 9
Living room
- Level: Main
- Area: 182
- Dimensions: 14 x 13
Heating
- Natural Gas
Cooling
- Central Air
Features
- Basement: Crawl Space,Sump Pump
- Number of fireplaces: 1
- Fireplace features: Gas Starter
Interior area
- Total structure area: 1,900
- Total interior livable area: 1,900 sqft
- Finished area above ground: 1,900
- Finished area below ground: 0
Video & virtual tour
Property
Parking
- Total spaces: 2
- Parking features: Attached
- Attached garage spaces: 2
Features
- Levels: Two
- Stories: 2
Lot
- Size: 10,454 Square Feet
- Features: Irregular Lot
Details
- Parcel number: 530817405023.000008
Construction
Type & style
- Home type: SingleFamily
- Architectural style: Traditional
- Property subtype: Single Family Residence
Materials
- Brick, Vinyl Siding
Condition
- New construction: No
- Year built: 2003
Utilities & green energy
- Sewer: City
- Water: City
Community & HOA
Community
- Subdivision: Willow Creek
Location
- Region: Bloomington
Financial & listing details
- Tax assessed value: $278,500
- Annual tax amount: $1,932
- Date on market: 4/6/2026
Estimated market value
$330,400
$314,000 - $347,000
$2,283/mo
Price history
| Date | Event | Price |
|---|---|---|
| 4/6/2026 | Listed for sale | $338,000 |
Source:  IRMLS #202611689 Report a problem IRMLS #202611689 Report a problem | ||
Public tax history
| Year | Property taxes | Tax assessment |
|---|---|---|
| 2025 | $2,018 -1.6% | $278,500 -0.1% |
| 2024 | $2,050 +4.3% | $278,800 -1.1% |
| 2023 | $1,966 +10.4% | $281,900 +6.5% |
| 2022 | $1,782 +3.8% | $264,700 +9.1% |
| 2021 | $1,717 +39.1% | $242,600 +6.9% |
| 2020 | $1,235 -1.2% | $227,000 +15.6% |
| 2019 | $1,249 +3.8% | $196,400 +2.1% |
| 2018 | $1,204 +9.8% | $192,300 +3% |
| 2017 | $1,096 | $186,700 -1% |
| 2016 | $1,096 +2.8% | $188,500 +6.4% |
| 2014 | $1,066 -1.6% | $177,100 -1.3% |
| 2013 | $1,083 +3.6% | $179,400 +1.2% |
| 2012 | $1,046 +2.2% | $177,300 -0.6% |
| 2011 | $1,023 -1.2% | $178,400 |
| 2010 | $1,036 +9.7% | $178,400 |
| 2009 | $944 +5.5% | $178,400 +4.1% |
| 2007 | $895 | $171,400 +5.7% |
| 2006 | -- | $162,100 +13.7% |
| 2005 | -- | $142,600 |
Find assessor info on the county website
Monthly payment
Est. payment
Payment breakdown
Explore the cost of this home by adjusting the details. Changes won't be saved.Climate risks
Neighborhood: 47403
Nearby schools
Schools provided by the listing agent
- Elementary: Summit
- Middle: Batchelor
- High: Bloomington South
- District: Monroe County Community School Corp.
Source: IRMLS. This data may not be complete. We recommend contacting the local school district to confirm school assignments for this home.
- $358,2004 bd-- ba1.9k sqft3308 Glen Arbor Pl, Bloomington, IN 47403Off Market
- $433,9003 bd3 ba2.3k sqft3316 S Glen Arbor Pl, Bloomington, IN 47403Off Market
- $392,5004 bd3 ba2.2k sqft715 W Glen Arbor Way, Bloomington, IN 47403Off Market
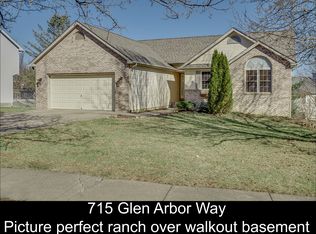
- $433,3004 bd3 ba2.4k sqft721 W Glen Arbor Way, Bloomington, IN 47403Off Market
Similar homes
- $365,9004 bd3 ba2.3k sqft2683 S Isabel Ct, Bloomington, IN 47403Active
 MLS ID #22124019, Monica Proenza, eXp Realty, LLC. MIBOR as distributed by MLS GRID
 - $399,0004 bd3 ba2.3k sqft1427 W Adams Hill Cir, Bloomington, IN 47403For Sale
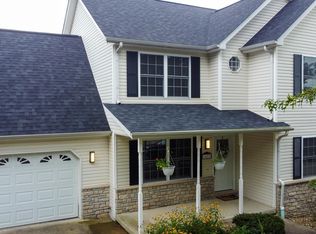 MLS ID #202633482, Helen Levesque, RE/MAX Acclaimed Properties. IRMLS
 - $364,9003 bd2 ba1.7k sqft3244 S Southern Oaks Dr, Bloomington, IN 47401For Sale
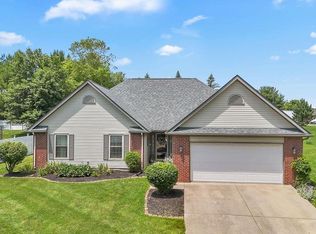 MLS ID #202636719, Andy Walker, RE/MAX Acclaimed Properties. IRMLS
 - $339,9004 bd3 ba2.2k sqft1005 E Erin Ct, Bloomington, IN 47401For Sale
 MLS ID #202624060, Donald Griffin, Griffin Realty Holdings LLC. IRMLS
