Skip main navigation
For sale
  • $495,000

    3308 S Utica Ave, Tulsa, OK 74105

    3beds
    1,773sqft
    : 
    $3,243/mo
    Get pre-qualified
    Single Family Residence
    Built in 1940
    9,104 Square Feet Lot
    $-- Zestimate®
    $279/sqft
    $-- HOA

    What's special

    Stone cottageNew vanityFully fenced private backyardEating areaThree well-appointed bedroomsSpa inspired hall bathroomDetached two car garage
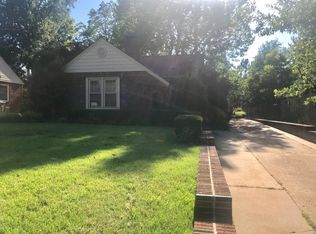
    Nestled in midtown Tulsa, this wonderful stone cottage, constructed in 1940, offers a distinctive opportunity for sophisticated urban living. This property presents a unique blend of historical charm and modern potential, establishing it as a compelling acquisition within a coveted locale. The spacious, updated kitchen has beautiful soapstone countertops and a custom farmhouse sink, Wolf stovetop, new Bosch stainless steel refrigerator (2025), tile floors, and an eating area. The residence encompasses three well-appointed bedrooms, one with a half bath, each designed to provide a private and comfortable retreat. The master bedroom has a large walk-in closet. The spa inspired hall bathroom has been updated with a new vanity, double sinks, quartz countertop, bathtub, tile and hardware. Other features are a tankless hot water heater, newer AC unit, and a new furnace (2025). The fully fenced, private backyard has a drip line and a traditional irrigation system. A custom cedar planter for a cut flower or vegetable garden and backyard beds with ongoing organic only landscaping have been added. The house has two exterior cameras and one motion flood light. The detached two car garage has hefty and clean metal shelving for additional storage. This distinguished property represents an exceptional opportunity to acquire a residence of enduring character in a prime Tulsa location.
    22 days
    |
    2,381
    |
    162
    |

    Likely to sell faster than

    Zillow last checked:

    Listing updated:

    Listed by:

    Tracy Moellers 918-633-7477,

    Moellers Properties, LLC

    Source: MLS Technology, Inc.,MLS#: 2627602MLS LogoOriginating MLS: MLS Technology

      Facts & features

      Interior

      Bedrooms & bathrooms
      • Bedrooms: 3
      • Bathrooms: 2
      • Full bathrooms: 1
      • 1/2 bathrooms: 1
      Primary bedroom
      • Description: Primary Bedroom,Separate Closets,Walk-in Closet
      • Level: First
      Bedroom
      • Description: Bedroom,No Bath
      • Level: First
      Bedroom
      • Description: Bedroom,
      • Level: First
      Bathroom
      • Description: Hall Bath,Bathtub,Double Sink,Full Bath
      • Level: First
      Den
      • Description: Den/Family Room,Separate
      • Level: First
      Dining room
      • Description: Dining Room,
      • Level: First
      Kitchen
      • Description: Kitchen,Eat-In
      • Level: First
      Utility room
      • Description: Utility Room,Inside,Separate
      • Level: First
      Heating
      • Central, Gas
      Cooling
      • Central Air
      Appliances
      • Included: Built-In Oven, Cooktop, Dryer, Dishwasher, Disposal, Oven, Range, Refrigerator, Tankless Water Heater, Washer, Plumbed For Ice Maker
      • Laundry: Washer Hookup, Electric Dryer Hookup
      Features
      • Other, Stone Counters, Ceiling Fan(s), Electric Oven Connection, Gas Range Connection
      • Flooring: Hardwood, Tile
      • Windows: Wood Frames
      • Basement: None,Crawl Space
      • Number of fireplaces: 1
      • Fireplace features: Decorative
      Interior area
      • Total structure area: 1,773
      • Total interior livable area: 1,773 sqft

      Property

      Parking
      • Total spaces: 2
      • Parking features: Detached, Garage
      • Garage spaces: 2
      Features
      • Levels: One
      • Stories: 1
      • Patio & porch: Patio, Porch
      • Exterior features: Concrete Driveway, Sprinkler/Irrigation, Landscaping, Rain Gutters
      • Pool features: None
      • Fencing: Privacy
      Lot
      • Size: 9,104 Square Feet
      • Features: Mature Trees
      Details
      • Additional structures: None
      • Parcel number: 45175931913700

      Construction

      Type & style
      • Home type: SingleFamily
      • Architectural style: Cottage
      • Property subtype: Single Family Residence
      Materials
      • Stone, Wood Frame
      • Foundation: Crawlspace
      • Roof: Asphalt,Fiberglass
      Condition
      • Year built: 1940

      Utilities & green energy

      • Sewer: Public Sewer
      • Water: Public
      • Utilities for property: Electricity Available, Natural Gas Available, Sewer Available, Water Available

      Community & HOA

      Community
      • Features: Gutter(s)
      • Security: No Safety Shelter, Smoke Detector(s)
      • Subdivision: Vogel Heights
      HOA
      • Has HOA: No
      Location
      • Region: Tulsa

      Financial & listing details

      • Price per square foot: $279/sqft
      • Tax assessed value: $394,649
      • Annual tax amount: $5,818
      • Date on market: 8/5/2026
      • Cumulative days on market: 23 days

        Estimated market value

        Not available

        Estimated sales range

        Not available

        Not available

        Price history

        DateEventPrice
        8/5/2026Listed for sale$495,000+49.2%$279/sqft
        Source: MLS Technology, Inc. #2627602 Report a problem
        12/31/2018Sold$331,750-1.3%$187/sqft
        Source: MLS Technology, Inc. #1835482 Report a problem
        11/14/2018Pending sale$336,000$190/sqft
        Source: McGraw, REALTORS #1835482 Report a problem
        10/24/2018Price change$336,000-0.6%$190/sqft
        Source: McGraw, REALTORS #1835482 Report a problem
        10/18/2018Price change$338,000-0.3%$191/sqft
        Source: McGraw, REALTORS #1835482 Report a problem
        9/27/2018Listed for sale$339,000+8%$191/sqft
        Source: McGraw, REALTORS #1835482 Report a problem
        1/5/2015Sold$314,000-3.4%$177/sqft
        Source: MLS Technology, Inc. #1428885 Report a problem
        9/23/2014Listed for sale$325,000+47.7%$183/sqft
        Source: Keller Williams Realty #1428885 Report a problem
        11/30/2007Listing removed$220,000$124/sqft
        Source: Obeo #721031 Report a problem
        11/14/2007Listed for sale$220,000+5.3%$124/sqft
        Source: Obeo #721031 Report a problem
        8/17/2007Sold$209,000$118/sqft
        Source: Public Record Report a problem

        Public tax history

        YearProperty taxesTax assessment
        2025$5,818 +8.7%$43,412 +5%
        2024$5,354 +4.8%$41,344 +2.7%
        2023$5,110 0%$40,263 +5%
        2022$5,112 +6%$38,346 +5%
        2021$4,823 +1.4%$36,520
        2020$4,757 -4.9%$36,520
        2019$5,004 0%$36,520 +5.7%
        2018$5,004 +5.5%$34,540
        2017$4,744 +2.3%$34,540
        2016$4,637 $34,540 +50.2%
        2015$4,637 +50%$22,990
        2014$3,092 $22,990
        2013-- $22,990
        2012-- $22,990
        2011-- $22,990
        2010-- $22,990
        2009-- $22,990
        2008-- $22,990 +33.8%
        2007-- $17,182
        2006-- $17,182
        2005-- $17,182 -0.2%
        2004$2,034 $17,210 +5%
        2003-- $16,390
        2002-- $16,390 +47.5%
        2001-- $11,110
        2000-- $11,110
        Find assessor info on the county website

        Monthly payment

        Est. payment

        Payment breakdown

        Explore the cost of this home by adjusting the details. Changes won't be saved.
        All calculations are estimates and provided by Zillow, Inc. for informational purposes only. Actual amounts may vary.
        HOA fees may include property taxes on listings classified as Co-Ops. Contact the listing agent and/or owner for fee details.
        See how much you could borrow to make a competitive offer.

        Climate risks

        Neighborhood: Brookside

        Getting around

        41 / 100
        Car-Dependent
        36 / 100
        Some Transit
        44 / 100
        Somewhat Bikeable

        Nearby schools

        GreatSchools rating
        Schools provided by the listing agent
        • Elementary: Eliot
        • Middle: Edison Prep.
        • High: Edison
        • District: Tulsa - Sch Dist (1)

        Source: MLS Technology, Inc.. This data may not be complete. We recommend contacting the local school district to confirm school assignments for this home.

        A local agent can set up tours, give advice and negotiate with sellers.

        A local lender can help you make sure your offer is ready when you are.

        Browse local experts

        Similar homes