Skip main navigation
Sold
  • $192,000

    3308 S Westminster Way, Bloomington, IN 47401

    3beds
    1,152sqft
    Residential, Condominium
    Built in 1974
    -- sqft lot
    $191,500 Zestimate®
    $167/sqft
    $1,376 Estimated rent

    Home value

    $191,500

    $182,000 - $201,000

    $1,376/mo

    Zestimate® history
    Loading
    Loading...

    Owner options

    List your home for rent

    $1,376/mo

    Rent Zestimate®

    Find your next renter with Zillow Rental Manager. Plus, with online applications, you can quickly screen prospective tenants – for free.

    Learn more

    $1,376/mo

    Rent Zestimate®

    Refinance and save

    $1,420/mo

    Est. payment

    Refinancing to a lower rate could help reduce your monthly payments and save thousands over the life of the loan.

    See today's rates

    $1,420/mo

    Est. payment

    Explore your selling options

    Work with a Zillow partner agent

    Leverage their expertise and Zillow's premium Showcase listings to get your home seen by more buyers.

    Get started

    List with your own agent

    Get your home in front of millions of buyers by listing it on Zillow.

    Learn how to do it

    Sell it yourself

    Take full control of how buyers see your home on Zillow by listing For Sale by Owner (FSBO).

    List your home

    What's special

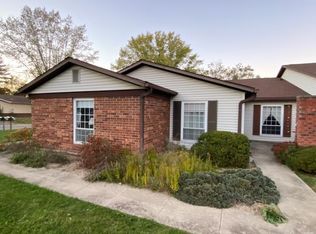
    Additional half bathroomThree bedroomsInviting homeSecluded private patioEnd-unit condominiumDedicated laundry room
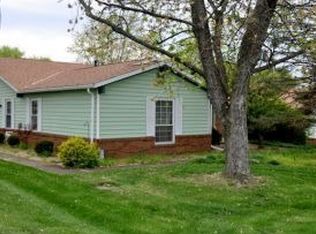
    Presenting a lovely condominium located at 3308 S Westminster Wy in Bloomington, IN. This inviting home is ready to move in, offering immediate comfort and ease for its new occupants. Comfortable one level floor plan. Easy access through the attached one car garage. With the 1152 square feet of living area, this end-unit condominium provides generous room for daily activities and personal pursuits, fostering a comfortable atmosphere throughout. The three bedrooms offer options for a home office, providing dedicated spaces for comfort and personalization. Complementing these private areas, a well-appointed full bathroom and an additional half bathroom ensure convenience for daily routines and guests. Outdoor enjoyment awaits with a secluded private patio, offering distinct settings for relaxation or engaging with the surroundings. The dedicated laundry room enhances the practicality of daily living, providing a convenient space for household tasks within the home. Extending the lifestyle possibilities, residents benefit from access to a community pool, presenting an inviting opportunity for leisure and recreation. This condominium offers a balanced blend of comfort, convenience, and recreational possibilities, presenting an ideal setting for a fulfilling lifestyle. Make it your home or possibly a student rental? Supra---not Showingtime.

    Zillow last checked:

    Listing updated:

    Listing Provided by:

    Pamela Brown 317-652-1607,

    PMI Indianapolis

    Bought with:

    Non-BLC Member

    MIBOR REALTOR® Association

    Source: MIBOR as distributed by MLS GRID,MLS#: 22095277MLS Logo

    Facts & features

    Interior

    Bedrooms & bathrooms
    • Bedrooms: 3
    • Bathrooms: 2
    • Full bathrooms: 1
    • 1/2 bathrooms: 1
    • Main level bathrooms: 2
    • Main level bedrooms: 3
    Primary bedroom
    • Level: Main
    • Area: 154 Square Feet
    • Dimensions: 14x11
    Bedroom 2
    • Level: Main
    • Area: 99 Square Feet
    • Dimensions: 11x9
    Bedroom 3
    • Level: Main
    • Area: 99 Square Feet
    • Dimensions: 9x11
    Dining room
    • Level: Main
    • Area: 132 Square Feet
    • Dimensions: 11x12
    Kitchen
    • Level: Main
    • Area: 99 Square Feet
    • Dimensions: 9x11
    Laundry
    • Level: Main
    • Area: 30 Square Feet
    • Dimensions: 6x5
    Living room
    • Level: Main
    • Area: 216 Square Feet
    • Dimensions: 18x12
    Heating
    • Forced Air, Natural Gas
    Cooling
    • Central Air
    Appliances
    • Included: Disposal, Electric Oven, Refrigerator, Water Heater
    • Laundry: Connections Some
    Features
    • Attic Access
    • Has basement: No
    • Attic: Access Only
    • Common walls with other units/homes: 1 Common Wall
    Interior area
    • Total structure area: 1,152
    • Total interior livable area: 1,152 sqft

    Property

    Parking
    • Total spaces: 1
    • Parking features: Attached
    • Attached garage spaces: 1
    • Details: Garage Parking Other(Finished Garage)
    Features
    • Levels: One
    • Stories: 1
    • Entry location: Ground Level
    • Patio & porch: Patio
    Lot
    • Size: 1,742 sqft
    • Features: Corner Lot, Sidewalks
    Details
    • Parcel number: 530150924000000009
    • Special conditions: As Is
    • Horse amenities: None

    Construction

    Type & style
    • Home type: Condo
    • Architectural style: Ranch
    • Property subtype: Residential, Condominium
    • Attached to another structure: Yes
    Materials
    • Vinyl With Brick
    • Foundation: Slab
    Condition
    • New construction: No
    • Year built: 1974

    Utilities & green energy

    • Water: Public
    • Utilities for property: Electricity Connected

    Community & neighborhood

    Community
    • Community features: Clubhouse, Playground, Pool, Sidewalks
    Location
    • Region: Bloomington
    • Subdivision: Sherwood

    HOA & financial

    HOA
    • Has HOA: Yes
    • HOA fee: $190 monthly
    • Amenities included: Clubhouse, Trash
    • Services included: Association Home Owners, Clubhouse, Lawncare, Trash

    Price history

    DateEventPrice
    6/29/2026Sold$192,000-4%$167/sqft
    Source: MIBOR as distributed by MLS GRID #22095277 Report a problem
    6/4/2026Pending sale$200,000$174/sqft
    Source: MIBOR as distributed by MLS GRID #22095277 Report a problem
    5/19/2026Price change$200,000-4.8%$174/sqft
    Source: MIBOR as distributed by MLS GRID #22095277 Report a problem
    4/14/2026Listed for sale$210,000$182/sqft
    Source: MIBOR as distributed by MLS GRID #22095277 Report a problem

    Public tax history

    YearProperty taxesTax assessment
    2025$3,881 -2.5%$195,800 +3.3%
    2024$3,980 +22%$189,600 +0.8%
    2023$3,264 +9.3%$188,100 +16.7%
    2022$2,987 +8.7%$161,200 +11.9%
    2021$2,749 +8.4%$144,100 +8.3%
    2020$2,536 +3.4%$133,000 +10.3%
    2019$2,453 -27.7%$120,600 +3.6%
    2018$3,391 +66.4%$116,400 +6.6%
    2017$2,037 $109,200 +9.7%
    2016$2,037 -1.6%$99,500 +0.1%
    2014$2,070 +0.5%$99,400 +0.2%
    2013$2,059 -5.6%$99,200 -8.1%
    2012$2,181 +6.5%$108,000 +2.3%
    2011$2,048 +1.8%$105,600 +2.2%
    2010$2,012 +12.6%$103,300 +7.5%
    2009$1,787 +12.1%$96,100 +8.2%
    2007$1,594 $88,800 -1.4%
    2006-- $90,100

    Find assessor info on the county website

    Neighborhood: 47401

    Nearby schools

    GreatSchools rating
    Get a cash offer in 3 minutes
    Find out how much your home could sell for in as little as 3 minutes with a no-obligation cash offer.
    Estimated market value
    $191,500
    Get a cash offer in 3 minutes
    Find out how much your home could sell for in as little as 3 minutes with a no-obligation cash offer.
    Estimated market value
    $191,500