Skip main navigation
Sold
  • $525,000

    3308 SE Alder St #5, Portland, OR 97214

    3beds
    1,460sqft
    Residential, Condominium, Townhouse
    Built in 2006
    -- sqft lot
    $522,400 Zestimate®
    $360/sqft
    $3,154 Estimated rent

    Home value

    $522,400

    $481,000 - $564,000

    $3,154/mo

    Zestimate® history
    Loading
    Loading...

    Owner options

    List your home for rent

    $3,154/mo

    Rent Zestimate®

    Find your next renter with Zillow Rental Manager. Plus, with online applications, you can quickly screen prospective tenants – for free.

    Learn more

    $3,154/mo

    Rent Zestimate®

    Refinance and save

    $3,782/mo

    Est. payment

    Refinancing to a lower rate could help reduce your monthly payments and save thousands over the life of the loan.

    See today's rates

    $3,782/mo

    Est. payment

    Explore your selling options

    Work with a Zillow partner agent

    Leverage their expertise and Zillow's premium Showcase listings to get your home seen by more buyers.

    Get started

    List with your own agent

    Get your home in front of millions of buyers by listing it on Zillow.

    Learn how to do it

    Sell it yourself

    Take full control of how buyers see your home on Zillow by listing For Sale by Owner (FSBO).

    List your home

    What's special

    Gas fireplaceGas rangeWalk-in showerCeiling fanMaple hardwood floorsDouble vanityEntry-level bonus room
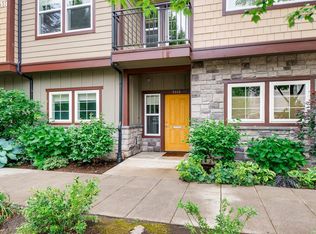
    Welcome to your modern retreat in the heart of Sunnyside, just moments from all the boutiques, coffee shops, and eats that make Belmont one of SE Portland’s favorite streets. This bright and thoughtfully designed townhome-style condo offers a perfect blend of style, function, and location. Inside, the open floor plan flows across maple hardwood floors, with natural light pouring into the spacious main living area. The kitchen is a dream for home cooks and takeout fans alike, featuring granite countertops, gas range, and a breakfast bar that’s perfect for casual meals or late-night chats. Cozy up by the gas fireplace in the living room or slide open the door to the balcony and enjoy a sunny moment or evening breeze. Upstairs, the primary suite impresses with vaulted ceilings, a ceiling fan, double vanity, walk-in shower, and plenty of space to relax and recharge. A second bedroom and full bath round out the top floor, while the entry-level bonus room offers endless flexibility: think WFH space, yoga studio, guest retreat, or creative corner. Just three blocks from Laurelhurst Park, you'll be perfectly positioned to take full advantage of summer picnics, concerts, and community vibes. And when you're not out exploring, your private garage has room for your car, bike, storage, and even a workbench, because yes, you really can have it all! Tucked into a quiet pocket of one of Portland’s most vibrant neighborhoods, this townhome offers the best of both worlds: peaceful, easy living just blocks from the energy of Belmont and the serenity of the park. Come see where comfort meets convenience, and start imagining life in Sunnyside!

    Zillow last checked:

    Listing updated:

    Listed by:

    Thomas Shapiro 646-201-0907,

    Think Real Estate,

    Patrik Antich 503-703-9645,

    Think Real Estate

    Bought with:

    Natalie Frainey, 970300207

    Keller Williams Realty Professionals

    Source: RMLS (OR),MLS#: 142075609MLS Logo

    Facts & features

    Interior

    Bedrooms & bathrooms
    • Bedrooms: 3
    • Bathrooms: 3
    • Full bathrooms: 2
    • Partial bathrooms: 1
    • Main level bathrooms: 1
    Primary bedroom
    • Features: Ceiling Fan, Closet Organizer, Hardwood Floors, Double Closet, Double Sinks, Tile Floor, Vaulted Ceiling, Walkin Shower
    • Level: Upper
    • Area: 154
    • Dimensions: 14 x 11
    Bedroom 2
    • Features: Ceiling Fan, Hardwood Floors, Vaulted Ceiling, Walkin Closet
    • Level: Upper
    • Area: 110
    • Dimensions: 10 x 11
    Dining room
    • Features: Hardwood Floors, High Ceilings
    • Level: Main
    • Area: 90
    • Dimensions: 9 x 10
    Kitchen
    • Features: Disposal, Eat Bar, Gas Appliances, Hardwood Floors, Granite
    • Level: Main
    • Area: 104
    • Width: 8
    Living room
    • Features: Balcony, Fireplace, Hardwood Floors, High Ceilings
    • Level: Main
    • Area: 110
    • Dimensions: 10 x 11
    Office
    • Features: Hardwood Floors
    • Level: Lower
    • Area: 110
    • Dimensions: 10 x 11
    Heating
    • Forced Air, Fireplace(s)
    Cooling
    • Central Air
    Appliances
    • Included: Dishwasher, Disposal, Free-Standing Gas Range, Free-Standing Refrigerator, Gas Appliances, Microwave, Washer/Dryer, Gas Water Heater
    Features
    • Ceiling Fan(s), Granite, High Ceilings, Vaulted Ceiling(s), Walk-In Closet(s), Eat Bar, Balcony, Closet Organizer, Double Closet, Double Vanity, Walkin Shower
    • Flooring: Hardwood, Tile
    • Windows: Double Pane Windows, Vinyl Frames
    • Basement: None
    • Number of fireplaces: 1
    • Fireplace features: Gas
    • Common walls with other units/homes: 1 Common Wall
    Interior area
    • Total structure area: 1,460
    • Total interior livable area: 1,460 sqft

    Property

    Parking
    • Total spaces: 1
    • Parking features: Off Street, On Street, Garage Door Opener, Condo Garage (Attached), Attached
    • Attached garage spaces: 1
    • Has uncovered spaces: Yes
    Features
    • Stories: 3
    • Patio & porch: Deck, Porch
    • Exterior features: Balcony
    • Has view: Yes
    • View description: City, Seasonal
    Lot
    • Features: Seasonal, Sprinkler
    Details
    • Parcel number: R584276

    Construction

    Type & style
    • Home type: Townhouse
    • Property subtype: Residential, Condominium, Townhouse
    Materials
    • Cement Siding, Stone
    • Foundation: Slab
    • Roof: Composition
    Condition
    • Resale
    • New construction: No
    • Year built: 2006

    Utilities & green energy

    • Gas: Gas
    • Sewer: Public Sewer
    • Water: Public

    Community & neighborhood

    Location
    • Region: Portland
    • Subdivision: Sunnyside / Belmont

    HOA & financial

    HOA
    • Has HOA: Yes
    • HOA fee: $580 monthly
    • Amenities included: Cable T V, Commons, Internet, Maintenance Grounds, Management, Sewer, Water

    Other

    Other facts
    • Listing terms: Cash,Conventional,FHA,VA Loan
    • Road surface type: Concrete, Paved

    Price history

    DateEventPrice
    5/27/2025Sold$525,000$360/sqft
    Source: RMLS (OR) #142075609 Report a problem
    4/22/2025Pending sale$525,000$360/sqft
    Source: RMLS (OR) #142075609 Report a problem
    4/18/2025Listed for sale$525,000+14.8%$360/sqft
    Source: RMLS (OR) #142075609 Report a problem
    11/2/2020Sold$457,500-1.6%$313/sqft
    Source: RMLS (OR) #20622384 Report a problem
    10/6/2020Pending sale$465,000$318/sqft
    Source: Keller Williams Sunset Corridor #20622384 Report a problem
    8/18/2020Price change$465,000-2.1%$318/sqft
    Source: Keller Williams Sunset Corridor #20622384 Report a problem
    7/21/2020Listed for sale$475,000$325/sqft
    Source: Keller Williams Sunset Corridor #20622384 Report a problem

    Public tax history

    YearProperty taxesTax assessment
    2025$8,128 +4.1%$303,570 +3%
    2024$7,804 +12.4%$294,730 +3%
    2023$6,943 -5.1%$286,150 +3%
    2022$7,313 +0.3%$277,820 +3%
    2021$7,293 +9%$269,730 +3%
    2020$6,690 +3.8%$261,880 +3%
    2019$6,444 $254,260 +3%
    2018$6,444 +3%$246,860 +3%
    2017$6,255 +14%$239,670 +3%
    2016$5,486 $232,690 +3%
    2015$5,486 +2.7%$225,920 +3%
    2014$5,342 +24%$219,340 +3%
    2013$4,308 +11%$212,960 +3%
    2012$3,883 +5.4%$206,760 +3%
    2011$3,684 -11.1%$200,740 +3%
    2010$4,146 +0.3%$194,900 +3%
    2009$4,134 +6%$189,230 +3%
    2008$3,901 -31.7%$183,720 -29.9%
    2007$5,712 +882.4%$261,960 +808.6%
    2006$581 $28,830

    Find assessor info on the county website

    Neighborhood: Sunnyside

    Nearby schools

    GreatSchools rating
    Schools provided by the listing agent
    • Elementary: Sunnyside Env
    • Middle: Sunnyside Env
    • High: Franklin

    Source: RMLS (OR). This data may not be complete. We recommend contacting the local school district to confirm school assignments for this home.

    Get a cash offer in 3 minutes
    Find out how much your home could sell for in as little as 3 minutes with a no-obligation cash offer.
    Estimated market value
    $522,400
    Get a cash offer in 3 minutes
    Find out how much your home could sell for in as little as 3 minutes with a no-obligation cash offer.
    Estimated market value
    $522,400