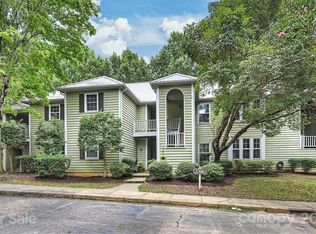
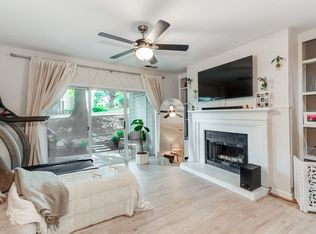
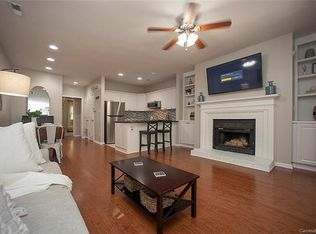
Updated 2-BR, 2-BA end-unit condo in the highly sought after Hunters Run community! Located just minutes from Freedom Park, Dilworth, South End, Uptown Charlotte, the LYNX light rail, bustling weekend farmers markets, a thriving craft brewery scene, eclectic dining, & rich cultural experiences. This condo has an open floor plan that leads to a beautiful, updated kitchen with newer cabinetry, granite counters, etc., perfect for both everyday cooking & entertaining! Just off the kitchen, you will find a spacious living room equipped w/wood-burning fireplace. Step outside onto the deck, with room for seating, a grill, etc. And a private storage room. The Primary BR features a walk-in closet w/ built-ins & spacious shower- The Second BR features natural light & BA w/garden tub. Fresh Paint- HVAC updated in 2023. The refrigerator, washer, and dryer all convey. Don't forget to enjoy the community pool! Location! Location! Location!
Closed
Street View
$348,500
3308 Selwyn Farms Ln APT 5, Charlotte, NC 28209
2beds
1,086sqft
Condominium
Built in 1984
-- sqft lot
$349,500 Zestimate®
$321/sqft
$2,063 Estimated rent
Home value
$349,500
$322,000 - $377,000
$2,063/mo
Zestimate® history
Owner options
List your home for rent
$2,063/mo
Rent Zestimate®
Find your next renter with Zillow Rental Manager. Plus, with online applications, you can quickly screen prospective tenants – for free.
$2,063/mo
Rent Zestimate®
Refinance and save
$2,453/mo
Est. payment
Refinancing to a lower rate could help reduce your monthly payments and save thousands over the life of the loan.
$2,453/mo
Est. payment
Explore your selling options
Work with a Zillow partner agent
Leverage their expertise and Zillow's premium Showcase listings to get your home seen by more buyers.
Get startedList with your own agent
Get your home in front of millions of buyers by listing it on Zillow.
Learn how to do itSell it yourself
Take full control of how buyers see your home on Zillow by listing For Sale by Owner (FSBO).
List your homeWhat's special
Wood-burning fireplaceSpacious showerGranite countersOpen floor planWalk-in closetGarden tubNewer cabinetry
Zillow last checked:
Listing updated:
Listed by:
Jon Hampton jon.hampton@davidhoffmanrealty.com,
David Hoffman Realty
Bought with:
Drew Bartek
Realty One Group Revolution
Source: Canopy MLS as distributed by MLS GRID,MLS#: 4264520
Facts & features
Interior
Bedrooms & bathrooms
- Bedrooms: 2
- Bathrooms: 2
- Full bathrooms: 2
- Main level bedrooms: 2
Primary bedroom
- Level: Main
Bedroom s
- Level: Main
Bathroom full
- Level: Main
Bathroom full
- Level: Main
Dining area
- Level: Main
Kitchen
- Level: Main
Laundry
- Level: Main
Living room
- Level: Main
Heating
- Central
Cooling
- Ceiling Fan(s), Central Air
Appliances
- Included: Dishwasher, Dryer, Electric Range, Microwave, Refrigerator, Washer
- Laundry: In Unit, Inside, Laundry Closet, Main Level, Washer Hookup
Features
- Breakfast Bar, Built-in Features, Open Floorplan, Walk-In Closet(s)
- Flooring: Tile, Vinyl
- Doors: Sliding Doors
- Has basement: No
- Fireplace features: Living Room, Wood Burning
Interior area
- Total structure area: 1,086
- Total interior livable area: 1,086 sqft
- Finished area above ground: 1,086
- Finished area below ground: 0
Property
Parking
- Total spaces: 2
- Parking features: Parking Lot, Parking Space(s)
- Uncovered spaces: 2
Features
- Levels: One
- Stories: 1
- Entry location: Main
- Patio & porch: Deck
- Exterior features: Storage
- Pool features: Community
- Waterfront features: None
Details
- Additional structures: None
- Parcel number: 14922105
- Zoning: R-12MF(CD)
- Special conditions: Standard
- Horse amenities: None
Construction
Type & style
- Home type: Condo
- Architectural style: Cape Cod
- Property subtype: Condominium
Materials
- Hardboard Siding, Wood
- Foundation: Slab, Other - See Remarks
- Roof: Composition
Condition
- New construction: No
- Year built: 1984
Utilities & green energy
- Sewer: Public Sewer
- Water: City
- Utilities for property: Electricity Connected
Community & HOA
Community
- Features: Sidewalks
- Subdivision: Hunters Run
HOA
- Has HOA: Yes
- HOA fee: $344 monthly
- HOA name: Association Management Solutions
- HOA phone: 803-831-7023
Location
- Region: Charlotte
Financial & listing details
- Price per square foot: $321/sqft
- Tax assessed value: $280,648
- Annual tax amount: $2,327
- Date on market: 6/12/2025
- Cumulative days on market: 24 days
- Listing terms: Cash,Conventional,FHA,VA Loan
- Electric utility on property: Yes
- Road surface type: Asphalt, Paved
Price history
| Date | Event | Price |
|---|---|---|
| 8/1/2025 | Sold | $348,500-3.9%$321/sqft |
Source:  Canopy MLS as distributed by MLS GRID #4264520 Report a problem Canopy MLS as distributed by MLS GRID #4264520 Report a problem | ||
| 6/12/2025 | Listed for sale | $362,500+97%$334/sqft |
Source: Canopy MLS as distributed by MLS GRID #4264520 Report a problem | ||
| 6/21/2023 | Listing removed | -- |
Source: Zillow Rentals Report a problem | ||
| 6/14/2023 | Listed for rent | $1,895+9.9%$2/sqft |
Source: Zillow Rentals Report a problem | ||
| 10/7/2021 | Listing removed | -- |
Source: Zillow Rental Network Premium Report a problem | ||
| 9/14/2021 | Listed for rent | $1,725+11.3%$2/sqft |
Source: Zillow Rental Network Premium Report a problem | ||
| 1/15/2020 | Listing removed | $1,550$1/sqft |
Source: Dawson Property Management Report a problem | ||
| 1/3/2020 | Listed for rent | $1,550$1/sqft |
Source: Dawson Property Management Report a problem | ||
| 11/29/2018 | Sold | $184,000-2.6%$169/sqft |
Source: Canopy MLS as distributed by MLS GRID #3436759 Report a problem | ||
| 10/19/2018 | Pending sale | $189,000$174/sqft |
Source: Cottingham Chalk #3436759 Report a problem | ||
| 10/14/2018 | Price change | $189,000-5%$174/sqft |
Source: Cottingham Chalk #3436759 Report a problem | ||
| 9/21/2018 | Listed for sale | $199,000$183/sqft |
Source: Cottingham Chalk #3436759 Report a problem | ||
Public tax history
| Year | Property taxes | Tax assessment |
|---|---|---|
| 2025 | $2,327 +2.1% | $280,648 |
| 2024 | $2,279 +3.7% | $280,648 |
| 2023 | $2,198 +15.8% | $280,648 +52.9% |
| 2022 | $1,897 +0.6% | $183,600 |
| 2021 | $1,886 +0.4% | $183,600 |
| 2020 | $1,879 +0.8% | $183,600 |
| 2019 | $1,863 +10.1% | $183,600 +48.8% |
| 2018 | $1,692 +2.5% | $123,400 |
| 2017 | $1,651 | $123,400 |
| 2016 | $1,651 | $123,400 |
| 2015 | $1,651 +1.7% | $123,400 |
| 2014 | $1,624 | $123,400 |
| 2013 | -- | $123,400 -0.2% |
| 2012 | -- | $123,600 |
| 2011 | -- | $123,600 +1.8% |
| 2010 | -- | $121,400 |
| 2009 | -- | $121,400 |
| 2008 | -- | $121,400 |
| 2007 | -- | $121,400 |
| 2006 | -- | $121,400 |
| 2005 | -- | $121,400 |
| 2004 | -- | $121,400 |
| 2003 | -- | $121,400 +44.4% |
| 2002 | -- | $84,100 |
| 2001 | -- | $84,100 |
| 2000 | -- | $84,100 |
Find assessor info on the county website
Neighborhood: Ashbrook-Clawson Village
Nearby homes
- $388,7002 bd2 ba1k sqft3306 Selwyn Farms Ln, Charlotte, NC 28209Off Market
- $325,9001 bd2 ba872 sqft3308 Selwyn Farms Ln APT 1, Charlotte, NC 28209Off Market
- $236,7001 bd1 ba667 sqft3308 Selwyn Farms Ln APT 2, Charlotte, NC 28209Off Market
- $246,0001 bd1 ba647 sqft3308 Selwyn Farms Ln APT 3, Charlotte, NC 28209Off Market
- $312,9002 bd1 ba1k sqft3308 Selwyn Farms Ln APT 4, Charlotte, NC 28209Off Market
- $220,5001 bd1 ba650 sqft3308 Selwyn Farms Ln APT 6, Charlotte, NC 28209Off Market
- $247,1001 bd1 ba650 sqft3308 Selwyn Farms Ln APT 7, Charlotte, NC 28209Off Market
- $252,7001 bd1 ba872 sqft3308 Selwyn Farms Ln APT 8, Charlotte, NC 28209Off Market
Nearby schools
GreatSchools rating
- 8/10Dilworth ElementaryGrades: 3-5Distance: 1.7 mi
- 4/10Sedgefield MiddleGrades: 6-8Distance: 0.7 mi
- 7/10Myers Park HighGrades: 9-12Distance: 2 mi
Schools provided by the listing agent
- Elementary: Dilworth
- Middle: Sedgefield
- High: Myers Park
Source: Canopy MLS as distributed by MLS GRID. This data may not be complete. We recommend contacting the local school district to confirm school assignments for this home.
Get a cash offer in 3 minutes
Find out how much your home could sell for in as little as 3 minutes with a no-obligation cash offer.
Estimated market value
$349,500
Get a cash offer in 3 minutes
Find out how much your home could sell for in as little as 3 minutes with a no-obligation cash offer.
Estimated market value
$349,500
- North Carolina
- Mecklenburg County
- Charlotte
- 28209
- Ashbrook-Clawson Village
- 3308 Selwyn Farms Ln Apartment 5
Nearby cities
Nearby neighborhoods
Nearby zip codes
Other Charlotte Topics
