Skip main navigation
Closed
  • Listed by: RE/MAX Results • Sarah N Nguyen-Bani • 314-704-4282
    Bought with: RedKey Realty Leaders
    Price Unknown

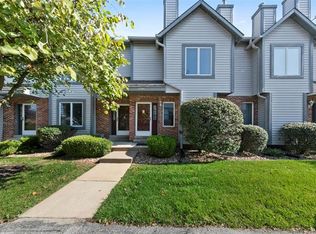
    3308 Sherman Park Dr #3B, Saint Charles, MO 63303

    2beds
    1,446sqft
    Townhouse
    Built in 1989
    696 Square Feet Lot
    $229,000 Zestimate®
    $--/sqft
    $2,019 Estimated rent

    Home value

    $229,000

    $218,000 - $240,000

    $2,019/mo

    Zestimate® history
    Loading
    Loading...

    Owner options

    List your home for rent

    $2,019/mo

    Rent Zestimate®

    Find your next renter with Zillow Rental Manager. Plus, with online applications, you can quickly screen prospective tenants – for free.

    Learn more

    $2,019/mo

    Rent Zestimate®

    Refinance and save

    $200/mo

    Est. payment

    Refinancing to a lower rate could help reduce your monthly payments and save thousands over the life of the loan.

    See today's rates

    $200/mo

    Est. payment

    Explore your selling options

    Work with a Zillow partner agent

    Leverage their expertise and Zillow's premium Showcase listings to get your home seen by more buyers.

    Get started

    List with your own agent

    Get your home in front of millions of buyers by listing it on Zillow.

    Learn how to do it

    Sell it yourself

    Take full control of how buyers see your home on Zillow by listing For Sale by Owner (FSBO).

    List your home

    What's special

    WOW! Nestled in a serene community, this stunning townhouse offers the perfect blend of comfort & convenience. Boasting 2 BR & 2.5 bath, it's ideal for families & professionals alike. Step inside & be greeted by an open, spacious living area, drenched in natural light, gorgeous hardwood fl on the 1st FL & modern finishes. The spacious kitchen offers newer SS appliances, subway backsplash, newer countertops & a breakfast bar, making meal prep a breeze. Other updates include new furnace & AC 2021, gar opener w/ wireless, NEST thermostat, carpet 2021 & fresh paint. Upstairs, the master BR w/ a walk-in closet & an en-suite bathroom provide a tranquil retreat after a long day. The other BR & another full bath ensure space for everyone. Outside, a charming deck offers a great spot for morning coffee. With low-maintenance living & a 2-car gar, this townhouse takes the hassle out of homeownership. Easy access to hwy 70 & 94.The community offers tennis courts, an inground pool, and a clubhouse.

    Zillow last checked:

    Listing updated:

    Listed by:

    Sarah N Nguyen-Bani 314-704-4282,

    RE/MAX Results

    Bought with:

    Haylee E Hercules, 2013018465

    RedKey Realty Leaders

    Source: MARIS,MLS#: 23060937MLS LogoOriginating MLS: St. Louis Association of REALTORS

    Facts & features

    Interior

    Bedrooms & bathrooms
    • Bedrooms: 2
    • Bathrooms: 3
    • Full bathrooms: 2
    • 1/2 bathrooms: 1
    • Main level bathrooms: 1
    Primary bedroom
    • Features: Floor Covering: Carpeting, Wall Covering: Some
    • Level: Upper
    • Area: 208
    • Dimensions: 13x16
    Bedroom
    • Features: Floor Covering: Carpeting, Wall Covering: Some
    • Level: Upper
    • Area: 168
    • Dimensions: 12x14
    Dining room
    • Features: Floor Covering: Wood, Wall Covering: Some
    • Level: Main
    • Area: 99
    • Dimensions: 11x9
    Great room
    • Features: Floor Covering: Wood, Wall Covering: Some
    • Level: Main
    • Area: 255
    • Dimensions: 15x17
    Kitchen
    • Features: Floor Covering: Luxury Vinyl Plank, Wall Covering: Some
    • Level: Main
    • Area: 110
    • Dimensions: 10x11
    Heating
    • Forced Air, Natural Gas
    Cooling
    • Central Air, Electric
    Appliances
    • Included: Gas Water Heater, Dishwasher, Dryer, Electric Range, Electric Oven, Refrigerator
    Features
    • Kitchen/Dining Room Combo, Tub, Breakfast Bar, Custom Cabinetry, Pantry, Open Floorplan, Walk-In Closet(s), Bar
    • Flooring: Carpet, Hardwood
    • Windows: Storm Window(s), Tilt-In Windows
    • Basement: Concrete,Unfinished
    • Has fireplace: No
    • Fireplace features: None
    Interior area
    • Total structure area: 1,446
    • Total interior livable area: 1,446 sqft
    • Finished area above ground: 1,446

    Property

    Parking
    • Total spaces: 2
    • Parking features: No Driveway, Attached, Basement, Garage, Garage Door Opener, Off Street
    • Attached garage spaces: 2
    • Has uncovered spaces: Yes
    Features
    • Levels: Two
    • Patio & porch: Deck
    • Has private pool: Yes
    • Pool features: Private, In Ground
    Lot
    • Size: 696 Square Feet
    • Features: Adjoins Common Ground
    Details
    • Parcel number: 30003660900003B.0000000
    • Special conditions: Standard

    Construction

    Type & style
    • Home type: Townhouse
    • Architectural style: Traditional
    • Property subtype: Townhouse
    • Attached to another structure: Yes
    Materials
    • Brick Veneer, Vinyl Siding
    Condition
    • Year built: 1989

    Utilities & green energy

    • Sewer: Public Sewer
    • Water: Public

    Community & HOA

    Community
    • Features: Clubhouse, Tennis Court(s)
    • Security: Smoke Detector(s)
    • Subdivision: Sherman Meadows Twnhms #2
    HOA
    • Services included: Other
    • HOA fee: $200 monthly
    Location
    • Region: Saint Charles

    Financial & listing details

    • Annual tax amount: $1,857
    • Date on market: 10/26/2023
    • Cumulative days on market: 7 days
    • Listing terms: Cash,Conventional
    • Ownership: Private

    Price history

    DateEventPrice
    12/19/2023Sold--
    Source: MARIS #23060937 Report a problem
    11/3/2023Pending sale$225,000$156/sqft
    Source: MARIS #23060937 Report a problem
    10/26/2023Listed for sale$225,000+54.2%$156/sqft
    Source: MARIS #23060937 Report a problem
    3/9/2021Sold--
    Source: MARIS #21007709 Report a problem
    5/20/2020Sold--
    Source: Agent Provided Report a problem
    4/21/2020Pending sale$145,900$101/sqft
    Source: Berkshire Hathaway Alliance #20022903 Report a problem
    4/10/2020Listed for sale$145,900$101/sqft
    Source: Berkshire Hathaway Alliance #20022903 Report a problem

    Public tax history

    Tax history is unavailable.

    Neighborhood: 63303

    Nearby schools

    GreatSchools rating
    Schools provided by the listing agent
    • Elementary: Harvest Ridge Elem.
    • Middle: Barnwell Middle
    • High: Francis Howell North High

    Source: MARIS. This data may not be complete. We recommend contacting the local school district to confirm school assignments for this home.

    Get a cash offer in 3 minutes
    Find out how much your home could sell for in as little as 3 minutes with a no-obligation cash offer.
    Estimated market value
    $229,000
    Get a cash offer in 3 minutes
    Find out how much your home could sell for in as little as 3 minutes with a no-obligation cash offer.
    Estimated market value
    $229,000