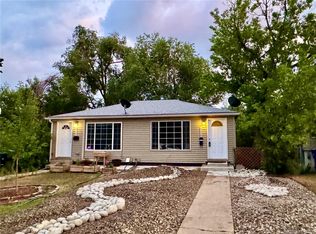
Beautiful 2 level duplex with privately fenced yard! The main floor features large windows in both the living room and kitchen, creating a bright and welcoming atmosphere. The updated kitchen features crisp white cabinetry, stainless steel appliances, and plenty of space to prepare and enjoy meals. LVP flooring runs throughout the home, providing a durable and contemporary finish. Two bedrooms and a beautifully refreshed full bathroom complete the living area, while a full-size washer and dryer add convenience. Downstairs, the walkout basement provides easy access to a covered outdoor patio and a fully fenced yard, giving you a private space to relax outdoors. Schedule your showing today! Denver Rental License: 2026-BFN-0018236 Applicant has the right to provide Landlord with a Portable Tenant Screening Report (PTSR) as defined in 38-12-902(2.5), Colorado Revised Statutes; and 2) if Applicant provides Landlord with a PTSR, Landlord is prohibited from:a) charging Applicant a rental application fee; or b) charging Applicant a fee for Landlord to access or use the PTSR. Landlord may limit acceptance of PTSRs to those that are not more than 60 days old. Confirm PTSR requirements directly with Landlord.
Apartment for rent
$1,795/moFees may apply
3308 W 3rd Ave, Denver, CO 80219
2beds
815sqft
Price may not include required fees and charges. Learn more|
Multifamily
Available now
Cats, dogs OK
In unit laundry
Forced air
What's special
Walkout basementFully fenced yardPrivately fenced yardTwo bedroomsStainless steel appliancesUpdated kitchenFull-size washer and dryer
- 2 days |
- -- |
- -- |
Zillow last checked:
Listing updated:
Travel times

Let’s turn your rent into credit progress
Build credit history with every on-time payment and get credit for the payment you’re already making.
Facts & features
Interior
Bedrooms & bathrooms
- Bedrooms: 2
- Bathrooms: 1
- Full bathrooms: 1
Heating
- Forced Air
Appliances
- Included: Dryer, Oven, Refrigerator, Washer
- Laundry: In Unit
Features
- Flooring: Carpet, Tile, Vinyl
- Has basement: Yes
Interior area
- Total interior livable area: 815 sqft
Video & virtual tour
Property
Parking
- Details: Contact manager
Features
- Exterior features: Basement, Private Yard
Lot
- Features: Private
Details
- Parcel number: 0508328020000
Construction
Type & style
- Home type: MultiFamily
- Property subtype: MultiFamily
Condition
- Year built: 1954
Building
Management
- Pets allowed: Yes
Community & HOA
Location
- Region: Denver
Financial & listing details
- Lease term: 12 Months
Price history
| Date | Event | Price |
|---|---|---|
| 8/26/2026 | Listed for rent | $1,795$2/sqft |
Source: REcolorado as distributed by MLS GRID #5864885 Report a problem | ||
| 5/17/2011 | Sold | $60,000$74/sqft |
Source: Public Record Report a problem | ||
Neighborhood: Barnum
Nearby schools
GreatSchools rating
- 3/10Barnum Elementary SchoolGrades: PK-5Distance: 0.2 mi
- 2/10Kepner Beacon Middle SchoolGrades: 6-8Distance: 1.5 mi
- 4/10West High SchoolGrades: 9-12Distance: 2 mi