Skip main navigation
Pending
  • $609,000

    3308 Waldon Ridge Dr, Lake Orion, MI 48359

    4beds
    2,711sqft
    : 
    Loading
    Get pre-qualified
    Single Family Residence
    Built in 2024
    0.3 Acres Lot
    $598,600 Zestimate®
    $225/sqft
    $148/mo HOA

    What's special

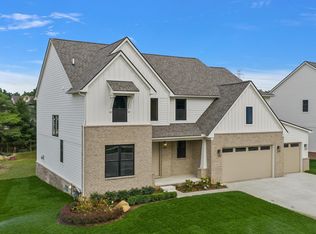
    Introducing Waldon Reserve, Orion Township's newest luxury community crafted by the renowned Award-Winning AP Builders. The Arlington Colonial Home epitomizes contemporary living with its modern open floor plan and deluxe premium features. Added UPGRADES INCLUDE: Elevation 2W, 3 car front entry garage w/ 8ft garage doors, 8'10" Basement. Step into luxury through the grand 2-story foyer, where you'll find a library study and an inviting great room with expansive Anderson windows and stone surround fireplace. The first floor boasts 9 ft ceilings and 8 ft solid core doors. Designed for both functionality and style, the spacious kitchen features quartz countertops, a convenient walk-in pantry, and a dining area. Discover the convenience of a second floor Laundry Center. The primary en-suite, features a decorative stepped ceiling, an expansive walk-in closet, and a spa-like bath with an oversized luxurious shower, complete with a bench, double vanities, and quartz countertops. Three additional bedrooms, a full bathroom with quartz top double vanities, and a versatile loft area offering ample space for relaxation and recreation. The waterproofed basement provides additional storage space or the potential for future expansion complete w/ 3 piece plumbing ready to customize the space. Generously sized deep garage, providing ample storage space. Crafted with meticulous attention to detail, premium materials such as Andersen 100 Windows, Kohler plumbing fixtures, and AdvanTech engineered subflooring ensures durability and long-lasting quality. Located minutes from shopping, restaurants and entertainment. Experience modern living at finest in this stunning community!
    88 days
    |
    271
    |
    11
    |

    Zillow last checked:

    Listing updated:

    Listed by:

    Todd McNulty 586-295-7311,

    Arterra Realty Michigan LLC 248-731-0048

    Source: MiRealSource,MLS#: 50203704MLS LogoOriginating MLS: MiRealSource

      Facts & features

      Interior

      Bedrooms & bathrooms
      • Bedrooms: 4
      • Bathrooms: 3
      • Full bathrooms: 2
      • 1/2 bathrooms: 1
      Rooms
      • Room types: Den/Study/Lib, Family Room, Laundry, Utility/Laundry Room, Master Bedroom, Master Bathroom, Office, First Flr Lavatory, Second Flr Full Bathroom
      Bedroom 1
      • Features: Carpet
      • Level: Second
      • Area: 252
      • Dimensions: 14 x 18
      Bedroom 2
      • Features: Carpet
      • Level: Second
      • Area: 168
      • Dimensions: 12 x 14
      Bedroom 3
      • Features: Carpet
      • Level: Second
      • Area: 144
      • Dimensions: 12 x 12
      Bedroom 4
      • Features: Carpet
      • Level: Second
      • Area: 144
      • Dimensions: 12 x 12
      Bathroom 1
      • Level: Second
      Bathroom 2
      • Level: Second
      Dining room
      • Level: Main
      • Area: 187
      • Dimensions: 11 x 17
      Family room
      • Features: Engineered Hardwood
      • Level: Main
      • Area: 255
      • Dimensions: 15 x 17
      Kitchen
      • Level: Main
      • Area: 180
      • Dimensions: 10 x 18
      Heating
      • Forced Air, Natural Gas
      Cooling
      • Ceiling Fan(s), Central Air
      Appliances
      • Included: Dishwasher, Disposal, Humidifier, Range/Oven, Gas Water Heater
      • Laundry: Second Floor Laundry, Laundry Room
      Features
      • High Ceilings, Sump Pump, Walk-In Closet(s)
      • Flooring: Hardwood, Carpet
      • Basement: Concrete,Sump Pump
      • Number of fireplaces: 1
      • Fireplace features: Family Room, Gas
      Interior area
      • Total structure area: 4,011
      • Total interior livable area: 2,711 sqft
      • Finished area above ground: 2,711
      • Finished area below ground: 0

      Property

      Parking
      • Total spaces: 3
      • Parking features: Garage, Attached, Electric in Garage, Garage Door Opener
      • Attached garage spaces: 3
      Features
      • Levels: Two
      • Stories: 2
      • Patio & porch: Porch
      • Exterior features: Lawn Sprinkler, Sidewalks
      • Frontage type: Road
      • Frontage length: 80
      Lot
      • Size: 0.3 Acres
      • Dimensions: 80 x 155
      • Features: Deep Lot - 150+ Ft., Large Lot - 65+ Ft.
      Details
      • Parcel number: 0927277003
      • Special conditions: Private

      Construction

      Type & style
      • Home type: SingleFamily
      • Architectural style: Colonial
      • Property subtype: Single Family Residence
      Materials
      • Brick, Hard Board
      • Foundation: Basement, Concrete Perimeter
      Condition
      • Model For Sale,New Construction
      • New construction: Yes
      • Year built: 2024
      Details
      • Warranty included: Yes

      Utilities & green energy

      • Electric: 200+ Amp Service
      • Sewer: Public Sanitary
      • Water: Public

      Community & HOA

      Community
      • Subdivision: Waldon Reserve
      HOA
      • Has HOA: Yes
      • HOA fee: $1,775 annually
      • HOA phone: 248-289-0223
      Location
      • Region: Lake Orion

      Financial & listing details

      • Price per square foot: $225/sqft
      • Date on market: 4/8/2026
      • Cumulative days on market: 428 days
      • Listing agreement: Exclusive Right To Sell
      • Listing terms: Cash,Conventional,VA Loan

        Estimated market value

        $598,600

        $569,000 - $629,000

        $4,015/mo

        Price history

        DateEventPrice
        6/25/2026Pending sale$609,000$225/sqft
        Source: MiRealSource #50203704 Report a problem
        4/8/2026Listed for sale$609,000-0.1%$225/sqft
        Source: MiRealSource #50203704 Report a problem
        4/8/2026Listing removed$609,900$225/sqft
        Source: MiRealSource #50191837 Report a problem
        10/17/2025Listed for sale$609,900$225/sqft
        Source: MiRealSource #50191837 Report a problem
        10/17/2025Listing removed$609,900$225/sqft
        Source: MiRealSource #50185689 Report a problem
        8/19/2025Listed for sale$609,900$225/sqft
        Source: MiRealSource #50185689 Report a problem
        8/19/2025Listing removed$609,900$225/sqft
        Source: MiRealSource #50173512 Report a problem
        7/11/2025Price change$609,900-6.9%$225/sqft
        Source: MiRealSource #50173512 Report a problem
        5/4/2025Listed for sale$654,900-4.2%$242/sqft
        Source: MiRealSource #50173512 Report a problem
        10/27/2024Listing removed$683,696$252/sqft
        Source: Realcomp II #20240066308 Report a problem
        9/5/2024Listed for sale$683,696$252/sqft
        Source: Realcomp II #20240066308 Report a problem
        8/19/2024Listing removed$683,696$252/sqft
        Source: Realcomp II #20240059377 Report a problem
        8/12/2024Listed for sale$683,696-1.9%$252/sqft
        Source: Realcomp II #20240059377 Report a problem
        8/7/2024Listing removed--
        Source: Realcomp II #20240030240 Report a problem
        7/11/2024Price change$697,051+5.8%$257/sqft
        Source: Realcomp II #20240030240 Report a problem
        5/6/2024Listed for sale$658,991$243/sqft
        Source: Realcomp II #20240030240 Report a problem

        Public tax history

        Tax history is unavailable.

        Monthly payment

        Est. payment

        Payment breakdown

        Explore the cost of this home by adjusting the details. Changes won't be saved.
        All calculations are estimates and provided by Zillow, Inc. for informational purposes only. Actual amounts may vary.
        HOA fees may include property taxes on listings classified as Co-Ops. Contact the listing agent and/or owner for fee details.
        Mortgage interest rates are dependent on a number of factors, including credit score, down payment, and repayment length. Interest rate data provided by Zillow Group Marketplace, Inc. as of 1/1/1970 from various mortgage lenders with which we have lead or other similar arrangements; the Estimated Payment is an average of those rates.
        See how much you could borrow to make a competitive offer.

        Climate risks

        Neighborhood: 48359

        Getting around

        4 / 100
        Car-Dependent
        19 / 100
        Somewhat Bikeable

        Nearby schools

        GreatSchools rating
        Schools provided by the listing agent
        • District: Lake Orion Community Schools

        Source: MiRealSource. This data may not be complete. We recommend contacting the local school district to confirm school assignments for this home.

        A local agent can set up tours, give advice and negotiate with sellers.

        Browse local experts

        Similar homes

        Skip to the end of the carouselSkip to the beginning of the carousel