Urban Oasis in Alexandria Awaits! Don't miss the 3D Matterport Virtual Tour! Welcome to your spacious top-floor retreat at the highly coveted Pointe at Park Center, a gated community in the heart of Alexandria that blends convenience, comfort, and style. Nestled just moments from vibrant Shirlington, this serene enclave offers the perfect balance of quiet living and easy access to everything you love. Step inside to soaring vaulted ceilings and an airy open floor plan, where modern LVP floors, designer light fixtures, and abundant natural light set the tone. The sun-filled living room invites you to unwind by the wood-burning fireplace, beautifully accented with a sleek surround and custom millwork (2024). Just beyond, a flexible dining area doubles as a perfect home office and flows seamlessly to the oversized balcony, ideal for morning coffee or evening cocktails with lush, tree-lined views. The entire unit was newly repainted in 2024, in sophisticated hues that feel straight out of a designer’s playbook, bringing in warmth and modern allure. The stylish kitchen features crisp white cabinetry, gleaming new quartz countertops(2024), stainless steel appliances (2024), a spacious pantry (2024), and convenient counter seating, perfect for casual meals or entertaining friends. The generously sized bedroom offers natural light and a walk-in closet with space to spare. The en-suite bathroom feels like a boutique spa, complete with an oversized vanity, updated mirror and lighting (2024), a waterfall faucet, and ample storage. A bonus in-unit washer and dryer, tucked away with extra storage space, makes daily living effortless. Outside your door, enjoy community amenities including an outdoor swimming pool, a fitness center with new top-of-the-line equipment, a sauna, a bright and spacious clubhouse, a basketball/recreation area, a dedicated car wash station, and a convenient shuttle to the Pentagon City Metro Station. Two parking spaces convey as well. Explore nearby parks or stroll to Shirlington Village for award-winning dining at Busboys and Poets or Stellina Pizzeria, a night at the movies, or live performances at the Tony Award®-winning Signature Theatre. With immediate access to King Street, I-395, I-495, and I-66, not to mention multiple transit options, this home is as connected as it is private.
Sold for $319,000
$319,000
3308 Wyndham Cir APT 323, Alexandria, VA 22302
1beds
735sqft
Condominium
Built in 1990
-- sqft lot
$323,400 Zestimate®
$434/sqft
$2,163 Estimated rent
Home value
$323,400
$304,000 - $346,000
$2,163/mo
Zestimate® history
Owner options
List your home for rent
$2,163/mo
Rent Zestimate®
Find your next renter with Zillow Rental Manager. Plus, with online applications, you can quickly screen prospective tenants – for free.
$2,163/mo
Rent Zestimate®
Refinance and save
$1,975/mo
Est. payment
Refinancing to a lower rate could help reduce your monthly payments and save thousands over the life of the loan.
$1,975/mo
Est. payment
Explore your selling options
Work with a Zillow partner agent
Leverage their expertise and Zillow's premium Showcase listings to get your home seen by more buyers.
Get startedList with your own agent
Get your home in front of millions of buyers by listing it on Zillow.
Learn how to do itSell it yourself
Take full control of how buyers see your home on Zillow by listing For Sale by Owner (FSBO).
List your homeWhat's special
Lush tree-lined viewsWood-burning fireplaceOversized balconyAiry open floor planOutdoor swimming poolSpacious pantrySoaring vaulted ceilings
Zillow last checked:
Listing updated:
Listed by:
Carolyn Sappenfield 240-353-7601,
TTR Sotheby's International Realty,
Listing Team: The Carolyn Homes Team
Bought with:
Blake Davenport, 0225222211
TTR Sotheby's International Realty
Reilly Hargrave, 0225257780
TTR Sotheby's International Realty
Source: Bright MLS,MLS#: VAAX2050502
Facts & features
Interior
Bedrooms & bathrooms
- Bedrooms: 1
- Bathrooms: 1
- Full bathrooms: 1
- Main level bathrooms: 1
- Main level bedrooms: 1
Rooms
- Room types: Bedroom 1, Bathroom 1
Bedroom 1
- Level: Main
Bathroom 1
- Level: Main
Heating
- Heat Pump, Electric
Cooling
- Ceiling Fan(s), Central Air, Electric
Appliances
- Included: Microwave, Dishwasher, Disposal, Dryer, Oven/Range - Electric, Refrigerator, Cooktop, Washer, Washer/Dryer Stacked, Water Heater, Electric Water Heater
- Laundry: Dryer In Unit, Washer In Unit, In Unit
Features
- Breakfast Area, Ceiling Fan(s), Combination Dining/Living, Combination Kitchen/Living, Crown Molding, Dining Area, Flat, Open Floorplan, Pantry, Primary Bath(s), Walk-In Closet(s), 9'+ Ceilings, Vaulted Ceiling(s)
- Flooring: Engineered Wood, Wood
- Doors: Six Panel, Sliding Glass
- Windows: Double Hung, Double Pane Windows, Screens, Window Treatments
- Has basement: No
- Number of fireplaces: 1
- Fireplace features: Wood Burning
- Common walls with other units/homes: 1 Common Wall
Interior area
- Total structure area: 735
- Total interior livable area: 735 sqft
- Finished area above ground: 735
- Finished area below ground: 0
Property
Parking
- Total spaces: 2
- Parking features: Assigned, Off Street
- Details: Assigned Parking, Assigned Space #: 204
Accessibility
- Accessibility features: None
Features
- Levels: One
- Stories: 1
- Exterior features: Balcony
- Pool features: Community
Details
- Additional structures: Above Grade, Below Grade
- Parcel number: 50690280
- Zoning: RC
- Special conditions: Standard
Construction
Type & style
- Home type: Condo
- Architectural style: Contemporary
- Property subtype: Condominium
- Attached to another structure: Yes
Materials
- Frame
Condition
- Excellent
- New construction: No
- Year built: 1990
- Major remodel year: 2024
Details
- Builder model: The Ramsay
Utilities & green energy
- Sewer: Public Sewer
- Water: Public
Community & HOA
Community
- Features: Pool
- Condo and coop fee: $432 monthly
- Subdivision: Pointe At Park Center
HOA
- Has HOA: No
- Amenities included: Basketball Court, Clubhouse, Common Grounds, Dog Park, Fencing, Fitness Center, Gated, Spa/Hot Tub, Jogging Path, Party Room, Picnic Area, Pool, Sauna, Tot Lots/Playground, Transportation Service, Reserved/Assigned Parking, Other
- Services included: Bus Service, Common Area Maintenance, Custodial Services Maintenance, Maintenance Structure, Insurance, Maintenance Grounds, Management, Pest Control, Pool(s), Reserve Funds, Road Maintenance, Sauna, Security, Sewer, Snow Removal, Trash, Water
- HOA name: The Pointe At Park Condominium
Location
- Region: Alexandria
Financial & listing details
- Price per square foot: $434/sqft
- Tax assessed value: $295,854
- Annual tax amount: $3,357
- Date on market: 10/8/2025
- Listing agreement: Exclusive Right To Sell
- Listing terms: Cash,Conventional,VA Loan
- Ownership: Condominium
Price history
| Date | Event | Price |
|---|---|---|
| 12/18/2025 | Sold | $319,000$434/sqft |
Source:  Bright MLS #VAAX2050502 Report a problem Bright MLS #VAAX2050502 Report a problem | ||
| 11/10/2025 | Price change | $319,000-0.3%$434/sqft |
Source: Bright MLS #VAAX2050502 Report a problem | ||
| 10/8/2025 | Listed for sale | $320,000+0.6%$435/sqft |
Source: Bright MLS #VAAX2050502 Report a problem | ||
| 6/5/2024 | Sold | $318,000-0.6%$433/sqft |
Source: Bright MLS #VAAX2033164 Report a problem | ||
| 5/14/2024 | Pending sale | $320,000$435/sqft |
Source: Bright MLS #VAAX2033164 Report a problem | ||
| 4/25/2024 | Listed for sale | $320,000+42.2%$435/sqft |
Source: Bright MLS #VAAX2033164 Report a problem | ||
| 4/11/2019 | Sold | $225,000$306/sqft |
Source:  Long & Foster Broker Feed #VAAX227478_100 Report a problem Long & Foster Broker Feed #VAAX227478_100 Report a problem | ||
| 5/10/2017 | Listing removed | $1,600$2/sqft |
Source: Real Property Management PROS - Property # 303084 Report a problem | ||
| 3/7/2017 | Listed for rent | $1,600$2/sqft |
Source: Zillow Rental Manager Report a problem | ||
Public tax history
Tax history is unavailable.
Neighborhood: Alexandria West
Nearby homes
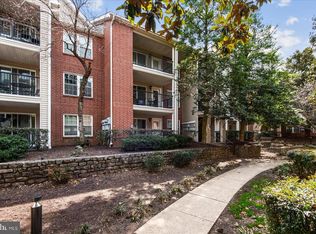
- $271,0001 bd1 ba639 sqft3308 Wyndham Cir APT 221, Alexandria, VA 22302Sold
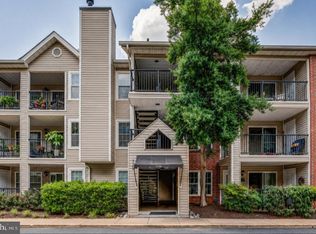
- $289,0001 bd1 ba735 sqft3308 Wyndham Cir APT 124, Alexandria, VA 22302For Sale
- $404,4042 bd2 ba940 sqft3308 Wyndham Cir APT 218, Alexandria, VA 22302Sold
- $--1 bd1 ba530 sqft3308 Wyndham Cir APT 120, Alexandria, VA 22302Off Market

- $279,100-- bd-- ba-- sqft3308 Wyndham Cir APT 321, Alexandria, VA 22302Off Market
- $256,5001 bd1 ba639 sqft3308 Wyndham Cres #121, Alexandria, VA 22302Off Market
- $262,4001 bd1 ba639 sqft3308 Wyndham Cres #122, Alexandria, VA 22302Off Market
- $271,0001 bd1 ba639 sqft3308 Wyndham Cres #221, Alexandria, VA 22302Sold
Nearby schools
GreatSchools rating
- 2/10John Adams Elementary SchoolGrades: PK-5Distance: 1.3 mi
- NAT. C. Williams High School Minnie Howard CampusGrades: 9Distance: 0.6 mi
- 2/10Alexandria City High SchoolGrades: 9-12Distance: 1.1 mi
Schools provided by the listing agent
- Middle: George Washington
- High: Alexandria City
- District: Alexandria City Public Schools
Source: Bright MLS. This data may not be complete. We recommend contacting the local school district to confirm school assignments for this home.
Get a cash offer in 3 minutes
Find out how much your home could sell for in as little as 3 minutes with a no-obligation cash offer.
Estimated market value
$323,400
Get a cash offer in 3 minutes
Find out how much your home could sell for in as little as 3 minutes with a no-obligation cash offer.
Estimated market value
$323,400
- Virginia
- Alexandria City
- Alexandria
- 22302
- Alexandria West
- 3308 Wyndham Cir Apartment 323
Nearby cities
Nearby neighborhoods
Nearby zip codes
Other Alexandria Topics
