Skip main navigation
Pending
  • $230,000

    33080 Birch Ln, Motley, MN 56466

    3beds
    1,344sqft
    : 
    Loading
    Get pre-qualified
    Single Family
    Built in 2022
    0.37 Acres Lot
    $-- Zestimate®
    $171/sqft
    $-- HOA

    What's special

    Privacy fenceOpen floor planBeautiful hickory cabinetsThree bedroomsNew appliancesConvenient main-floor laundryComfortable in-floor heat throughout
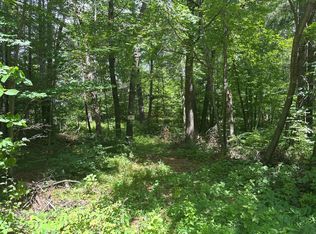
    Enjoy the ease of one-level living and no stairs in this well-maintained home featuring an open floor plan, beautiful hickory cabinets, new appliances, and convenient main-floor laundry. With three bedrooms, one bath, and comfortable in-floor heat throughout, the layout is both functional and inviting. Recent improvements include a mini-split air conditioning system, a privacy fence, and a detached garage with a concrete floor and 220-volt service, offering excellent flexibility for hobbies, projects, or additional equipment. The private backyard provides a great space to relax and unwind. Conveniently located just a half mile from both Lake Shamineau and Crookneck Lake, approximately 7 miles south of Motley, and within easy reach of both the Staples-Motley School District and Pillager School District. You'll also appreciate being just minutes from local dining options and about a 10-minute drive to Lakewood Health System. Whether you're looking for a year-round residence or a low-maintenance property close to lakes and amenities, this home offers a great combination of comfort, convenience, and location.
    24 days
    |
    674
    |
    58
    |

    Zillow last checked:

    Listing updated:

    Listed by:

    Amanda Cline 218-821-2825,

    Central MN Realty LLC

    Source: NorthstarMLS as distributed by MLS GRID,MLS#: 7093362MLS Logo

      Facts & features

      Interior

      Bedrooms & bathrooms
      • Bedrooms: 3
      • Bathrooms: 1
      • Full bathrooms: 1
      Bedroom
      • Level: Main
      • Area: 188.5 Square Feet
      • Dimensions: 14'6x13
      Bedroom 2
      • Level: Main
      • Area: 133 Square Feet
      • Dimensions: 14x9'6
      Bedroom 3
      • Level: Main
      • Area: 109.25 Square Feet
      • Dimensions: 11'6x9'6
      Dining room
      • Level: Main
      • Area: 103.5 Square Feet
      • Dimensions: 11'6x9
      Kitchen
      • Level: Main
      • Area: 100 Square Feet
      • Dimensions: 10x10
      Living room
      • Level: Main
      • Area: 247.25 Square Feet
      • Dimensions: 21'6x11'6
      Heating
      • Boiler, In-Floor Heating
      Cooling
      • Ductless Mini-Split
      Appliances
      • Included: Dishwasher, Dryer, Microwave, Range, Refrigerator, Washer
      • Laundry: Main Level
      Features
      • Basement: None
      • Has fireplace: No
      • Fireplace features: Electric
      Interior area
      • Total structure area: 1,344
      • Total interior livable area: 1,344 sqft
      • Finished area above ground: 1,344
      • Finished area below ground: 0

      Property

      Parking
      • Total spaces: 1
      • Parking features: Detached Garage
      • Garage spaces: 1
      • Details: Garage Dimensions (24x22)
      Accessibility
      • Accessibility features: No Stairs External, No Stairs Internal
      Features
      • Levels: One
      • Stories: 1
      • Fencing: Full,Privacy
      Lot
      • Size: 0.37 Acres
      • Dimensions: 132 x 125
      • Features: Tree Coverage - Medium
      Details
      • Foundation area: 1344
      • Additional parcels included: 292101000
      • Parcel number: 292100000
      • Zoning description: Residential-Single Family

      Construction

      Type & style
      • Home type: SingleFamily
      • Property subtype: Single Family
      Materials
      • Frame
      • Roof: Age 8 Years or Less,Asphalt
      Condition
      • New construction: No
      • Year built: 2022

      Utilities & green energy

      • Electric: Circuit Breakers, 100 Amp Service
      • Gas: Propane
      • Sewer: Private Sewer, Tank with Drainage Field
      • Water: Drilled, Well

      Community & HOA

      Community
      • Subdivision: 10th-Shamineau Park
      HOA
      • Has HOA: No
      Location
      • Region: Motley

      Financial & listing details

      • Price per square foot: $171/sqft
      • Tax assessed value: $170,000
      • Annual tax amount: $1,110
      • Date on market: 6/16/2026
      • Cumulative days on market: 25 days

        Estimated market value

        Not available

        Estimated sales range

        Not available

        Not available

        Price history

        DateEventPrice
        7/1/2026Pending sale$230,000$171/sqft
        Source: NorthstarMLS as distributed by MLS GRID #7093362 Report a problem
        6/16/2026Listed for sale$230,000+23%$171/sqft
        Source: NorthstarMLS as distributed by MLS GRID #7093362 Report a problem
        5/26/2023Sold$187,000-6.5%$139/sqft
        Source: NorthstarMLS as distributed by MLS GRID #6331373 Report a problem
        5/1/2023Pending sale$199,900$149/sqft
        Source: NorthstarMLS as distributed by MLS GRID #6331373 Report a problem
        4/26/2023Price change$199,900-4.8%$149/sqft
        Source: NorthstarMLS as distributed by MLS GRID #6331373 Report a problem
        3/30/2023Price change$209,900-6.7%$156/sqft
        Source: NorthstarMLS as distributed by MLS GRID #6331373 Report a problem
        3/7/2023Price change$224,900-4.3%$167/sqft
        Source: NorthstarMLS as distributed by MLS GRID #6331373 Report a problem
        2/17/2023Listed for sale$234,900+492%$175/sqft
        Source: NorthstarMLS as distributed by MLS GRID #6331373 Report a problem
        5/22/2007Sold$39,679$30/sqft
        Source: Public Record Report a problem

        Public tax history

        YearProperty taxesTax assessment
        2025$1,110 -15.8%$170,000 +10.1%
        2024$1,318 +648.9%$154,400 -7.2%
        2023$176 -56.4%$166,300 +813.7%
        2022$404 -22.9%$18,200 -69.1%
        2021$524 +16.4%$58,900 +20.2%
        2020$450 +11.4%$49,000
        2019$404 +0.5%$49,000 +17.5%
        2018$402 +0.5%$41,700 +1.7%
        2017$400 +2.6%$41,000
        2016$390 -3%--
        2014$402 --
        2013$402 --
        2012-- $38,700 +99.5%
        2009$148 $19,400
        Find assessor info on the county website

        Monthly payment

        Est. payment

        Payment breakdown

        Explore the cost of this home by adjusting the details. Changes won't be saved.
        All calculations are estimates and provided by Zillow, Inc. for informational purposes only. Actual amounts may vary.
        HOA fees may include property taxes on listings classified as Co-Ops. Contact the listing agent and/or owner for fee details.
        Mortgage interest rates are dependent on a number of factors, including credit score, down payment, and repayment length. Interest rate data provided by Zillow Group Marketplace, Inc. as of 1/1/1970 from various mortgage lenders with which we have lead or other similar arrangements; the Estimated Payment is an average of those rates.
        See how much you could borrow to make a competitive offer.

        Climate risks

        Neighborhood: 56466

        Getting around

        3 / 100
        Car-Dependent
        27 / 100
        Somewhat Bikeable

        Nearby schools

        GreatSchools rating

        A local agent can set up tours, give advice and negotiate with sellers.

        Browse local experts

        Similar homes