This stunning Lennar single-family home combines modern design with functionality, creating a space that's perfect for both relaxation and entertaining. As you step inside, you're immediately greeted by an open-concept floor plan that seamlessly connects the living, dining, and kitchen areas, allowing for a natural flow and an airy, spacious feel.
The family room is a centerpiece of the home, featuring a cozy fireplace that adds warmth and ambiance to the space. Large windows allow for plenty of natural light, highlighting the clean lines and contemporary finishes throughout the home. Whether you're hosting a gathering or enjoying a quiet evening, the fireplace offers a perfect focal point for the room.
The kitchen is a chef's dream, equipped with high-end stainless-steel appliances, smart double oven, sleek countertops, and ample cabinetry for storage. A large island provides additional prep space and doubles as a casual dining area. Adjacent to the kitchen, the dining area is spacious enough for a large table, perfect for family meals or dinner parties.
Throughout the home, you'll find thoughtful details such as luxury flooring, recessed lighting, and designer fixtures that elevate the overall aesthetic. The master suite offers a private retreat, with a generous walk-in closet and a bathroom featuring dual vanities, and a separate shower. The 2-car garage is equipped with EV outlet and a tankless water heater.
This Lennar home is designed with modern living in mind, offering both comfort and style in every room. With energy-efficient features and smart home technology, it's as practical as it is beautiful, providing a perfect balance of elegance and functionality.
Sold for $669,000
Zillow last checked:
Listing updated:
Bought with:
Harvey Gronwald, DRE #01846886
Fathom Realty Group Inc.
Source: CRMLS,MLS#: PW24230881 Originating MLS: California Regional MLS
Originating MLS: California Regional MLSPrice history
| Date | Event | Price |
|---|---|---|
| 1/10/2025 | Sold | $669,000$304/sqft |
Source:  CRMLS #PW24230881 Report a problem CRMLS #PW24230881 Report a problem | ||
| 11/28/2024 | Pending sale | $669,000$304/sqft |
Source: CRMLS #PW24230881 Report a problem | ||
| 11/16/2024 | Listed for sale | $669,000+5.1%$304/sqft |
Source: CRMLS #PW24230881 Report a problem | ||
| 5/27/2022 | Sold | $636,500$289/sqft |
Source: Public Record Report a problem | ||
Nearby homes
- $902,1005 bd3 ba4.1k sqft33092 Table Rock Dr, Winchester, CA 92596Off Market
- $767,5005 bd3 ba2.9k sqft33068 Table Rock Dr, Winchester, CA 92596Off Market
- $685,3004 bd2 ba2.2k sqft33056 Table Rock Dr, Winchester, CA 92596Off Market
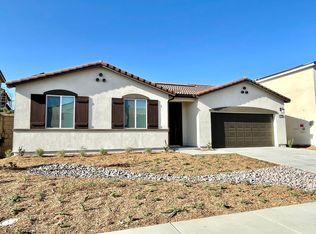
- $726,6004 bd2 ba2.2k sqft33104 Table Rock Dr, Winchester, CA 92596Off Market
Get a cash offer in 3 minutes
Find out how much your home could sell for in as little as 3 minutes with a no-obligation cash offer.
Estimated market value
$686,100
