Come explore an extraordinary hidden gem in Stagecoach, this mountain home is a true retreat that blends beautifully with it's natural surroundings on over 5 acres of land. Nestled amidst majestic mountains, colorful aspens, and a seasonal stream, the property enjoys seclusion and borders a common area surrounded by National Forest. Move-in ready, the residence boasts a spacious floor plan with vaulted ceilings and exposed wood beams, creating an inviting atmosphere. The elegant kitchen features gourmet appliances, including a pro-series oven, recessed lighting, ample pantry space, and a full dining area. An added bonus is the wet bar in the living room, perfect for entertaining guests. The primary suite offers a beautiful tiled bathroom with a jetted tub, his and her walk-in closets, and a cozy window seat overlooking the secluded mountains. Additionally, the junior suite includes a generously sized closet with built-in shelving and an en-suite bathroom featuring dual sinks. Convenience is key with a main-level mudroom, laundry room, and an atrium/game room/flex space that can be customized to suit your needs. The second floor offers versatile space at the top of the stairs, which can serve as a second living area, office, or library, providing flexibility for your preferences. Designed to embrace an outdoor-centric lifestyle, this home presents various options for relaxation and recreation, such as enjoying the hot tub on the patio, gathering around the outdoor fireplace with loved ones, engaging in cross-country skiing or snowmobiling just steps from your door, and easy access to nearby National Forest trails or Stagecoach Reservoir. This energy efficient home even has 220V in the garage and exterior at driveway which allows a simple converter to charge electric vehicles. Completing this remarkable retreat is an attached 3-car garage for storing your vehicles and a massive workshop/storage area for your projects and toys.
Sold for $1,080,000
$1,080,000
33080 Thoroughbred Trail, Oak Creek, CO 80467
5beds
4,486sqft
Single Family Residence
Built in 2004
5.71 Acres Lot
$1,454,000 Zestimate®
$241/sqft
$5,558 Estimated rent
Home value
$1,454,000
$1.31M - $1.61M
$5,558/mo
Zestimate® history
Owner options
List your home for rent
$5,558/mo
Rent Zestimate®
Find your next renter with Zillow Rental Manager. Plus, with online applications, you can quickly screen prospective tenants – for free.
$5,558/mo
Rent Zestimate®
Refinance and save
$6,188/mo
Est. payment
Refinancing to a lower rate could help reduce your monthly payments and save thousands over the life of the loan.
$6,188/mo
Est. payment
Explore your selling options
Work with a Zillow partner agent
Leverage their expertise and Zillow's premium Showcase listings to get your home seen by more buyers.
Get startedList with your own agent
Get your home in front of millions of buyers by listing it on Zillow.
Learn how to do itSell it yourself
Take full control of how buyers see your home on Zillow by listing For Sale by Owner (FSBO).
List your homeWhat's special
Zillow last checked:
Listing updated:
Listed by:
Andy Polski 763-639-6522,
RE/MAX Advantage Plus
Bought with:
Jim Walters, FA100000052
RE/MAX Partners
Source: Altitude Realtors,MLS#: SS6300596 Originating MLS: Steamboat Springs Board of Realtors
Originating MLS: Steamboat Springs Board of RealtorsFacts & features
Interior
Bedrooms & bathrooms
- Bedrooms: 5
- Bathrooms: 4
- Full bathrooms: 1
- 3/4 bathrooms: 2
- 1/2 bathrooms: 1
Bedroom
- Level: Upper
Bedroom
- Level: Upper
Bedroom
- Level: Upper
Bedroom
- Level: Upper
Bedroom
- Level: Upper
Other
- Level: Upper
Half bath
- Level: Main
Laundry
- Level: Main
Other
- Level: Upper
Other
- Level: Upper
Heating
- Radiant
Cooling
- None
Appliances
- Included: Bar Fridge, Double Oven, Dishwasher, Disposal, Microwave, Oven, Range, Refrigerator, Range Hood, Wine Cooler
Features
- Flooring: Concrete, Tile
- Number of fireplaces: 3
Interior area
- Total interior livable area: 4,486 sqft
Property
Parking
- Total spaces: 3
- Parking features: Attached, Driveway, Garage, Heated Garage, Insulated Garage, Oversized, Storage
- Garage spaces: 3
Features
- Patio & porch: Covered, Front Porch, Patio, Wrap Around
Lot
- Size: 5.71 Acres
Details
- Parcel number: R8170202
- Zoning description: See Remarks
Construction
Type & style
- Home type: SingleFamily
- Architectural style: Contemporary,Mountain
- Property subtype: Single Family Residence
Materials
- Stucco, Straw
- Roof: Architectural,Composition,Shingle
Condition
- Year built: 2004
Utilities & green energy
- Electric: 110 Volts, 220 Volts
- Sewer: Septic Tank
- Water: Well
- Utilities for property: Electricity Available, High Speed Internet Available, Septic Available
Community & HOA
Community
- Subdivision: High Cross @ Stagecoach
HOA
- Has HOA: Yes
- Services included: Road Maintenance
- HOA name: High Cross At Stagecoach
Location
- Region: Oak Creek
Financial & listing details
- Price per square foot: $241/sqft
- Tax assessed value: $1,188,980
- Annual tax amount: $3,987
- Date on market: 3/15/2024
- Cumulative days on market: 86 days
- Exclusions: No, Personal Property (negotiable)
- Road surface type: Gravel
Price history
| Date | Event | Price |
|---|---|---|
| 11/16/2023 | Sold | $1,080,000+35.2%$241/sqft |
Source:  Altitude Realtors #SS6300596 Report a problem Altitude Realtors #SS6300596 Report a problem | ||
| 4/2/2021 | Sold | $799,000$178/sqft |
Source: Altitude Realtors #SS7876802 Report a problem | ||
| 10/20/2020 | Pending sale | $799,000$178/sqft |
Source: COLORADO GROUP REALTY #7876802 Report a problem | ||
| 10/6/2020 | Listed for sale | $799,000+145.8%$178/sqft |
Source: COLORADO GROUP REALTY #7876802 Report a problem | ||
| 12/28/2012 | Sold | $325,000-50%$72/sqft |
Source: Altitude Realtors #SSS134892 Report a problem | ||
| 10/28/2011 | Sold | $650,000$145/sqft |
Source: Public Record Report a problem | ||
Public tax history
| Year | Property taxes | Tax assessment |
|---|---|---|
| 2024 | $6,963 -7.5% | $79,660 |
| 2023 | $7,529 +88.8% | $79,660 +95.1% |
| 2022 | $3,987 -1.7% | $40,830 -2.8% |
| 2021 | $4,056 -6.7% | $42,010 -4.3% |
| 2020 | $4,346 +6.1% | $43,920 |
| 2019 | $4,097 -3.5% | $43,920 +3.1% |
| 2017 | $4,244 +6.8% | $42,590 -4.8% |
| 2016 | $3,973 -11.7% | $44,760 -9.4% |
| 2015 | $4,498 +21.1% | $49,410 +22.3% |
| 2014 | $3,716 +1.1% | $40,400 -7% |
| 2012 | $3,674 | $43,450 -42.4% |
| 2010 | -- | $75,380 |
| 2009 | -- | $75,380 +17.4% |
| 2008 | -- | $64,200 -2.8% |
| 2007 | -- | $66,020 |
Find assessor info on the county website
Neighborhood: 80467
Nearby homes
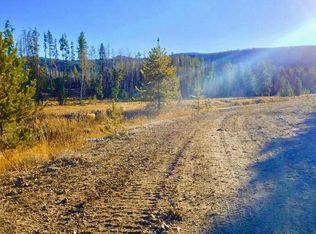
- $17,0000.7 Acres33060 Thoroughbred Trl, Oak Creek, CO 80467Off Market
- $17,0000.77 Acres33190 Ramuda Trl, Oak Creek, CO 80467Off Market
- $17,0000.76 Acres33210 Ramuda Trl, Oak Creek, CO 80467Off Market
- $17,0000.85 Acres33285 Ramuda Trl, Oak Creek, CO 80467Off Market
- $17,0000.73 Acres33170 Ramuda Trl, Oak Creek, CO 80467Off Market
- $17,0001.05 Acres33265 Ramuda Trl, Oak Creek, CO 80467Off Market
- $17,0000.71 Acres33305 Ramuda Trl, Oak Creek, CO 80467Off Market
- $17,0000.8 Acres33005 Thoroughbred Trl, Oak Creek, CO 80467Off Market
Nearby schools
GreatSchools rating
- 5/10South Routt Elementary SchoolGrades: K-5Distance: 7 mi
- 10/10Soroco Middle SchoolGrades: 6-8Distance: 8.7 mi
- 10/10Soroco High SchoolGrades: 9-12Distance: 8.7 mi
Schools provided by the listing agent
- Elementary: South Routt
- Middle: Soroco
- High: Soroco
Source: Altitude Realtors. This data may not be complete. We recommend contacting the local school district to confirm school assignments for this home.


Get pre-qualified for a loan
At Zillow Home Loans, we can pre-qualify you in as little as 5 minutes with no impact to your credit score.An equal housing lender. NMLS #10287.
- Colorado
- Routt County
- Oak Creek
- 80467
- 33080 Thoroughbred Trail
Nearby cities
Nearby zip codes
Other Oak Creek Topics
